

Help with floor plan.
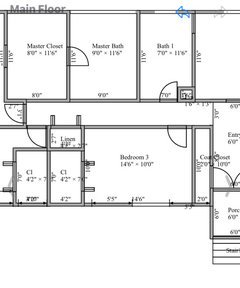
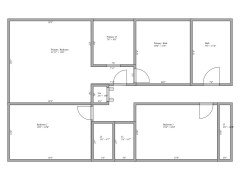
We are planning to renovate and move to a home on the family farm. The main living areas are spacious, but the bedrooms/bathrooms are small and cramped. So we are looking to put on an addition to expand that area. I’ve drawn up a floor plan of the current existing layout and could really use some help on placement and how to get the most out of the proposed new addition. I’ve been brainstorming a lot of ideas, but would love some input in case there’s something I’m not seeing that would work better.
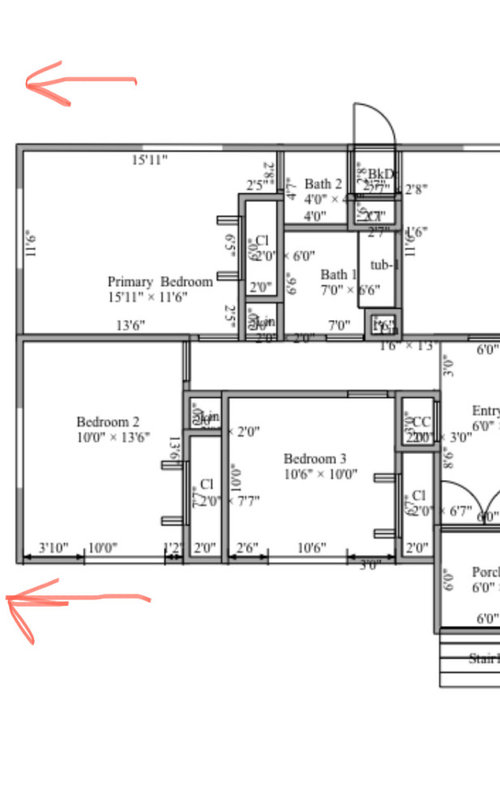
Right now, we are looking at putting on an addition to the left side of the bedrooms (in the direction of the red arrows) . 17’ is the max, due to mature trees in the area we’d prefer not to remove. The width woild stay the same as the current footprint.
One of the things I dislike most about our current home is that our bedroom shares a wall with our tween daughter. And as she enters her teen years, I’d like it if we could have a little more space between our rooms. So my plan is to put her in “Bedroom 3” and make “Bedroom 2” my craft room (we also plan to put an egress window in the basement/foundation of the addition, so we can add a family room with guest area down there). We also all 3 share a bathroom in our current home, so a master suite is on the top of my list. The wall between the Primary Bedroom and Bedroom 2 is load bearing.
My main goals with this home/addition are:
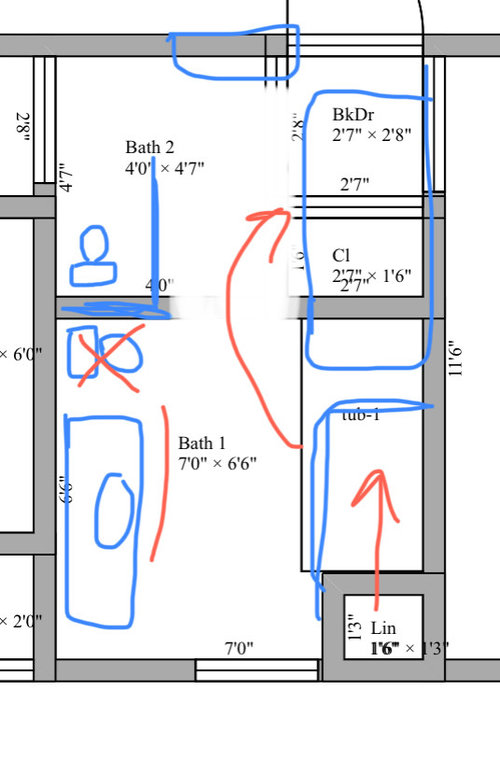
-Extend Bath 1 to the back of the house, getting rid of Bath 2 (powder room) and the back door/closet. This way we can add a window and make Bath 1 more spacious for my daughter.
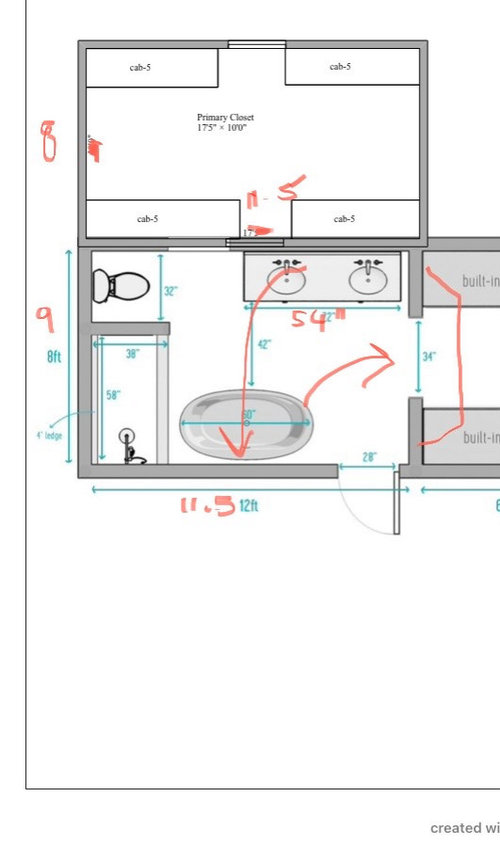
-Add a primary bath, with soaking tub, freestanding shower, double vanity and a nook for the toilet (not necessarily a WC, to conserve space).
-Add a decent size walk in closet to the primary.
-Keep enough space in the primary to put a make up vanity and possibly a small seating area/TV.
-Expand both secondary bedrooms and closets as close to equally as possible. And if possible, keep the bedroom windows in the same place on the front of the house.
-Once closets are expanded, flip the entryway closet door into the hallway so that there is some wall space next to the front door for a bench/pier mirror I’d like to place there. Right now, with the closet door and the way the French doors swing into the entry, there is no wall space (to the right is a large opening into the living room). Would also use the space from expanding Bed 2’s closet to make a larger hallway linen closet. right now, I’m thinking both closets would gain 1.5’-2’ in depth (thus widening the linen). The primary closet/linen would get demoed to make room for the new bath and walk-in closet.
The wall between Bath 1 and Bath 2 contains all the plumbing, my husband would like to keep the toilet plumbing vent. The app I used to draw this didn’t have an option to add toilets, but the toilet is in the upper left of bath 1 and lower left of bath 2. So I’m thinking I can leave part of that wall in place where the vent pipe is and utilize it as a nook for the toilet. Then flip the tub so the foot of it is towards the back of the house and the plumbing stays in relatively the same place. Then utilize the space where the tub was to expand the linen closet (and hide the plumbing at the end of the closet. I’ve included a really rough draft of what I’m thinking of doing in pic 2.
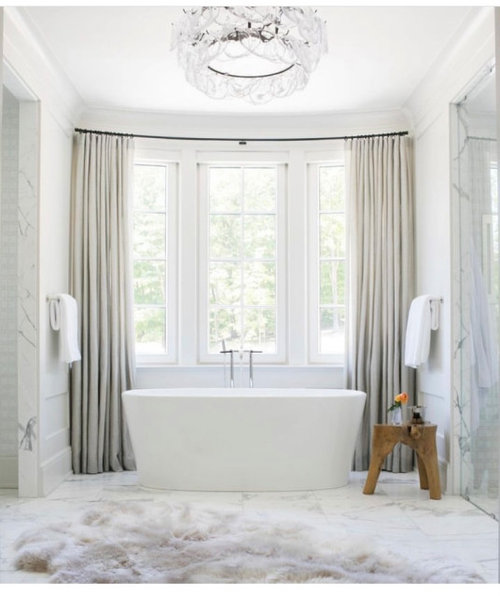
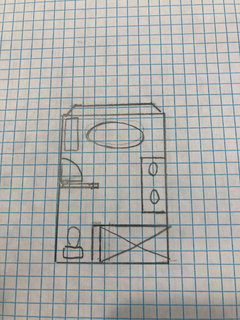
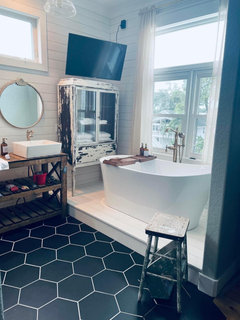
I’m thinking I should place the Primary Bath just to the left of Bath 1 to keep the plumbing together. My initial thought is to do something like the plan in pic 3. Excuse the very rough draft, it’s not to scale or centered and “cab” is actually the clothing hanging area. I just haven’t made another floor plan yet because i wanted to get a better idea of what I was doing first. I would flip the tub to the wall on the right, which would be the back of the house and add a large bay window that I’m taking out of the kitchen. It’s about 8’8” so it would be most of that wall (similar to pic 4), it faces a cornfield, so I’m not worried about privacy. Flip the vanity to where the tub is and make it small enough to fit to the side of the tub (54” or so). Primary bedroom would be on the other side of the new closet and you would enter through the closet to fet to the bath l. Would probably put a door on the bath side and a sliding barn door on the bedroom side.
This would leave me with approximately a 11’6” x 15’6” primary bedroom because of the space from the original closet.
Does this sound like a good plan for these areas? Would you do anything differently? Im still stumped on how to extend the bedrooms evenly while leaving the front windows in place. I may have to replace them with smaller windows to make them work (completely moving them is a last resort). I’ve added demension lines to rhe front wall, to help with figuring wall/closet placement while possibly keeping the windows, if anyone has some ideas. I also know that the plan I’m proposing would cause the hallway to need expanded resulting in lost space, unless I relocate the primary closet and/or bath.
My husband is in commercial construction as an electrician and we’ve done many renovations together over the years just the two of us. So we are planning to do a big chunk of this ourselves and just hire out for the major structural portions.
Comments (13)

knitsewoften
Original Author3 years agolast modified: 3 years agoA diagram might be helpul as I’m especially not sure what you mean by relocating the hallway to the back of rhe house or what you think is causing a flow issue? (I actually thought the flow world be pretty good with my plan). I’m also not sure what you mean about centralizing the bathrooms as I do belive they would be centralized where I was planning.
Sorry if I was confusing. I used a zoomed in image of the current floorplan to make it easier to see but here is the full floorplan. The addition Must go to the left side of the house because it is a ranch and this would keep in line with the roof, rather than trying to tie in a new roofline on the back, also there are many trees in the back and the septic tank.
Also, I would like to keep the master bath and bed at the back half of the house so that their windows face the field/trees and are private, so I wouldn’t want the hallway at the very back wall of the house, because then the windows would be in the hall instead. Additionally, I liked the fact that if my daughter gets room 3, the hallway would give us a little more space between our bedrooms. I do not want them to share a wall like in our current home.That part may have been confusing too, most of my issues I was talking about not wanting to repeat are with my current home, which is not pictured. This is a new house we are renovating and moving to.
So basically what I meant was, the rooms in the first red circle on the right would all combine to be the main/guest bath so it can be larger have a window facing the back of the house. the next red circle would become the master bath, next circle master closet. then the new addiition would have the master bedroom. Pic 2 and 3 in my original post is what I wanted to do within those circled areas.
On the front half, bed 3 would expand into bed 2 and bed 2 would expand into the addition. so more hallway would be added, but only far enough to get to rhe master bed. Im hoping to do this without having to move the hallway at all.
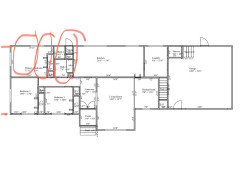
Does that make more sense?knitsewoften
Original Author3 years agolast modified: 3 years agoI also realized one of my pictures wasn’t oriented correctly so that may have made things confusing.
So basically, the far right circle in my first reply would be combining the two current bathrooms into one, like this first picture.
The next circle would be the master bath and then the master closet to the left of that (with some of the fixtures moved as I noted with arrows). the closet would open to the master bed (bed would be the new addition.
My #1 goal is to keep the master suite at the back of the house for sure.
ETA: also currently bath 1 is near the living room and kitchen, which are right off the other end of the hallway, so I would like to keep it that way and not make it the master bath so it is still easily accessed by guests. That is also another reason i’d like to keep the master in the back left corner of the house, away from the front entry and living room.Here’s a bit more cropped in version so its not so blurry. One other important note, there will be a corner pantry and cabinets along the left wall in the kitchen, so there would be no way to get to a hallway if it were moved.
I attached a pic of the back yard to show why we cant build that direction and why i want my master bed/bath to face that way.
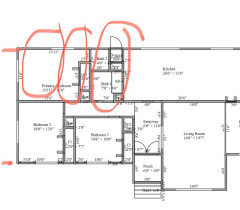

Related Professionals
Panama City Interior Designers & Decorators · Minot Interior Designers & Decorators · Louisville Kitchen & Bathroom Designers · Coos Bay Kitchen & Bathroom Designers · Vancouver Kitchen & Bathroom Designers · Leominster Bathroom Remodelers · Lexington Tile and Stone Contractors · Pine Bluff Furniture & Accessories · St. Louis Furniture & Accessories · Dubuque Furniture & Accessories · San Bernardino Furniture & Accessories · Albany Carpenters · Fayetteville Custom Closet Designers · Marinette Custom Closet Designers · Hilo Custom Closet Designersknitsewoften
Original Author3 years agolast modified: 3 years ago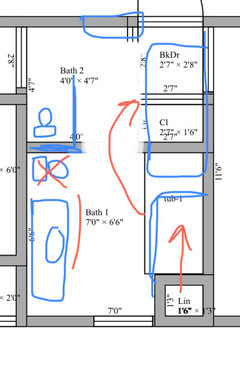
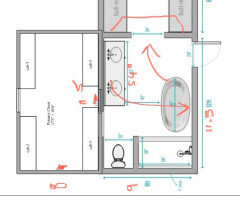
The trapezoid represents a bay window. please disregard the stuff above it and the door on the right. I just used a rendering from my inspiration pics because it had most of what I wanted.knitsewoften
Original Author3 years ago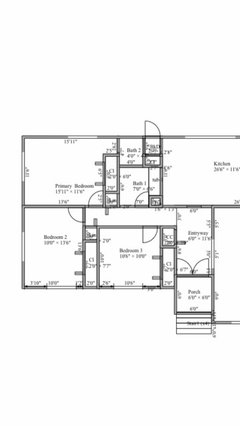
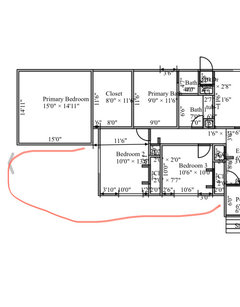
I started working on the actual plan this morning. Hopefully this makes it a little less confusing. I was just hoping to get ideas before I started working on it, but maybe it would be better/clearer to just post after I’ve made the floor plan and then get more input.
Top pic is original floor plan. Bottom pic is the start of what I’m planning with master suite placement. in the circled red area, Id be trying to expand bed 2 & 3 and their closets as evenly as possible.
I dont think I mind the extra 11’6” of hallway space, as I’d be adding a large linen closet using bedroom 2’s closet end and a large coat closet using bedroom 3’s closet end. So I will need the space for doors.- 3 years ago
I've tried three versions.
Version 1 leaves the front windows in place (same size, same location). The only way I could make that work is to have a very large window in a closet, which doesn't make a lot of sense.
Version 2 is the same except I've changed the layout of the primary closet and bath.
Version 3 is a better layout for bedrooms 2 & 3, but would require you to completely redo the front windows.
I haven't tried laying out the bathrooms. I'm not sure everything you want in those two bathrooms is going to fit in the space available. Version 2 gives you an extra foot in the primary bath, which might help.
VERSION 1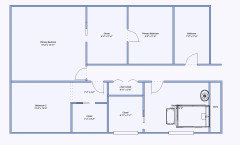
VERSION 2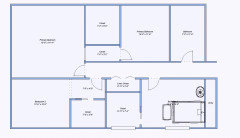
VERSION 3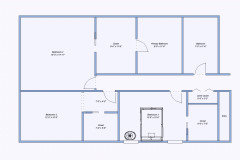 knitsewoften thanked marilyncb
knitsewoften
Original Author3 years ago@marilyncb Thank you. This really got my wheels turning and I came up with a couple more ideas. I like the way you didn’t bring bedroom 3’s closet all the way out to the hall and instead used it to create an alcove for the door. I have that in my current bedroom and it’s crazy how much more space it makes it feel like there is. So I decided to do the same thing with the Primary Bedroom door on this plan. (With the added bonus of shortening the hallway a tad). I also really like having both closets in between Bed 2&3 because then if I’m using Bed 2 as my craft room at night, it will have some sound buffer for my daughter if she’s in her room.
I also noticed where you started the entryway is actually where the closet and coat closet were, so I had a couple more feet to play with. I chose to make the bedrooms a little bit bigger in favor of slightly smaller closets, since my daughter said that was more important to her and Bedroom 2 will be my craft room. I do agree another foot would probably make the primary bath feel a little more spacious. I worked it up and I do think I could make everything fit in 9’, but I’m trying to picture what the closet would look like if I took a foot away and made the bath 10’. I just don’t want to skimp on the primary closet at all because I’ve had a teeny tiny 2’ closet the last 15 years, so having plenty of hanging space and walking room is really important to me now.
I was able to work it so the window in Bedroom 3 could stay as is and be centered in the room. The second window could be completely removed and then placed in the new bedroom 2 addition. I also centered that in room, making them pretty close to even when viewed from the front of the house (which I thought might be good for curb appeal). My husband mainly didn’t want to have to move around the window headers out front, so hopefully that plan is a good compromise. Because like you said, doesn’t make much sense to have a large window in the closet.
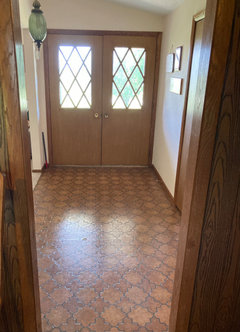
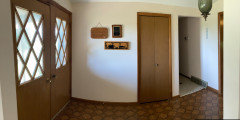
Now the only issue I’m having, my original plan was to flip the entryway coat closet door over to the hall. I didn’t like it in the entry because with the front door swing (door towards wall has to open first in order to unlatch the second door, so I can’t use that one instead), it left nowhere to put anything on the wall. And I really wanted a pier mirror/small bench there. Now with completely removing the coat and bedroom closet at that end…I’m not sure I can fit one in a logical place anywhere close to the front door. We don’t use the front door often at our current home because it goes directly into the living room, but I still liked it for storing off season-coats. And with this house actually having a proper entryway, I’d hate to completely remove its coat closet.
Any ideas? One possible area is next to the doorway from the entry to the kitchen (arrow), but I was really hoping to utilize that area in the kitchen to put a large broom closet (with space to charge my cordless mop and hold all my cleaning supplies), then my refrigerator with deep cabinets around so it can be recessed). I’d also planned a corner pantry off that wall towards the back of the house. So even taking away 2-2.5’ for a closet there might really infringe on the space for what I had planned there.
Here’s the changes I came up with last night and also a picture of the entryway in its current state. As of right now, I left Bedroom 3’s door in its original spot.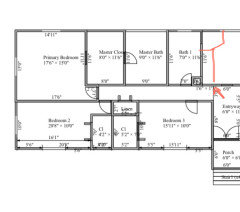
knitsewoften
Original Author3 years agolast modified: 3 years ago@Yonder Way Designs Thanks so much for taking the time to sketch that up so I could visualize it! That is a really neat concept. The only thing is, I really want to squeeze as much square footage as possible out of the plan towards the master bath and closet. So I’d really hate to lose square footage for the entry point to those rooms. I’d also really like to make the guest bath as large as possible because it feels extremely small right now in person.
Also, that whole bottom left corner was actually planned to be part of the addition too and could be utilized. I was hoping to use that space to make those bedrooms and their closets bigger as well.
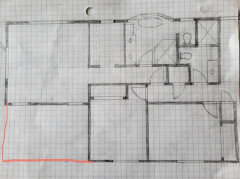
So I might try to play around with this idea a little more and see if there’s a way to expand bedrooms 2 & 3 over that way, and somehow maybe use the part you had marked as Bedroom 2’s closet towards the master closet. If I can do that, maybe it would free up some room to expand the bathrooms more. Thanks again.- 3 years ago
I like your last layout. The versions below show what I was thinking for the layout of the primary closet - it would give you 8' of hanging/drawer space on either side with a 3' wide walkway down the middle.
I think I misunderstood your original comment about the coat closet and entryway issue. I reallocated the original closet space in Bedroom 3 to the entryway to allow for room for a bench to the left of the entrance door: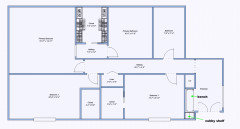
If you prefer to incorporate that closet space into Bedrooom 3, would it be possible to create a coat closet on the right side of the entryway? Not sure what that space is to the right (living room?), but you may be able to carve out a couple of feet for the closet: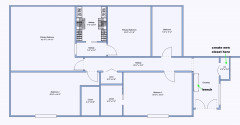
- 3 years ago
Just for fun, here's an example of what could be done if you were willing to move the primary bath. I know it would make plumbing more complicated, so may not be worth it. But it would give you a larger bedroom and larger bathroom. It also gives your daughter a large bedroom while also expanding the entryway.
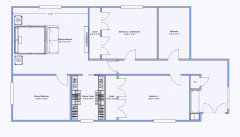
knitsewoften
Original Author3 years agolast modified: 3 years ago
ETA: The more I’m looking at my plan, the more I think I might need to go back to the drawing board. I just realized you have the hallway marked wider, but it’s really only 3’ wide. So I’m worried the entrances might make it tough to bring furniture into the rooms, esp especially bedroom 2/craft room. I think I want to come up with something where the doorways are on an angle or something to open that end of the hallway more. Also realized I might want an entrance from the primary closet towards the hall, similar to what you did.
Thanks so much! This has given me another idea. Unfortunately I can’t move the coat closet to the other side of the entry because I have plans for both sides of that wall. On the entry side I really want to put a hosiercabinet to display some of my antiques (and take advantage of being able to put decor on top of it with the ceiling vault there). On the other side, the wall between the kitchen and living room (picture 1 excuse the mess, this house has been sitting vacant for several years) will hopefully be coming out to open the two areas and make room for an island, so I don’t really want to impinge on that area.
But your idea of the nook for a bench made me think, I don’t want to move the bedroom 3 closet because it enables me to have a linen closet there. But I could use the entire section where the closet originally was and use it all as a coat closet and get a ton more space for the coat closet (maybe even with some cubbies on the end like you included). I could move the door so that it’s on the section of wall that the front door opens into, since it will be flush anyway…then that would solve my problem and I would have all the wall space next to it to put my pier mirror and bench (it’s only about 2.5’-3’ wide)
I haven’t had an engineer out yet, but I’m 99% sure that wall contains a load bearing beam as well…so my husband shouldn’t have to worry about moving a header for that coat closet door either, just hopefully there’s no sort of support post in the way of where I’d want a door (but I doubt it).
I checked my linen closet at my current home, and it’s only 3 feet wide (it’s also only the top half of the wall because the basement stairs go under it) so a 4’2” wide, floor to ceiling linen closet would still be ample for me. And my daughters current closet is only 2’x6’. So I think 4’2”x 7 will still give her plenty of space to. And I figure an extra foot won’t really give more hanging space, just more room to walk into it…so I tried shortening the depth to keep her room closer to the size of room 2. And also both closets would then be the same size. I think this could work! (Pic 2 has my new adjustments)
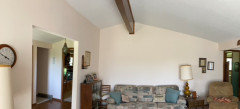
knitsewoften
Original Author3 years agolast modified: 3 years ago@marilyncb As far as the primary bath, this is what I was thinking for a layout and it seems like everything should fit. The door would be slightly off center, but it creates a nook to hide the toilet. It wouldn’t have room for a bathroom linen closet, but I think we could put a space for that in the primary closet since it leads there and still keep toiletries in the vanity. I figured if the walkway was off centered through the primary closet, it would create a “his and hers” and my husband could take the slightly smaller side.
I might still think about adding that foot from the closet into the bathroom, but I’m wondering if it will reallt change anything as far as the layout and what i can fit?
The other mock up you did is great that it gives more space, but I really have my heart set on the bathroom at the back of the house so I can put the soaker tub in front of a bay window and not worry about privacy. I LOVE the seating area you did at the end of the bed too. I wonder if I could still fit that in the layout.
knitsewoften
Original Author3 years agolast modified: 3 years ago@Yonder Way Designs the more I thought about it, I liked your idea of a primary “wing” because my husband gets ready very early for work and then I wouldn’t have to worry about him walking back through the bedroom and waking me when he leaves.
But I still wanted to keep the Primary at the back of the house and have larger bathrooms,secondary bedrooms/closets.
So I played around with your idea a little more, what do you think?
I decided I was ok with cutting the primary closet shorter, but still wanted to keep the bath bigger because the bay window doesn’t actually go to the floor, so I wouldn’t be able to have the tub in it.
My main concerns here are am I losing too much square footage to hallways (I wanted to make sure there weren’t any tight turns for furniture). And would it be a problem that the primary bedroom door blocks the bath when open (may need a pocket door of some sort)?
The linen closet is ok in the hall because I’d be using that for bed linens/pillows. I’ll put separate ones in the bathrooms for towels.
Would you change anything?















Yonder Way Designs