Software
Houzz Logo Print
rema80

landscaping dilemma

3 years ago
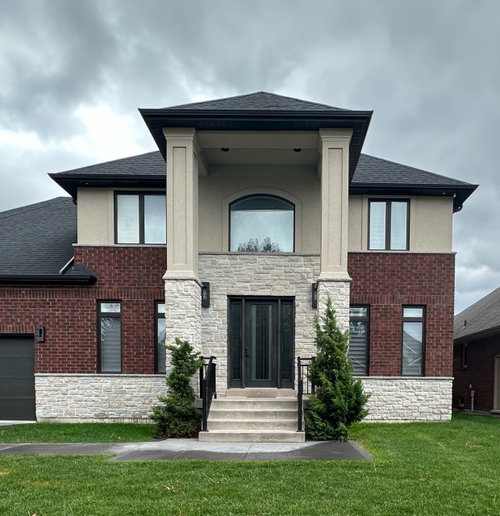
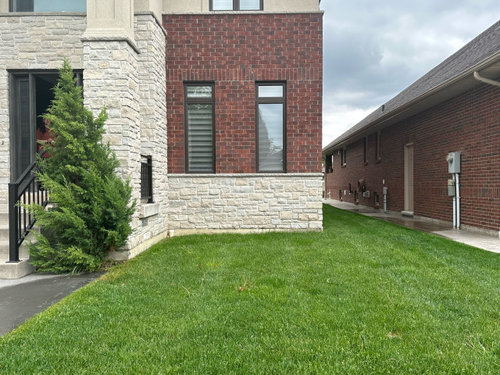
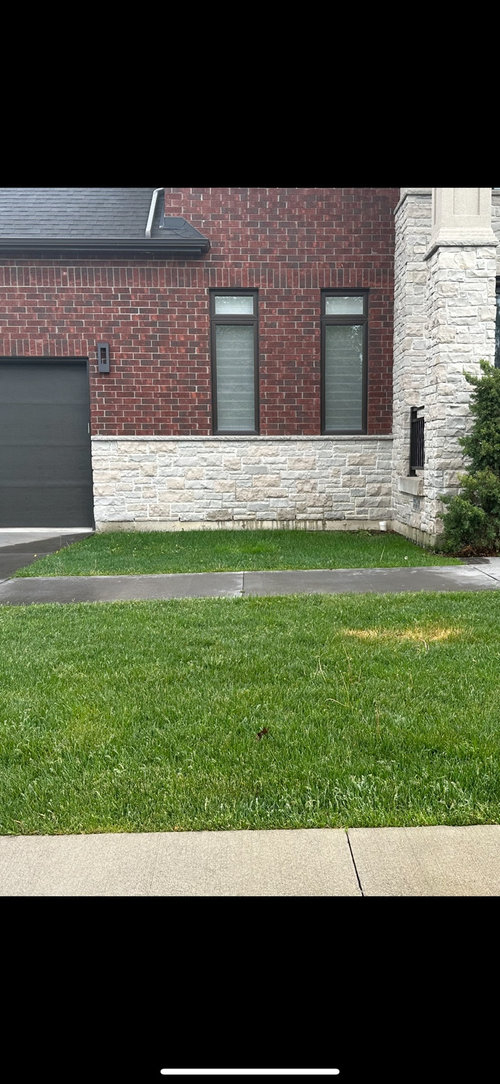
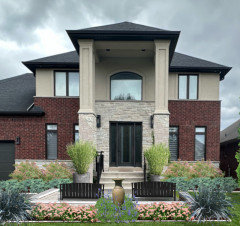
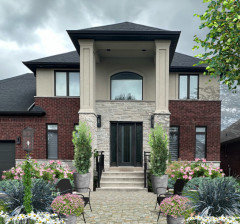
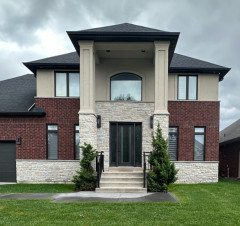
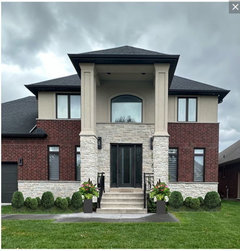
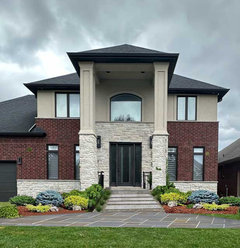
I need help with simple landscaping design please. Of course we are removing the two trees at the front.

Comments (17)

  • 3 years ago

    In what horticultural zone are you in?


    I recommend that you hire a landscape architect to provide a general plan that you can execute as funds permit.

  • 3 years ago
    last modified: 3 years ago

    Yes, definitely hire a professional, a landscape designer would be fine unless you want to make some more extensive hardscape, etc. changes.

  • 3 years ago
    last modified: 3 years ago

    Before you start planning the landscaping, would you consider painting the house? Three disparate sidings, 3 different colors and a melange of architectural styles, would blend better if all siding was the tone as the brick.


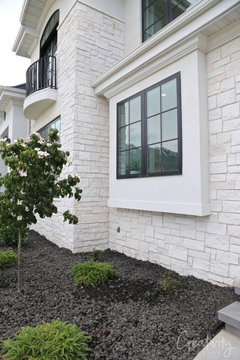
    As for landscaping, I like the charcoal stones for a foundation garden.

  • 3 years ago

    You are going to need a designer. You need a plan that will soften the front of the house.


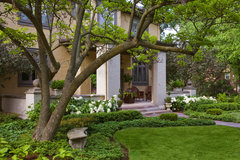
    Maple St. Western Springs, IL · More Info


  • 3 years ago

    Don't plant too close to the foundation. Keep in mind how much the plants will grow.

    Get a mix of flowering and evergreen bushes. Add some perennials. Look for some native trees and maybe an ornamental tree like Eastern Redbud.

  • 3 years ago
    last modified: 3 years ago

    Can you take a picture from the street? Just to give an idea of the proportions between house and yard?

    Would you be open to hanging something on the brick section of the tall columns to keep ;your eyes down? A narrow wrought iron sculpture on each side? We had the same situation on our old house and I hung seasonal floral (fake except at Christmas) arrangements.

    ETA - It doesn't have to be floral. SOmetimes I just hung greenery with orange/yellow ribbon trimfor the fall.

  • PRO
    3 years ago
    last modified: 3 years ago

    Here are some suggestions:


  • PRO
    3 years ago
    last modified: 3 years ago

    I'm guessing this house is in Canada. The unusual combination of materials is often a dead giveaway IMO Select landscaping to combat all the straight lines on this house.


    I'm ;sure you can find a better location for those evergreens that will quickly outgrow the entry.

  • PRO
    3 years ago
    last modified: 3 years ago

    More


  • PRO
    3 years ago

    I take offense at that comment about Canada I live there and the only homes that actually do this are the ones usually copied from some plan book not with an architect . IMO this house does not in any way suit the landscaping celery advises this house needs very contemporay design for the garden and you need a landscape architect to get it right . I do agree too many finishes what was the reson for those ? I aslo do not like the windows not all being the same or the weird little eybrow above the center one .I like the ideas from Dig Doug designs

  • PRO
    3 years ago
    last modified: 3 years ago

    I guess it is your time Patricia to take offence instead to give it to others, although nothing was insulting. :-))

    Feel it on your skin now.

  • 3 years ago

    Definitely a very Canadian design! I would guess Toronto area?

  • 3 years ago
    last modified: 3 years ago

    Actually i think Patricia WAS pretty insulting

  • 3 years ago
    last modified: 3 years ago

    I have many relatives who reside in Canada ( Toronto & several cities nearby ) & that was my first thought when I saw the house pictured, it looks very much like the Canadian homes I see there. BTW , what was offensive about Beverly’s comment ??? She just stated what I initially also thought

  • 3 years ago

    I think will take some combination of paint — because, what’s up with all the white—and landscaping.
    The house facade is towering and mostly flat so it’s like a butte rising from the desert. I like some aspects of DigDoug’s mock-up in that he created a sort of courtyard, extending plantings out from the house , so you approach the mountain through the foothills. Not sure I would do any vertical plants by columns as want to cut down in the vertical , but I see how something there also can break up the height.

    The current walkway may be too close to the house for house size— can’t tell how much front yard you have. The house mass can take large vertical plant forms, trees, but not close by or blocking windows. Ideally many feet out sorta diagonally from with the corners. Nearer the house , can handle “ chunky” shrubs for bulk but again, below windows.

    I would not be able to design and install the type of plan needed here, which I think includes hardscape and plantings. Nor likely a typical nursery- landscaper ( I’ve had bad experiences, so may be biased). Ideally you’d find someone to create the design and maybe be able to offer a couple different versions of wow vs. more modest to save money ( not totally different concepts, but different materials options , sizes of installed plants, more spendy cultivars or complex plantings vs more common) , and who can design “ phases” of implementation. A professional who really understands what things will look like , growth & mature sizes.

    I’m afraid this will take the infamous “ healthy budget” but I think it’s worth budgeting for some upfront consulting/ design time.

  • 3 years ago

    Simplynatural added specific, helpful suggestions to improve the home’s appearance without criticism. It’s a lovely design that works with what the owner has. Bravo!