Software
Houzz Logo Print
hms0909

Where do you prep in this layout?

3 years ago
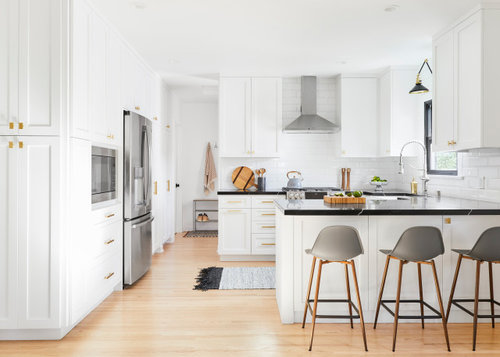
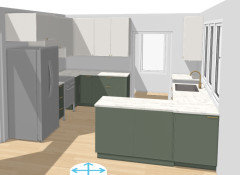
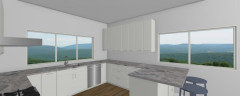
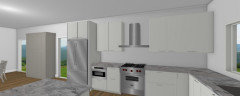
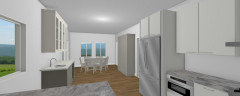
If you have a U-shaped kitchen with peninsula seating with the fridge on the opposite wall. Where do you find yourself prepping? I know people say you prep between the range and sink, but I find myself prepping between the sink and peninsula (in front of the dishwasher). Wondering if this common layout is actually difficult to use in real life?


Does this layout lend it's self to two cooks?


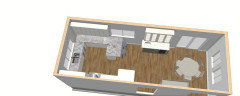
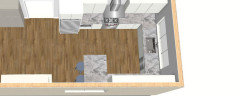

Example layout...

Fresh & Airy · More Info


Comments (39)

  • 3 years ago

    Yes, in that layout you will end up doing a lot of prep on the peninsula side of the kitchen. No, it's not great for two cooks. You have to do A LOT of planning and ongoing coordination chatter to share the space, having one person doing prep work to support the person at the cooktop. Cleaning and prep spaces overlap, so it's really difficult to have one person cleaning while another person cooks. Something to consider if one person in the house is a compulsive cleaner. If changing the layout isn't a good option, consider moving the sink and DW to the peninsula so you have a longer prep space between sink and range.

    Hannah thanked mcarroll16
  • 3 years ago

    Thanks @mcarroll16! That's what I thought. My current kitchen has the range and fridge on the same wall (so you end up with two Ls). It means traffic goes between the sink and range (not a protected zone), but I think you actually end up with more prep space and no overlapping zones, so I may just keep my current layout.

  • 3 years ago

    The peninsula is a great prep space in a kitchen like that. The downsides are the one cook kitchen, and the fridge layout can make the peninsula end be crowded when snackers intrude.

    Hannah thanked User
  • 3 years ago

    In my opinion, prepping at the peninsula only works if you practice mise en place. I am forcing myself to do this lately because I'm older and forgetting ingredients. LOL. I disagree that this kitchen won't work for multiple cooks. There's plenty of space on both sides of the sink and stove. My biggest gripe would be that the peninsula will become a landing spot for all kinds of clutter.

    Hannah thanked cheri127
  • 3 years ago

    Two Ls with traffic between vs a U--that's a tough choice. I've had one kitchen where traffic ran through the cooking area, and it was a huge headache. Depending on the exact dimensions, I might strongly consider moving sink and DW to the peninsula. Or even, a corner sink and DW on peninsula, MW drawer on the outer edge of peninsula. More prep space between sink and range, some separation between prep and cleanup areas, and a small snack-prep space for the fridge/MW traffic that is outside of the prep zone.

    Hannah thanked mcarroll16
  • 3 years ago
    last modified: 3 years ago

    I do wonder which layout would be better for traffic/flow AND multiple cooks (with cooks who like to clean as they go)? The area behind the kitchen would be a mudroom and pantry (but not the only door -- there is a patio slider on the sink wall in front of a dining table).


    - Other considerations, could you vent the range hood?

    - Where would you put a microwave? In the pantry? Thinking maybe creating a coffee/bar area in dining space?

    - Where would you put trash?


    ...I'm leaning towards the two Ls...


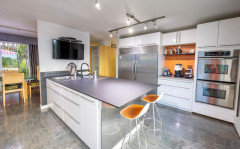
    Here is an example of the two Ls:


  • 3 years ago
    last modified: 3 years ago

    @cheri127 -- the landing spot on the peninsula is definitely a problem...any tips to alleviate?


    ...side note, where does everyone store their fruit (it just lands on our counter now) -- bananas, oranges, tomatoes, kiwi, watermelon...etc.

  • 3 years ago

    I'd stick w the U. the peninsula shown could have been a bit longer w microwave drawer. the cooktop could have been skooched a bit more to the left..thereby increasing the space between cooking surface and sink. some counter could have been inserted one or both sides of fridge for extra space for toaster/coffee/ landing in general. adjustments when you look, could have easily been made but maybe the owner of this only needed a "one cook" kitchen.

    Hannah thanked herbflavor
  • 3 years ago

    Move the sink and dishwasher to the peninsula and then you have lots of prep space under the window. Much better that way since we normally spend about 70% of the time prepping

    Hannah thanked cpartist
  • 3 years ago

    If the area behind the kitchen is only a mudroom/pantry, I would go with the two L version. But, I would really want a prep sink on the L that's large enough for easy draining of a large pot. I would really hate lugging a pot of hot water and pasta that far between sink and countertop. Having a prep sink on that L near the doorway, and a MW on the peninsula end of the sink L, would really make this a 2-person kitchen, with room for someone else to even help a bit, or work on the periphery making tea or fixing a snack plate.


    We keep a fruit bowl on the end of our island closest to the kitchen table. In the U kitchen I would try to design in an 18" to 24" countertop on the fridge wall, for fruit and mail drop. In the double-L kitchen, I would put the fruit bowl on the end of the peninsula.

    Hannah thanked mcarroll16
  • 3 years ago
    last modified: 3 years ago

    Most people, by habit, are going to prep in that little wedge of counterspace between the sink and range unless they are baking, and then they will use the peninsula.

    I had a potential client with a small kitchen where the sink was right next to the range, and had about 6" of counterspace. On the other side he had about three feet of counterspace and that was it in the entire kitchen.

    He prepped on a cutting board balanced on that 6" and partly over the sink because the 3 feet of counterspace was in the "wrong place"

    I had another client who only prepped in between the sink and range despite larger runs of countertop elsewhere in the kitchen.

    Hannah thanked palimpsest
  • PRO
    3 years ago

    Post a to scale floor plan of the space you are working with show all windows doorways and wheere those lead. Every measurement clearly marked use grph paper it makes doing scaled drawins easier then post here ina comment in jpeg format so we can enlarge . If the plumbing has to stay then show that . I run a catering biz from my home but my kitchen when I designed it was made for hubby and I to cook together and still works when there are 6 of us in the space . You will notice we have back to back sinks not huge put a DW that has a great quick wash cycle works well. My range is to the left of the pic on a wall that is stone with 2 36" cabinets all drawers on either side and they are actually on casters so can be moved anywhere and mostly so I can clean the stone wall well a few times ayear.Hubby does prep I cook and yes I clean as I go he loads the DW


    Hannah thanked Patricia Colwell Consulting
  • 3 years ago

    I think it will depend what you are prepping. Breakfast that doesn’t involve eggs will be on the peninsula. Lunch of salads or sandwiches will be on the peninsula. Dinner will probably be between sink and range. Mise en place prepping might be anywhere.

  • 3 years ago

    Doesn't matter the size or layout of the kitchen, I always prep on the 2 ft to the right of the sink. My mother is the same way!

    Hannah thanked chispa
  • 3 years ago

    As to the lotchen lending itself to two cooks, only if you have duplicate sets of all prep and cooking equipment, from parkng knife to range.

  • 3 years ago

    I also prep to the right of the sink because that's the largest stretch of countertop. I had a different kitchen where I prepped to the left of the sink because that was the largest stretch of countertop. I wonder where I would prep if I had two large stretches of countertop, but only one had a sink. I wonder if it matters less in smaller kitchens.

    Hannah thanked kl23
  • PRO
    3 years ago
    last modified: 3 years ago

    Show the kitchen you have. Measure every inch of walls, windows and where they are, every passage .

    Don't worry about fruit just yet, either.

    Where someone else preps , or where they keep fruit is irrelevant. Show your kitchen: ) Measured drawing that is very legible, upload as a jpeg with those pictures. What matters in any kitchen are feet and inches. Walls, windows and doors.

    If the double L you are showing is your plan, your kitchen? No, not great.

    A flat two dimensional drawing with dimensions of the space,, first.

    Hannah thanked JAN MOYER
  • 3 years ago

    Is the door location to the mudroom/pantry changeable? The two L plan has traffic going through your workflow. I would go with a straight line of cabinets and a U with an peninsula. For the straight cabinet run, I would not go floor to ceiling if you don’t need the storage space. Use that space for your coffee/snack station to keep people out of the cook’s way. Also, it is nice to have a landing space next to the fridge.


    A well designed U shaped kitchen does lend itself to two cooks. My sister’s kitchen is similar to your example. At Thanksgiving, each person is responsible for at least one dish which is made from scratch in the kitchen. Looking back on photos, there are usually 5 to 6 people working at the same time. Most of the prep is on the peninsula.

    Hannah thanked Andrea C
  • 3 years ago

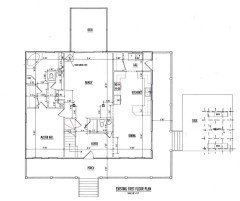
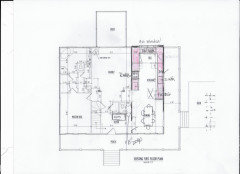
    Thanks for the thoughts! It sounds like some people would prep between sink and range and others would prep on the island. Here is our current kitchen layout. Was previously hoping to remove the wall between the living and kitchen/dining and move where the mudroom pantry was, but, due to budget constraints, I'm trying to work within the space we have as much as possible while maximizing efficiencies. The best views are the back right (aka, the laundry room has the best view!). Planning to move the washer and dryer into the primary bedroom closet.


    Multi-cook house with two little kiddos and MIL. We are a clean-as-you-cook house and currently frustrated by the dishwasher being to the right of the sink (in our prime prep space). We need a table for 6.


  • 3 years ago

    @Hannah I have never succeeded in training people not to clutter the peninsula. We have one with seating, by design, at the beach to keep people that aren't cooking out of the work space and to serve as a landing space for laptops, tablets, phones etc. The only work done at the peninsula is making cocktails. :) It's a large kitchen that can accomodate many cooks and we don't have two of everything. Yes, we get in each other's way a bit but it works.

    Hannah thanked cheri127
  • 3 years ago

    A cluttered peninsula means a cluttered island. That is a behavior and design issue, not a type of workspace issue. You need a dumping ground at the entry, to minimize that issue. A place for purses, backpacks, mail, and all the clutter of life.

    Hannah thanked User
  • 3 years ago

    I have a similar layout and love it. Very easy for 2 people to be working together. We do a lot of prep at the peninsula, my only complaint is that the silverware drawer is there, but it’s no big deal to scoot someone over a step to grab something out of it. The peninsula is also great for clean up, since the dirty plates and platters land there from the table, and he puts leftovers into containers (containers stored in a drawer in peninsula) then passes me the dishes at the sink where I put them in the dishwasher or wash and dry what doesn’t go in the dishwasher. The big, open middle space makes it easy to open and close appliance doors without impeding or crowding the other person.

    Hannah thanked ShadyWillowFarm
  • 3 years ago

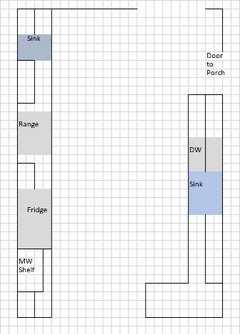
    Here's an idea, since you are moving the laundry anyway. It does expand into the laundry room, but it keeps the current door out to the porch, to avoid expensive structural changes. I added a prep sink, because when my MIL visits I REALLY wish for a second sink. This gives you a one-wall prep zone on the range wall, a cleanup right of the main sink, and a second prep zone left of the sink. Plus room for someone to microwave a snack. I would put my coffee/tea station to the right of the sink, so it's convenient to the dining room. If you were able to move (and expand!) the laundry room window, you could add some shallow pantry cupboards in the upper right corner. (Very rough sketch--I can't read your dimensions on my monitor.)


    Hannah thanked mcarroll16
  • 3 years ago

    @ShadyWillowFarm -- do you have the double L layout or the U layout (with fridge across the aisle)?

  • 3 years ago

    @Andrea C -- I think the mudroom/pantry door location is changeable. I was thinking of moving it to align the door with the window (so you could have a peek out the back if you were sitting at the peninsula). I like the idea of the U-shaped kitchen (and think it would be great to have a coffee/bar area), but worry about the dishwasher in the prep space (since that is a big pinch point now).


    I'm not sure, given the size of our kitchen it makes a ton of sense to add an additional sink (there must be layouts with functional single sink kitchens that work for multiple cooks?).


    We tend to hand wash (and air dry) a lot of items (e.g. bottles, big pots, etc.), so there is a drying rack permanently out on our counter. Because of this counter-clutter, I'm hesitant to move the sink to the peninsula (although, maybe a different sink could hide dishes drying? Or we could get in a habit of drying and putting away after washing...?)

  • 3 years ago

    The layout you have is decent for letting one sink serve multiple cooks. It's just an awkard distance from the range--especially if much traffic goes through the space. A U layout works better for multiple cooks if the range is in the middle of the U. But with that wall being where your window is, that won't work well. What about keeping your current layout but moving the DW to the other side of the sink, if you are already prepping on the peninsula? What else about your current kitchen frustrates you?

    Hannah thanked mcarroll16
  • 3 years ago
    last modified: 3 years ago

    Thanks so much @mcarroll16! Really appreciate your thoughts in helping me think through this.

    The major pinch points are...

    - Wish it was more connected to the living space (so I could see the kiddos playing while in the kitchen), but since that would require removing a wall I have accepted it is what it is.

    - The dining space is a major walkway and is where we currently store coats/shoes (on a coat rack in the corner and under a bench under the front windows) since it's the main door we use to go outside. It always feels congested (especially with the peninsula seating). We could get a smaller table (but still need to seat 6, so that is tough), eliminate the peninsula seating (but we really utilize it), or try to create a dedicated mudroom space (shift the main door used to the back door--would require some new habits to form). I'm hesitant to give up the room in the back of the house (even if it would result in a great kitchen) because I don't particularly love storing the shoes and coats in the dining space.

    - There is a lot of storage (and the doors are actually not terrible looking), but it's the old 90's cabinets so not the most functional (cupboards vs drawers and dead, dark corners) -- I think just updating the cabinets (planning on using IKEA) will eliminate this issue. (Counter and backsplash is definitely dated, but not a huge deal to replace)

    - It feels dark and disconnected -- wondering if lengthening the current windows (so they go to the counter), maybe adding another window (instead of uppers near the peninsula), and possibly moving the mudroom/laundry room door (to align with the window in there) could help?

    - It would be great to have a beverage station (coffee/wine), but that may be something that needs to be in the dining space (or somewhere else...currently we have a credenza with alcohol, napkins, etc. in the entry area) if there isn't adequate room in the kitchen.

  • 3 years ago

    Another random thought: if you are definitely not expanding into the mudroom, could you make a doorway between the mudroom and the family room? That would give you a useful short walk from kitchen to deck.

    Hannah thanked mcarroll16
  • 3 years ago

    @mcarroll16 -- we are actually debating eliminating that rear deck. It's an island deck (not connected to anywhere expect the living room because it's over a walkout basement) and it is not used (it's blazing hot in the summer since it gets mostly western sun).


    If we kept the deck, I wonder what we would put there? We have seating and a dining table outside on the side deck, so I'm not sure it would make sense to duplicate spaces (and duplicate costs associated with outdoor furniture) (and duplicate efforts associated with upkeep, like power washing, cleaning cushions, etc.)?


    In an ideal world (one in which I win the lottery or learn of a long-lost rich relative whose estate I inherited) we would cover and screen in that space, maybe enlarge it, and make it a cozy living space.


    In reality, since we will need to prioritize our funds, I would prefer to spruce up the side decks rather than spend money on replacing unused patio doors and the rear deck. We would then turn the patio doors into windows.

  • 3 years ago

    Makes sense. I was looking at your drawing on a phone screen, and it cut that side deck off completely. It looks like you have a great space there, and much better location in relation to the kitchen and dining room. Heading out on errands but I'll look at your other answers for ideas later. Although probably more talented people will be along soon to come up with something awesome.

    Hannah thanked mcarroll16
  • 3 years ago

    Some thoughts:

    • When my kids were young, I longed for an open view between kitchen and living room. But that time was surprisingly short. By the time your youngest is in kindergarten, you won't really need it. And when they get a bit older, you may be happy for the separation between zones. I love that I can close doors on my kitchen and have some sonic privacy. It's especially great when entertaining other families. The kitchen/dining can be an adult space, with kids making a racket in another space that doesn't disturb you. Don't worry--they will still come find you and hang at the peninsula plenty of the time! But you really have a limited time of wanting to watch them every second.
    • You have a reasonably generous foyer, one that could support some storage furniture and/or additional coat closet. Before I retrained everyone to use the mudroom, I would try to get everyone to use the main entrance.
    • If you can get shoe and coat storage out of the dining room, you ought to have plenty of room for a table for 6. Move the DW to the other side of the sink (if you keep the double-L) and make the sink wall a bit shorter, so the peninsula takes up less of the dining room space. With the right table dimensions, you might be able to fit a coffee credenza along the bathroom wall, and another buffet (18" deep at most) under the window at the bottom of the room.
    • All of your ideas for increasing light are good. Is that a covered porch? If so, you could also investigate adding skylights on the porch roof.
  • PRO
    3 years ago
    last modified: 3 years ago

    "Because of this counter-clutter, I'm hesitant to move the sink to the peninsula (although, maybe a different sink could hide dishes drying? Or we could get in a habit of drying and putting away after washing...?) "

    Change that "habit" A paper towel dries a pot. In thirty seconds. Very hot water evaporates in 60 seconds. PUT IT AWAY

    Have 2 sinks, 2 dw , or two sinks, ONE dw

    You're moving the laundry anyway. The water is already there. No L........Just u as in U and whomever else is cooking and prepping. And cleaning. Clean as you go, means STOW as you go.

    The door? You have two other ways out.

    Add a closet to the foyer


  • 3 years ago

    I have a big L and a little l, LOL! The long side of the big L is on the wall of the house, with the sink under the window and the dishwasher next to it to the right. The fridge and stove are on the opposite wall, and there is 7’ of space in the middle.

  • 3 years ago

    And my sink is either 33” or 36” single bowl, which I love love love. We have a dish drainer set down in it, but I usually wash and dry. Not drying and putting dishes away is my husband’s singular flaw. 🙂

  • 3 years ago
    last modified: 3 years ago

    bpath


    As to the kitchen lending itself to two cooks, only if you have duplicate sets of all prep and cooking equipment, from parkng knife to range.


    No, not necessarily. My parents BOTH cooked. We only had one range. They learned to work around each other. And no, one person didn't just prep while the other cooked - they both COOKED.

    Well, the cleanup person was generally me, when I was old enough. Not enough room in there for a third person, so I was there after dinner for that chore...

  • 3 years ago

    Oh, my parental kitchens also only had ONE sink and ONE DW A microwave only appeared about the time I was moving out on my own - and they still only used it for leftovers. (Basically, my theory, too.) Yes, multiple knives but those are inexpensive in the scheme of things.

  • 3 years ago

    If you'll be fine with a 15 or 18" deep tall cab for the hooks and shoes and another as pantry in the bath wall, I can suggest something like this.


  • 3 years ago

    Agree that having multiple cooks is about layout, not duplicate appliances and utensils. Multi-cook work means dividing up the tasks. The main thing you need is good zones for the main tasks, a sink and TRASH location that can serve at least two zones simultaneously (multi-user kitchens should not have under-sink trash), and a few extra knives and cutting boards. Two sinks can be very helpful in some layouts, but not strictly necessary.