Software
Houzz Logo Print
rv1458

Two Layout for Masterbed/bath

3 years ago
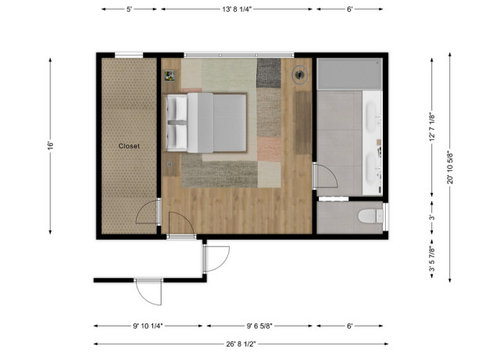
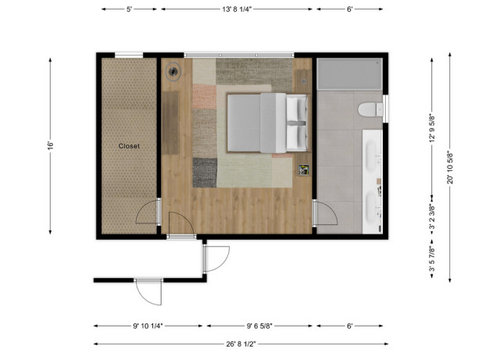
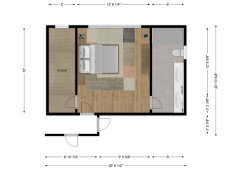
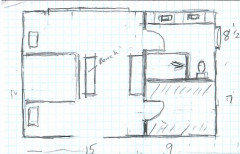
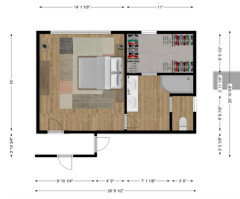
I prefer the bathroom layout for Option A, but the the bed placement for Option B. Which would you do and why?


Option A:

Option B:


Comments (24)

  • PRO
    3 years ago

    I like to not have the head of the bed where you can hear the toilet flush. I do not follow feng shui everywhere but I do try in the bedroom and either of those will work in those principles It is just important that the end of the bed is not in line with the door so #a for meBTW I really hate toilet rooms they are IMO silly. No one should be using the toilet while someone else is in the bathroom and usually those spaces are also really claustrophobic . In Europe where this idea comes from the toilet room is not inside the bathroom but a completely separate space accessed for the hall a very differnt way to handle the issue.

  • 3 years ago

    Agree, you dont want your bed against the bathroom. I prefer the bathroom in option B, more wall space, no door in the middle of the bedroom. I prefer the bed placement in A. The closet will provide another layer of privacy and quiet.

  • 3 years ago

    Thank you, @Patricia Colwell Consulting, so I'm gathering that you agree with @auntthelma and would actually do room layout B, but flip the bed to the closet wall, as in option A. Is that correct?

  • 3 years ago

    Just curious, why didn't you consider placing the bed under the window? Myself, I prefer option B in both cases. I agree with Patricia, toilet closets seem too tight.

  • 3 years ago

    @Karen Haynes The bed wouldn't be under the windows, it would be in front of the windows. That is the only outside wall and the only windows. They are large windows and placing the bed in front of the windows would cut down on natural light significantly.

  • 3 years ago

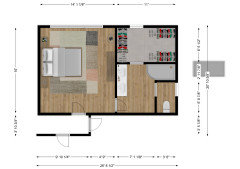
    Here is Option C that seems to be popular:


  • 3 years ago

    Sorry, I vote option A if even you can see the person on the toilet while in the bed. It's unrealistic to think that a couple would never be in the bath at the same time. Maybe if the toilet is in the middle of the room as in Option B but then the bath doesn't seem very special or different from any kids bath set up.

  • 3 years ago

    Thank you, @Karenseb. There are definitely advantages to that layout, but the great room is to the left of that wall, and so having the closet on the left wall provides some privacy via noise reduction through the wall.

  • PRO
    3 years ago

    I really like plan a as I like a separate toilet room. Looking at the toilet from the shower is not feng shui. lol. Also, just one comment, you might consider moving the closet door towards the window a bit. It seems to conflict with the master bedroom entry door :-)

  • 3 years ago

    Option C. Our bathroom is laid out that way and i like it. A couple of things in ours: the showerhead and sprayer are on the right end wall. A wall separates the shower from the toilet, it’s about 30” wide, and holds the controls for water and sprayer. We can turn on the water without getting wet. Also, a partial wall separates the vanity and toilet, and has a medicine cabinet in it.

    The closet though: how wide is it? 6’? That’s 2’ for hanging. If you have hanging on two sides, you have only 2’ to squeeze through. Best you can have is hanging on one side, and 12” shelves/12” drawers on the other. And you are still squeezing past each other. Is that sufficient?

  • 3 years ago

    - Having a closet take up that much linear space while only being 1 sided (5' wide is 24"+36" aisle), probably means you should look for a better placement. In a Master, placing a closet near the bathroom is better functionally. It also allows a more efficient circulation pattern.

    - You have moved windows in your schemes, which means you are open to moving windows in a remodel or it is a new build.

    - A Master bed next to a Great Room wall is not that big of a deal in regards to noise. It is not often the "masters" of the house are not involved with the Great Room when noise occurs, and you cannot be two places at once. So the choice to combine the closet next to the bathroom, and the opportunities doing that can provide in layout options, is a stronger case than not having the bed next to a Great Room wall.

    - The 'ole toilet sound next to bedroom wall comment that constantly appears in this forum. Realize that most non-centrally located toilets only have a single water supply within the wall, less than your vanity sink and noisy shower valve/tub spout. The flushing and tank filling occurs within the room, not the wall. More receptable sound actually transfers below the door gap than it will through the wall (research flanking acoustic transmission).

    - Option D for me.

  • 3 years ago

    Can you switch the bathroom and the closet locations?

  • 3 years ago

    Thanks @bpath. I'd love to see pictures of your bathroom! Sounds like some really great ideas you've incorporated, pictures would definitely help me visualize it.


    As for the closet, it is only 5' wide with hanging on just one side.

  • 3 years ago
    last modified: 3 years ago

    Karen's layout is FAR SUPERIOR to any you have shown.

    What's against the wall on the great room side?

  • 3 years ago

    My 2 cents: my husband and I are always in the bathroom together, and I strongly disagree with the statement that no one should be in the loo while someone else is in the same room….esp if you go with bath option A. I would not place the bed against the bathroom wall. (We have a similar situation in our master.) As far as the bedroom goes, my natural inclination would be to place the bed in front of the window, even if it means losing a bit of light. I would get a bed with a low headboard. (We like to sleep dark, so having the morning light or moon behind us would mean we’re not staring at it.) In your case I think it provides better flow, esp given bathroom and closet doors.

  • 3 years ago

    Add 1' space to the closet. A 6' wide closet will give you a hanging rod on one side /shelves on the other side. 1' of extra width doubles your storage. A 16' closet is huge, so consider dividing it: Add a closet to the hallway. This will also move the door "up" the wall a bit so that it doesn't conflict with the bedroom entrance door.


    Place the bed in front of the window. Go with a headboard with spindles instead of something solid. Go with legged nightstands and a clear lamp. This will still allow plenty of light through, and it'll be pleasant to read in bed in the mornings. This placement is far superior for several reasons:

    - Upon entering the room you'll have the best view of the bed -- you'll see it at its best.

    - The traffic pattern would be best: Each spouse will have a direct route to his or her side of the bed + a direct route to the bathroom. No one will have to walk arooounnnd the bed in the middle of the night.

    - The bed isn't up against the bathroom wall.


    Go with a good-sized shower at the far end /add a small window above the water's flow ... the toilet next to the shower ... add a linen tower between the toilet /sink, which will project a little beyond the vanity to provide a bit of privacy without the problems of a separate room ... and finish with a single sink flanked by two banks of drawers.


    Karen's layout is FAR SUPERIOR to any you have shown.

    True.

  • PRO
    3 years ago

    Agree that Karen's layout is best. There are ways to soundproof interior walls (i.e., double offset studs with acoustic insulation weaved between the studs). I wouldn't let the sound issue dictate a less than ideal layout.

  • 3 years ago

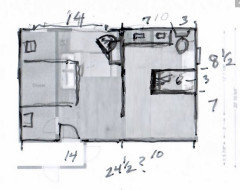
    Here's another alternative I came up with. Karen's layout is growing on me, but I'm still not completely sold on having a door in the middle of the wall. Thoughts on this vs Karen's?


  • 3 years ago

    Add doors and closet storage where you'd like, depending on your preference for having separate bath/closet entrances, closet entrance within bath, walled closet, or open closet with cabinet storage. But realize that you should not really design at the micro level just within a space, you have to look at the macro level of the whole entire house plan, elevations, etc and consider it's effect.


  • 3 years ago

    If you want a wall in the middle, perhaps this layout would work. Maximizes space with separate entry for closet and bathroom. Make closet 7 feet by 9 feet. bath would be about 8' 6 inches by 9 feet.

    You could do a smaller window on top if you want chest to the right of the window.


  • 3 years ago

    Could you use your layout above, but put the bed on the opposite wall? Then you aren't walking into the side of the bed when entering the room.


  • 3 years ago

    I quite like @Karenseb's latest version. It seems you'd get some great closet space and a really nice length vanity (and a somewhat hidden toilet).

  • 3 years ago

    I also think Karenseb’s latest version is best. Both the closet and the bathroom are well laid out and both are directly accessible from the bedroom.