Software
Houzz Logo Print
webuser_558075220

Vaulted ceiling question

3 years ago
Hello,


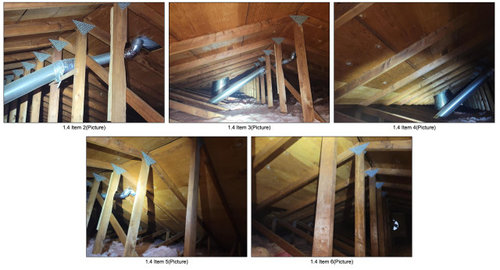
Looking for some options for our renovation. I've attached a picture of our attic if that's useful. We have a gable style roof. We are trying to vault our main area which is approximately 24'x31'. Our builder gave us the following option:


We can stick frame "scissor trusses" under the existing roof to avoid any shingle/roofing replacement. This is heavy on the labor side due to building the roof but avoids changing the shingles/fascia/gutters/soffit. This would give an interior lift of about 2" per ft of run or around 24" of lift in the center. We could increase that closer to 4" of lift per ft of run with adding collar ties in the interior.


Question: Can ridge straps be used in lieu of collar ties to avoid the collar tie exposure?
Question: https://www.finehomebuilding.com/project-guides/framing/open-up-a-ceiling-with-a-steel-sandwich is this an option? I haven't seen any other references online to this option so it seems like a relatively unique approach
Are there any other reasonable approaches?


Thank you!


Comments (9)

  • 3 years ago

    This is a structural design issue - it cannot be "guessed at" because the contractor thinks it can be done. It sounds like your contractor is in over their head. Here's what I see and read:

    - First, research collar ties. They are often mistaken as to what they are utilized for. They are strictly to prevent the rafters from pulling apart at the ridge from uplift/bending. So yes, when they are used properly, metal straps can substitute them. They are used in stick built ridge board framing systems in combination with rafter ties. However . . .

    - It looks like an old manufactured truss system with mending plates. At least the mending plates would say so, but they seem a bit light and can't tell what is attaching the web chords or the bottom chords. So, the entire gist of trusses is a specific design (meaning exact chord length and placement with mending plate size) for your loads that allow you to use a smaller size of member than if you went with a traditional stick built roof, and being able to span longer distances unsupported. You cannot just convert an existing truss system to a stick built, or vice versa.

    - If you decided to basically build a new cathedral roof inside your old roof frame, that can be done, and at great difficulty. It is not just the nails that should be sticking through the roof sheathing for asphalt shingles, but the heel space at the top plate.

    - A handbuilt truss is not going to be adequate, unless an engineer spec'd design is being field checked for compliance with dimensions and fasteners (the typical "glue and screw plywood gussets" is a hillbilly thing best left for sheds, not houses). But, it would be impossible to insert a manufactured scissor truss into the same span, because you only have 2' of spacing to negotiate it to get it above the top plate. And you still have the shingle nails, so the existing top chord needs attached to the new roof diaphragm, so the top chord of the new truss may be approaching a rafter size.

    - So then you lean towards stick build, where the rafters will be much larger, and whether that can fit into the heel space without being notched or chamfered beyond limits. But without a ridge beam, you need rafter ties, which negates your cathedral ceiling. So then you have to install a ridge beam, where spanning 31' would want a column or two and foundation work to accompany.

  • 3 years ago

    BTW a flitch plate has nothing to do with collar ties. Apples to steak.

  • PRO
    3 years ago

    thank you for that very detailed reply. we did have a structural engineer provide the above option so i’m hoping he knows what he is doing. The other option was detailed as “We can remove the existing trusses and raise the exterior wall heights in that area 12". This would allow for a larger feeling room, then install scissor trusses. The new roof would sit proud of the existing trusses alleviating any differences in the existing/new trusses. This would require replacement of all or some of the existing shingles/fascia/gutters/soffit. This would give an interior lift of about 1.5" - 2" per ft or around 18" - 24" of lift in the center peak plus an additional 12" of gain from the exterior wall height increase.”

    He suspected this would be signficantly more expensive

  • PRO
    3 years ago
    last modified: 3 years ago

    Buy a different house. That one will never be what you want it to be, even though you spend an enormous sum on trying to remake it. With a different engineer and contractor that won't tear the house down unintentionally. Intentionally is another story. You might want to investigate doing that teardown and rebuild.

  • 3 years ago

    Even if someone comes up with a proper scissors truss scenario, the "vault" will be very slight and you might wonder why you spent all that money for something so minor. And it might not be very attractive.

  • PRO
    3 years ago

    Altering the existing roof structure will give you limited result. Replacing the roof and roof's structure will give you almost unlimited results.

    When your bang is only a pop, it's not worth pulling the trigger.

  • 3 years ago
    last modified: 3 years ago

    If a structural engineer was telling you that adding collar ties to a truss roof system will allow a steeper ceiling pitch, it's best to find another engineer as that one is a quack.

  • 3 years ago

    If you listen to that “engineer”, the house will be a whole lot of nothing. As in, a rubbish pile.