Software
Houzz Logo Print
miranda_p60

house plan help

3 years ago
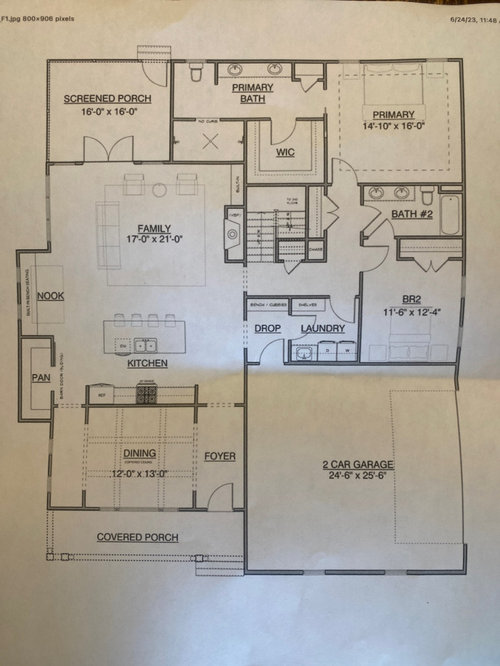
Found a house plan that works for our lot and our family. Only things needed are a tub in master bath and an office upstairs. Any suggestions or critique on the plan? Thank you

Here’s the link:

https://houseplans.southernliving.com/plans/SL2080?index=2&search[bathrooms][]=3&search[bedrooms][]=4+&search[floors][]=1&search[floors][]=2&search[master_location]=Main+Floor&search[max_square_feet]=3000&search[min_square_feet]=0&search[plan]=&search[square_feet]=0,3000&search[utf8]=✓&search[vendor]=

Comments (9)

  • 3 years ago

    Need more info. why cant one bedroom be an office? How many people will be living here?

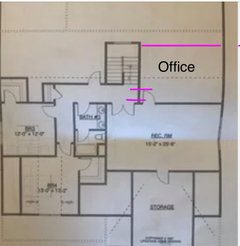
    My husband and I and our three children. Our girls will share a room upstairs and our son will be in the other room. We would like to have a guest suite on main floor as we live away from both our families, who will be visiting, and we would like a comfortable place for guests. And we host quite frequently. As far as the office, it only needs to be big enough for a desk. We thought maybe a small closet type place in the rec room with sliding barn doors or pocket doors.


    There is a bathtub in the bathroom directly adjacent to the master bedroom. Doe you really need one in the master bath?

    We would like a seperate tub in the master bath because we want our guests to have their "own" bathroom, and I use a tub daily.


  • 3 years ago

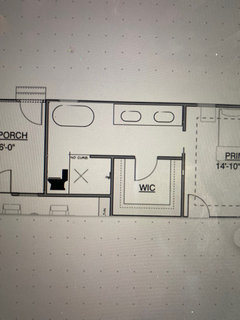
    I know this isn’t the correct scale etc. but would this work in the bathroom?

  • 3 years ago


    Looks like you might have room here. The office could also be narrower, most using the full height. Y You ccould also acc it from the rec room

  • 3 years ago


  • PRO
    3 years ago

    The best home designs are created, not found. Have you considered engaging a local architect to design a home with you to meet your needs and fit your site?

  • 3 years ago

    Only things needed are a tub in master bath

    - You need a tub ... do you ALSO need a walk-in shower, or could you go with a space-efficient shower-over-tub?

    - You drew a picture of the shower cut in half /the toilet moved next to it ... a toilet must have 30" width, but you don't want to build anything in a bathroom to minimum standards. 36" is better for comfort. So the question is, what is the size of this shower? And consider that this would place the toilet in a rather deep spot ... be sure you're not considering something that'll be uncomfortable.

    - Consider spreading the shower across the back wall.

    - Consider that with duplicate sinks you'll have only one bank of drawers between the two sinks, and more storage AT the sink would be more comfortable.

    - Note that the walk-in closet, as presented, will give you two rows of hanging space down the two sides ... and you can have a shallow set of shelves or shoe racks on the back wall, but (realistically) you're not going to have another hanging row across the back.

    and an office upstairs.

    - Does the office need to be upstairs?

    - Since you're planning for the downstairs bedroom to be for guests, could that serve as an office PLUS a guest room?

    - What if you put the desk in the closet (guests don't really need a closet) and leave the whole room for the guests' bed?

    - You have a nice hall closet across from the downstairs hall bathroom. Could this become a built-in desk with shelves above it? Since this hallway will be used only by the owners most of the time, this seems realistic.

    - Someone drew an office next to the rec room ... this won't work as shown. Note that space is half-height /has an angled roof. You could build a nice wide built-in desk (no shelves above) in this space, but the walking space would be too narrow to walk in. This WOULD work if you go with a set of French doors or barn doors in the MIDDLE of the office space, making the desk easier to reach.

    - Would an office work right off the rec room? If you're using the office during the day while the kids are at school, probably yes. But if you're using it in the afternoons /evenings while the kids will want to use the rec room, it won't work as well.

    - How about turning the upstairs storage area into an office (this gets natural light into your office) and use the previously proposed off-the-rec-room space as storage?

    Other downstairs thoughts:

    - How are the girls going to feel about sharing a room (with a modest closet) while a whole room /bathroom lies empty most of the time? I'd put one child in that downstairs bedroom ... with the understanding that he must give up the room to guests when necessary. All the time family trumps visitors.

    - The kids, short-term guests and overnight guests will all use the downstairs hall bathroom. You'll probably use it during the day too since it's closer than your master bath. Consider flip-flopping this with the laundry room. This would place the laundry room on the exterior wall, making the dryer cheaper /more fire safe to vent. And it would place the "daytime bathroom" closer to the living areas.

    - I'd go with a pocket door between the drop spot and the laundry room -- actually, I'd go with pocket doors on both sides of the laundry room. It'll stay open most of the time, and a pocket door can "disappear".

    - The drop spot and laundry room are fairly small. I'd lose the sink (today's washing machines do your pre-soaking, etc. for you) and allow more space for coats, etc. If you're tall, stacked machines would also be a positive for you -- but if you're little like me, that'd be bad advice.

    - The drop spot probably won't be the neatest area in your house, and it's open to your kitchen /family room. You could move the door from the left wall to straight ahead /across from the stairs. This would give you the same amount of space, but it would allow you to go straight to the bedrooms /stairs instead of the main family space -- and it would keep this area hidden from view.

    - Where will you store family coats?

    - Lose the duplicate sinks in the downstairs bathroom (and the upstairs bathroom). Kids never use them anyway, and they will MUCH MORE appreciate drawers at the vanity; as shown now, they will have zero storage at the sink AND no linen closet. Storage matters.

    - Switchback stairs are space hogs and expensive to build ... so you should use every square inch. Your master closet "backs up to" this staircase. Your closet could "go deep" and take advantage of this space. Even if it's half-height storage, it would be a great place to store suitcases, sleeping bags and other such bulky items behind your regular clothing. It's like a bonus storage closet.

    - Consider the difficulty of bringing large furniture (like a king bed or large dresser) down the hallway /making that 90 degree turn.

    Upstairs thoughts:

    - I'd think about losing the door to the rec room. This isn't a private space, and losing the door makes it more open /inviting.

    - The hallway will be dark and uninviting.

    - Remove the door in the middle of the upstairs bathroom. In theory this allows for privacy; in reality, it's just an obstacle for a kid who wants to reach the toilet portion, and it's hard to clean around.

  • 3 years ago

    The kitchen looks exceptionally small for the family size.

  • 3 years ago

    I post this all the time. Anything is bold really doesn't work well.

    The best homes are designed to suit the site and are a marriage of a well designed interior and exterior.

    The best houses come in at or under the design target square footage

    The best houses orient the public rooms towards the south for the best passive solar heating and cooling

    The best houses are L, U, T, H, or I shaped.

    The best houses are only one to two rooms deep. And covered lanai, porches, garages, etc count as rooms in this case.

    The best houses make sure kitchens have natural light, meaning windows so one doesn't have to have lighting 24/7 to use the kitchen. (And no, dining areas with windows 10' or more from the kitchen will not allow for natural light.)

    The best houses make sure all public rooms and bedrooms have windows on at least two walls.

    The best houses do not if possible put mechanical rooms, pantries or closets on outside walls

    The best houses do not have diagonal interior walls making for odd spaces.

    The best houses keep public and private spaces separate.

    The best houses do not have you walk through the work zone of the kitchen to bring laundry to the laundry room.

    The best houses do not have the mudroom go through any of the work zones of the kitchen.

    The best houses do not use the kitchen as a hallway to any other rooms.

    The best houses do not put toilets or toilet rooms up against bedroom walls or public areas.

    The best houses do not have walk in closets too small to stand inside.

    The best houses have separation, such as closets, between bedrooms and between bedrooms and public rooms.

    The best houses do not have roofs that are overly large, and dominate the exterior of the house.

    The best houses do not have stick on exterior materials only on the front façade.

    The best houses have an organizing “spine” so it’s easy to determine how to get from room to room in the house and what makes sense. Meaning they don’t have meandering circulation paths.

    The best houses design the inside, the outside and how the house sits on the site all at the same time.