Software
Houzz Logo Print
webuser_198390391

Barndominium Floorplan Feedback

3 years ago
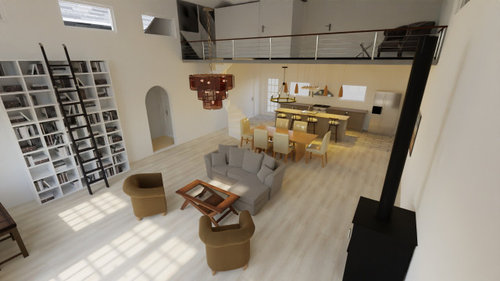
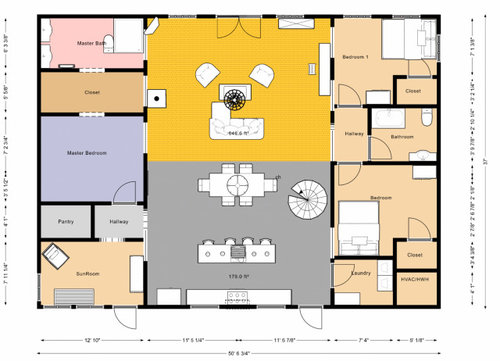
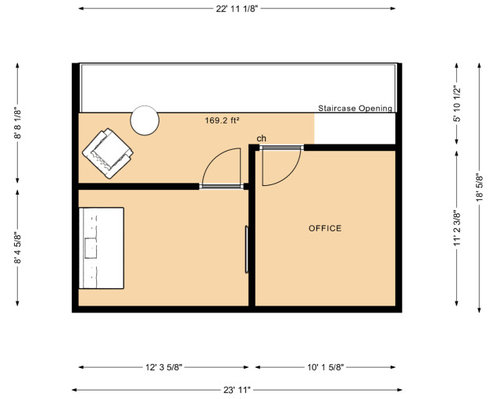
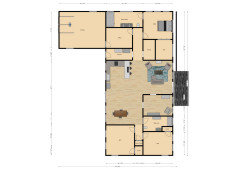
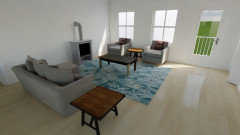
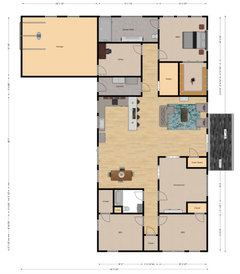
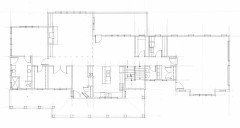
Hello, We have been putting together this floorplan and would appreciate your general feedback but also concerning privacy. We feel it's difficult with open concept to also maintain private access to bedrooms. We made a little hallway on the 2br side, but that felt inefficient. Plus, the pantry became way smaller than we would have liked by having the MBR door not facing the main/central area. Thoughts? Overlooks? We'd be willing to completely re-do everything and shy away from open concept if need be. Thank you!


Comments (30)

  • 3 years ago

    Makes no sense with plumbing all over the place.

  • 3 years ago

    Unfortunately this shows you don't know what you don't know.

    Have you considered working with a person of design talent.

    And why are you set on a barndominium?

  • PRO
    3 years ago
    last modified: 3 years ago

    Perhaps you should have a home designed that meets your needs and fits your site, and then determine the type of construction best for that design or during the design process.

  • PRO
    3 years ago

    Having all the private spaces open directly into the living area is a flawed concept from the beginning. If you're actually intent on building something from scratch, you would be well advised to hire an architect who can design a home which works for you.

  • 3 years ago
    last modified: 3 years ago

    You're trying to tailor your floorplan to some idea of a barndominium. I think you can be successful limiting the barndominium part to the exterior construction method and materials. Pick any rectangular floorplan that meets your needs. If you need to use an 'L' form the methods and materials will still work.

  • PRO
    3 years ago

    Bedrooms should occupy exterior walls, so they can have windows. Never closets. Public space have a heiracrchy of organization, and need to include circulation space from one to the other. Private spaces should not be directly accessed from a public space, but rather a common space hall.


    Lots of not great things about this. Just like all metal buildings, it will be more expensive to build than building a standard base model home with vinyl siding. You could upgrade a base model with vinyl siding with better windows, better insulation, and it would live better, as a more comfortable home. For less money. Barndominiums are all about marketing. Not reality.

  • 3 years ago
  • 3 years ago

    Elcieg,


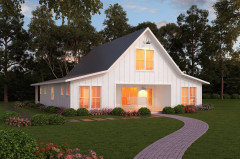
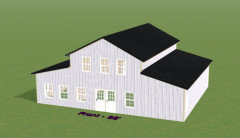
    Thank you very much! Your house looks beautiful, and looks like a similar but much grander version of our "floorplan". I would love to see how you put together the inside. You are correct, we had two enclosed lean-twos similar to yours. (see picture, don't mind the window placements).


    The floorplan link you sent isn't terribly far off from what I originally posted with (Which is a working starting point for us). Do you think everyone will tear it apart just as much? I'd like to see that.

  • PRO
    3 years ago

    "We'd be willing to completely re-do everything"

    Do that, but with the assistance of a local architect to protect you from bad ideas.

  • 3 years ago
    last modified: 3 years ago

    The floorplan link you sent isn't terribly far off from what I originally posted with

    It is very far off.

    The living room in the link has windows on two walls.

    So does every bedroom. Once again, if you can't even see the difference, you really need to work with someone of design talent.

  • PRO
    3 years ago

    Houzz is good for tweaks, and minor suggestions, but it is no substitute for a hired architect. Houzz is also good for homeowners to find a local architect. That is what needs to happen here.

  • 3 years ago
    last modified: 3 years ago

    I'm sure the Houzz as a forum welcomes all levels of design communications as much as people are willing to articulate. It is the spirit of forums to welcome various ideas and inputs, whether they be minor or major. To assume limitation in what people should and shouldn't say (in this context) is self elected authority and silly.

    Don't you realize that focusing on ones inabilities is pretentious and arrogant, rather than articulating why something does or does not work? You have no obligation to go through the trouble of helping someone to "see". But in the spirit of humanity and collaboration, if you're willing to do so, that is all I was asking for.

    I don't need to defend my pursuits for exploring an initial design on my own, but it is certainly my own endeavor and burden to carry. And that should be respected, regardless if it is deemed by all as silly and offensive to their craft.

    You hide behind a computer, itching for any chance to resort to focusing on someone's inabilities, rather than reply with the whys. If you don't wish to communicate the reasons wrong with the design, then why reply at all? What fruit in this world do you wish to leave behind? All that is seen is an itch to attack anyone without professional training,

    I do not mind my putting myself out there. If anyone was willing to effectively communicate how a design should be better, I am all ears without offense.And some of you started to do so, and I do offer thanks. But it is simply a waste of time on anyone else's part if you default to rude discussion. Anyone who would do that must have a personal problem, and all I could do is hope you develop a better sense of grace and collaboration. Or to put another way -– basic maturity and respect.

  • 3 years ago

    @Strawberry Patch Designs, you have read the replies of the good hearted? Your suggestions have been made. No ideas for the OP on his dilemma?

  • PRO
    3 years ago
    last modified: 3 years ago

    One of my professors in college told my class one of the responsibilities you have as an architect is to protect your client from themselves. I did not totally understand it at the time, but it wasn't until I started my own architectural practice that it really hit home (pardon the expression). Some clients need to be let down easy, some need to have a bit of the shock treatment. I would love to go through all the things I see as an issue with the design, but it takes time and that is the kind of thing I do for a living; and you are better off getting it from someone local to you or the project. Good luck with your project and hope you enjoy the process. That is the end of my break and my comment.

  • 3 years ago

    Why are there so few exterior windows on the sides?

  • 3 years ago

    There are guiding principles in architecture that aim to make a space more pleasant to live in. For example, design the size and direction of windows to bring in natural light, but don't overheat the rooms in a hot climate. That's why people are asking about the lot and location where you are planning to build.

    Maybe some posters could suggest basic books that would give you a start in knowing what to think about.

  • PRO
    3 years ago

    Agree that some people are being snarky and unhelpful here. Let me elaborate on my original comment. The fundamental problem with any "barndominium" design is that there is zero separation between public and private spaces, a fundamental tenet of home design. Plus the opportunity for windows in the main living space is severely limited. Both problems could be alleviated by sliding the shed "wings" of the house up or down on the plan, creating a sort of U shape around a courtyard. There are three benefits to this: more separation of (some) bedrooms from living space, more opportunity for windows on two sides of major rooms, and more varied outdoor spaces. This may not create the overall house form you are looking for, but it would result in a better and more functional layout.


    Those who suggest you hire a design professional to help you are giving you good advice.

  • PRO
    3 years ago
    last modified: 3 years ago

    You could do with some reading research before tackling this. What Not to Build. A Pattern Language. Designing Your Perfect House. What Your Contractor Can't Tell You. The Not So Big House. Architecture, Form, Space, and Order. Building Codes. Anything Francis D K Ching.


    It's hard to cram 15 years of architectural education into a 6 month reading list. Got to have some practicum as well, to test the learning.

  • PRO
    3 years ago

    "Maybe some posters could suggest basic books that would give you a start in knowing what to think about."

    "Hire A Local Architect" by Gitten A. Goodhouse.

  • 3 years ago

    When dealing with professionals I have always found that the more I know, the better the outcome if I understand why they are asking certain questions or recommending something. I can be prepared with a list of the things they will need to know, and they don't need to be mind readers. It becomes a dialogue rather than a situation where the all-knowing pro is giving me one option which may not be the best one for me.

  • 3 years ago
    last modified: 3 years ago

    Thank you for the responses, and cpartist for the practical list. I am digesting all the feedback.

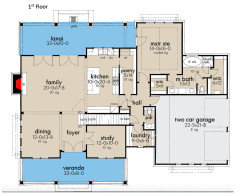
    After some of the points concerning privacy and open concept, I am introducing another type of plan into the mix. This to us is more comfortable. We weren't able to check all of the boxes on cpartist's list, but welcome any feedback and thoughts as it is being developed.

    Some of my own thoughts:

    -Wondering if the Master Bath is too long

    -Kitchen bar placement (Other alternative was rotating it 90 degrees so the open side of the "U" is facing the living room. The fridge would then have to be moved to the other wall joining laundry.

    -The dining room was originally closer to the kitchen, but extended it downward to leave more open space with the double back doors. Too much?

    -Open to how one would approach designing the living area.

    -We desired a coat closet upon entry, however, in doing so it created a corner in the study and also created an issue with the symmetry of the front windows and front door (Because the closet would cover the window in the study). If we inverted the living room and front door to the other side, that would result in creating a coat closet as wide as the WIC (Which is fine). However, the issue is that it would then close off one of the archways to the study, reposition the front door to be not centered with the whole length of the building.


  • 3 years ago

    Joseph I'm sorry to say once again you don't know what you don't know. You really need the help of a professional.

    Bring a list of your needs, wants and wouldn't it be nice to haves as well as your plat.

    What is holding you back from seeking one?

  • 3 years ago

    Most of the space in the walk in closet will be unusable because of the double doors and large window. 

    The other 2 bedroom closets are too small. 

    If you need an entry closet, don't leave it out. Walking directly into the living room (no entrance) is not ideal. The living room seems very small in relation to the rest of the house.

    The bathroom door should open into a private hallway, not the dining room. 

    The space given to office plus study seems to be a lot, for the size of house. Seems odd that the office is the entry from the garage. 

    Open door to laundry will be noisy.

  • 3 years ago

    And you are correct that the space between the dining table and kitchen is oddly large.

  • 3 years ago

    Though I believe the term began as remodels of actual barns to single family homes, when I hear the term "barndominium" today it usually means a pre-manufactured (typically metal rather than pole) building. Which will have parameters based on it's size, height, and layout solely associated with your budget. In that respect, it might be a better starting point for you to try and conceptualize a home inside of these set constraints.

    If it is just a standard stick built house that will emulate a barn (of which there are many styles based on eras and regions), it might be best to hire a design/building professional. Because when you have unlimited possibilities, a pro should be able to whittle those down to meet your needs according to better design principles and budget.

  • 3 years ago

    I use the term barndo for familiarity, but most of the time use "post-frame construction". In my instance, this method is considered for functional/cost purposes rather than aesthetic. It would be all wood with pre-engineered trusses and 3ply laminated posts.


    Thanks Partim! We have some modifications here.


    CPartist, we will ultimately reach out to an architect and have made a couple inquiries locally.

  • PRO
    3 years ago

    I am meeting with a client tomorrow. This is the plan they gave me that they liked.


    This is the floor plan I came up with after meeting with them and walked the site with them.

    They like mine better.


    The site, with views of two lakes (one Lake Michigan), dictated the rooms arrangements.

  • 3 years ago

    This is not a post and beam house. There is a lot of confusion over terminology. This is pre-engineered truss post-frame. Not post and beam. There is a difference. 90% the time the term barndominium does not mean post and beam. I use the term post frame most of the time to accurately describe the building method. I mentioned this earlier. It can be an incredibly affordable method for self builders or when you want to manage the subs directly.

  • PRO
    3 years ago
    last modified: 3 years ago

    If your design decisions are based on cheap, then look at tract builders of entry level homes. They have that down to a science. None of them build barndominiums. They all build simple structures, with lesser volumes, to make the big ticket items of HVAC, plumbing, and electrical, more affordable.


    There is also the difference in cheap to build, and cheap to own. Big difference. Under insulated large volumes are not comfortable or cheap to own. You often have issues with condensation moisture damage because the dew point is inside the structure. To achieve an appropriate R level that moves that dewpoint out of the structure requires a complete wall framing system inside the exoskeletron, usually with spray foam between the two. The application of drywall requires that too. At that point, the home could have been framed that way to begin with, and then sided conventionally, without the expensive exoskeleton.