

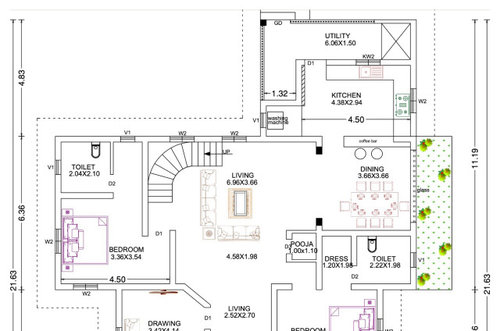
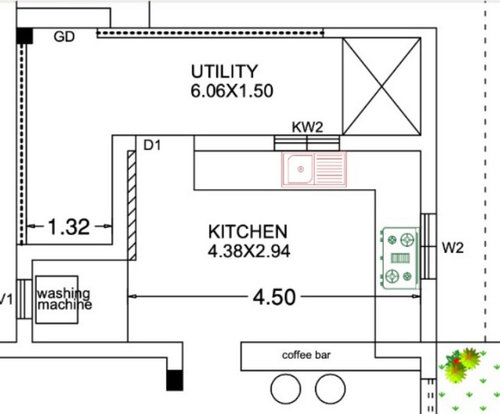
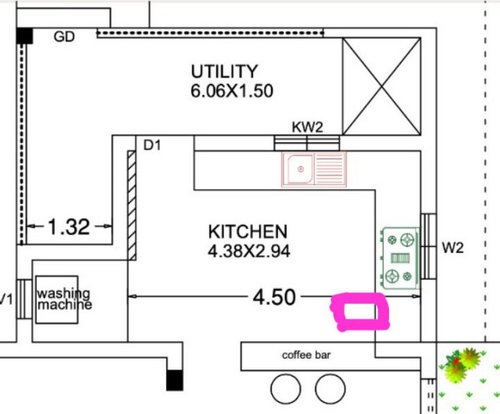
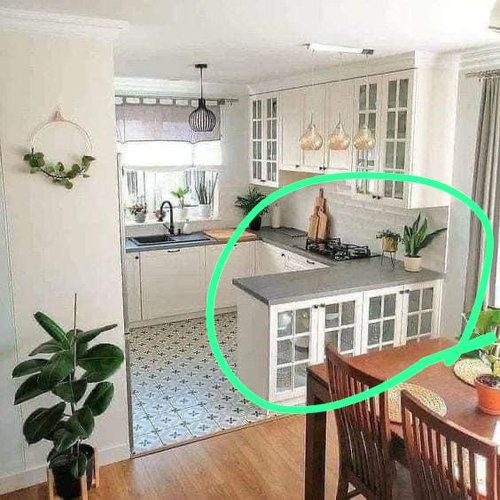
kitchen layout plan - ideas
3 years ago
last modified: 3 years ago
Featured Answer
Sort by:Oldest
Comments (23)
Related Professionals
Harrisonburg Kitchen & Bathroom Designers · Plattsburgh Kitchen & Bathroom Designers · Vernal Kitchen & Bathroom Designers · Champaign Kitchen Remodelers · Medford Kitchen Remodelers · Southaven Custom Countertops · Madison Custom Countertops · Clearlake Custom Countertops · Sedalia Interior Designers & Decorators · Columbia Interior Designers & Decorators · Charleston Architects & Building Designers · South Sioux City Architects & Building Designers · North Platte Architects & Building Designers · Effingham Kitchen & Bathroom Designers · Superior Kitchen & Bathroom Designers- 3 years agolast modified: 3 years ago
- 3 years ago
 PRO3 years ago
- 3 years agolast modified: 3 years ago
- PRO3 years ago
- 3 years agolast modified: 3 years ago
- 3 years agolast modified: 3 years ago
 3 years ago
- PRO3 years ago
- 3 years agolast modified: 3 years ago
- 3 years ago
- 3 years ago
- PRO3 years ago
- 3 years ago

Related Stories

KITCHEN DESIGNKitchen Layouts: Ideas for U-Shaped Kitchens
U-shaped kitchens are great for cooks and guests. Is this one for you?
Full Story
KITCHEN DESIGNHow to Plan Your Kitchen's Layout
Get your kitchen in shape to fit your appliances, cooking needs and lifestyle with these resources for choosing a layout style
Full Story
KITCHEN WORKBOOKNew Ways to Plan Your Kitchen’s Work Zones
The classic work triangle of range, fridge and sink is the best layout for kitchens, right? Not necessarily
Full Story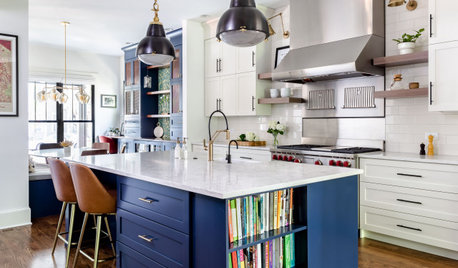
KITCHEN DESIGNKitchen of the Week: Smart Space Planning and Bold Style
A designer gives a kitchen an open layout to fit her clients’ lifestyle and a hip vibe to suit their tastes
Full Story
KITCHEN LAYOUTS7 Small U-Shaped Kitchens Brimming With Ideas
U layouts support efficient work triangles, but if space is tight, these tricks will keep you from feeling hemmed in
Full Story
KITCHEN DESIGN9 Questions to Ask When Planning a Kitchen Pantry
Avoid blunders and get the storage space and layout you need by asking these questions before you begin
Full Story
LIVING ROOMSLay Out Your Living Room: Floor Plan Ideas for Rooms Small to Large
Take the guesswork — and backbreaking experimenting — out of furniture arranging with these living room layout concepts
Full Story
KITCHEN LAYOUTSHow to Plan the Perfect U-Shaped Kitchen
Get the most out of this flexible layout, which works for many room shapes and sizes
Full Story
KITCHEN DESIGN10 Tips for Planning a Galley Kitchen
Follow these guidelines to make your galley kitchen layout work better for you
Full Story
KITCHEN DESIGNOptimal Space Planning for Universal Design in the Kitchen
Let everyone in on the cooking act with an accessible kitchen layout and features that fit all ages and abilities
Full Story





coray