Software
Houzz Logo Print
jenny2345

advice on redesigning main bathroom please

3 years ago
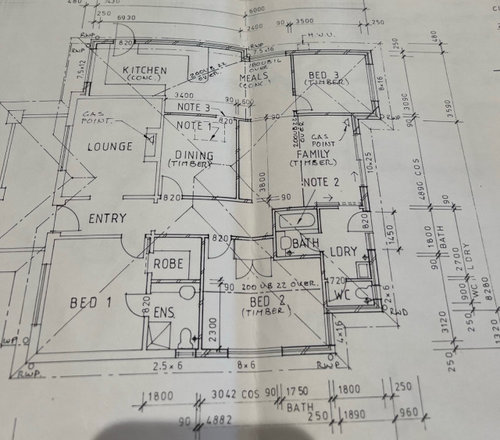
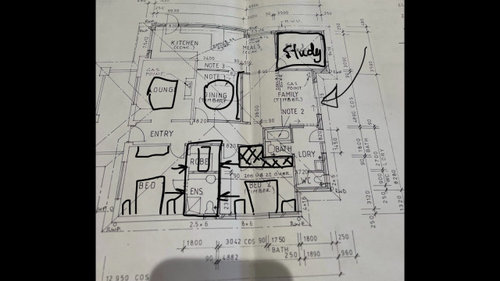
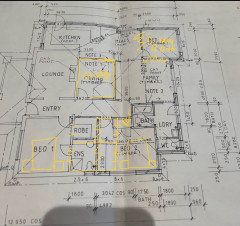
This house was originally renovated to have two main bedrooms with shared ensuite between for my parents. My father passed away before Reno complete so wall was made to separate ensuite from bedroom number two.
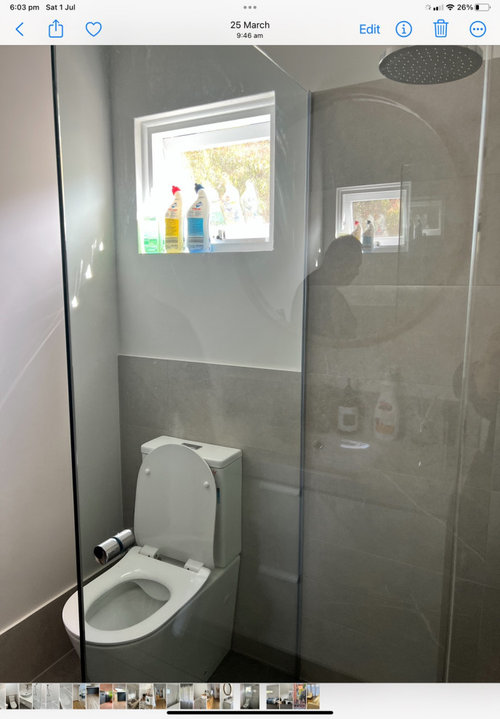
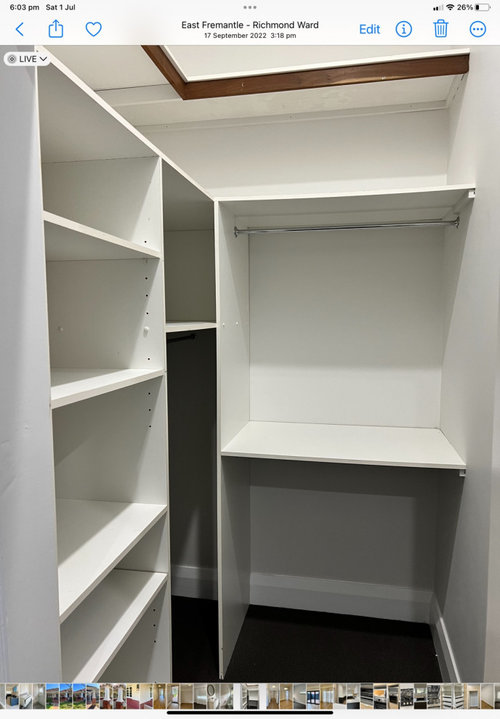
The bathroom is small and the ‘walk in robe’ tiny.
Any thoughts on returning to main idea of shared bathroom between two bedrooms forming one very large bathroom and doing away with present wardrobe? Shower could be made larger? Could incorporate free standing bath and new vanity? Using second bedroom also as main clothes storage as well as second large bedroom with bathroom accessible from both sides? Planning on ‘ mirror image’ bedrooms with large walk thru bathroom.
Thoughts?? Bit nuts??

Comments (21)

  • PRO
    3 years ago
    last modified: 3 years ago

    First, convert your drawing to feet and inches, this is lazy USA : )

    Put feet and inches on every wall and window here:


    SECOND, What is the purpose of two very small "primary" bedrooms, leaving the home with no true primary suite? and everything still too small in both?

    You already have a lot of closed off small spaces, including the kitchen. You also have not enough info as to whom now living there, how many etc. as in converting a bedroom to study,

  • PRO
    3 years ago

    I agree there many issues here and yes the US needs feet and inches .Post all things related to this dilemma here in comments DO NOT start another post just change the measurements to feet and inches and repost here in a comment. I assume this in UK where closed off spaces are very common and for sure in older homes .

  • 3 years ago

    Try houzz.uk . Customs and codes are different in the UK and USA.

  • 3 years ago

    I think it’s hard to comment without knowing why you want to do this as it sounds a bit nut otherwise? also in most places in US at least a bedroom is not a bedroom without a closet. Even if spouses want their own bedrooms i should think both would want a closet. overall i think this would be an unpopular setup and negatively affect resale.

  • 3 years ago

    Thanks Iharpie. Of course both bedrooms would have their own closet space as well as bedside drawers and perhaps chest of drawers. It is the design/ layout of shared bathroom I am asking advice about. I think the term is Jack and Jill bathroom with dual bathroom access

  • PRO
    3 years ago
    last modified: 3 years ago

    Put USA dimensions on your expansive rooms and all the walls. It's a holiday weekend in the USA. Nobody is going to do the work, if you will not. Or use the UK or Australia sites

  • 3 years ago

    Who would be using these bedrooms?

  • 3 years ago

    I don't think Americans grasp very easily that the UK plan tends to be much more compartmentalized than the wide open plans popular in the US. Or the toilet compartment completely separate from the bathroom.

    Jack and Jill baths can be problematic if they are shared between two people who like privacy enough to lock the door to the other bedroom, and then neglect to unlock it when they are finished.

  • 3 years ago

    Thanks palimpsest. I am in Australia where our homes are equally as ‘expansive’ as USA. I do not live in UK where areas are ‘compartmentalised’ As I have mentioned the reasons for contemplating a shared bathroom between two main bedrooms is personal and needs no explanation. I apologise to JAN MOYER for her knowledge only of imperial measurements and ruining her holiday weekend.
    To my knowledge HOUZZ is a worldwide site, not exclusively USA. I have received expert advice on many occasions previously and been very grateful.

  • 3 years ago

    It might work better to have the shared bathroom accessed from the hall in between the two bedrooms and have a separate connecting door between the rooms if you want through access, much like a hotel suite. If you don't have locking doors on the jack and jill, it would work fine. I know people who don't have a lock on any door on the interior of their house and a closed door is enough to signal that the person in the room wants privacy.

    In the US the entire middle third of your plan would be open from side to side, and the dining area would not have small openings or a swinging door into it, so we would still consider this compartmentalized. This is not meant to be a criticism. The newest houses bought by people I know (I live in a vertical, multi-story type environment) are literally one big space for the entire first floor, you walk in the front and can see out the back and everything in between. You can see a dirty dish at the sink from the front door.

  • 3 years ago

    Thanks palimpsest. The house was built by my grandparents in 1930 California Bungalow style. It was renovated for my parents ( as discussed above and sadly my father passed away before completion) I am hoping to retain some of its original beauty whilst making it practical for my husband and I in our future circumstances. Our present house is two storey and open plan downstairs which will not be practical in our latter years as we downsize. It would be decadent to have an enormous bathroom between two king bedrooms when the time comes to relocate. Which brings me to the original question posed. Does anyone have photos of a dual entry bathroom?

  • 3 years ago

    FYI, there is an Australian site: https://www.houzz.com.au/discussions

    houzz.com is US or North America I think.

  • 3 years ago

    Do you have the original plan of the house? The location of the main bath makes no sense at all (tried looking up ‘lory’ and kept getting bird info so🤷‍♀️) please explain that. What is the window situation with Bed 2 - windows high up or ? Wondering how that works with the bed/headboard wall. I’m sure you’re annoyed with all the comments and questions but having better context helps us specifically answer questions about that bath. Dual entry baths happen all the time however 2 king beds with minimal walkway space and storage would not be ideal (so better overall context needed and what the heck is that lory situation😂)

  • 3 years ago

    Thankyou for all your comments. i have managed a solution thanks

  • 3 years ago

    Ok and good luck - I was going to suggest the family room be converted to a ‘primary’ bed since that has access off that large bath. If you wanted dual access to the lory then bed 2 could have a door right across from the vanity. Then bed 2 could take over the walk in closet…..Existing bed 1 could be the study with a pull out sofa for guests. Then, maybe open up the proposed study as a TV area if you don’t have a TV in the lounge. All that might be less than building a new bath - just a thought.

  • 3 years ago

    Thanks. ‘Lory’ is ‘Laundry’. I have decided to elongate both the closet and ensuite bathrooms between two main bedrooms with dual access from both rooms. This will allow for perhaps another bath in the ensuite and huge hanging space through the closet from both sides. This will entail knocking down rear wall of both existing closet and ensuite. This still allows plenty of room in bedroom number two. I will move door of bedroom 2.
    The existing dining room will be sealed off from kitchen and become study ( can still easily be used as 3rd bedroom if necessary.
    3rd bedroom at rear of kitchen area will be opened up for more ‘formal’ dining area.. will still leave the wall separating the family room.
    Sorry to cause such confusion for USA.

  • 3 years ago

    You’re planning to rework exterior windows too (bed 2 has a new proposed wall falling in the middle of what looks to be a window). Your lory looks like a very large and fully loaded bathroom. Posting what your actual current plan looks like would be helpful if you want any real help.

  • 3 years ago

    Thanks thinkdesign, as mentioned what you are reading on plan as ‘lory‘is ’laundry’. i have taken windows and attic (not previously mentioned) into account. i have managed to receive advice. i appreciate the time you have taken

  • PRO
    3 years ago

    If you need a larger master you can certainly lose the bathroom and combine bed 1 & 2.

    As far as the doors perhaps remove the one going into bedr 2. Youll get more wall space.

  • 3 years ago

    Thankyou for your time SafelyBuild. As mentioned the two bedrooms are large. It was never a larger main bedroom I was wanting. It was a larger robe and bathroom between. Pretty sure I have figured it out myself now 👍