

July 2023 - How is your build going?
Whether you are in the building, planning, or just-plain-dreaming-about it phases of home construction, this is the place for you! We are a kind group who share the joys and stresses, the mistakes and successes of this wondrous process.
Welcome! Glad you are here. (PS. We love pictures.)
Comments (118)
Liz888
Original Author3 years agolast modified: 3 years ago@chicagoans - thanks for the island tip! We are doing ledge on each side of the island so I'm not sure if we need that steel for support but will ask!
@2rickies - agree with @Keen B, it's very interesting, I can't wait to watch your progress!
After framing & window has been completed, I feel like our build process is a bit slower now. We are working on plumbing rough ins, HVAC and installing electrical plates/backings (I don't know what they are called). Also got cabinet field measure done. Still looking at countertops - having the hardest time deciding which one. Tiles are another story! Geez - so many option, can't choose. lol
Family Room - rear view. will have bifold doors installed here with covered balcony

Windows are installed. Hard to tell since they are black.
 3 years ago
@Liz888 those huge doors are going to be awesome! I think the only way we managed to pick tile was going to the discount place with limited selection. I'm a little worried about picking out a tile for our backsplash once the counters go in. All of the rough-ins take a while and it doesn't look like big progress is really happening, which can be frustrating.
Our counters are supposed to go in on Tuesday, waiting for confirmation that the slabs have arrived at our fabricator's place before hitting send on the email to the plumber, I'm dying to get the dishwasher functional. My mom is coming to visit next weekend also, so it would be nice to have the kitchen fully functional by that point. We have a lot of organizing to do, and need to attempt to get my husband's hobby room sorted as it's doubling as our spare bedroom. Still not sure what we are going to do about maybe having a permanent vs temporary guest bed. A twin sized day bed would be fine for my mom and dad as they visit separately, but won't work for my in-laws, and they often come with a third person who will be using our air mattress. At least we have until autumn to figure that part out.Related Professionals
Charlottesville Architects & Building Designers · Leominster Architects & Building Designers · Manhattan Architects & Building Designers · Oshkosh Architects & Building Designers · Middlesboro Design-Build Firms · Rockford Design-Build Firms · Elmira Design-Build Firms · Madison Design-Build Firms · Monroe Design-Build Firms · Gulfport Home Builders · Cookeville Home Builders · Detroit Home Builders · San Bernardino Home Builders · Roswell Home Builders · Sheridan Home Builders 3 years agolast modified: 3 years ago
Nice industrial touches in a modernist house!
We're trying for the same: exposed steel beams, stark steel stairs, some brick interior walls.
But after 2 1/2 mos. still in the excavation.
Before it was developed in the 1960s, the neighbourhood was known as "The Wetlands" and subject to regular flooding

This was going to be a stepped excavation walkup (4' below floor of basement) Instead, as the soil here--largely grey clay--crumbles away, we'll just pour a massive concrete block to provide frost protection and the stairs formed on top of it.

Last of the water being Shop Vaced out.
The drainman is using the previous home's still connected sanitary sewer.

Building footing forms.
Which now have to be widened after a failed inspection. I had a geo-engineer over who recommended 30 in. wide footings and three lines of re-bar vs. 2 and said that should be OK. (C$977 "savings"--the geo's fee-- that wasn't)
Hopefully ready to pour in four days. Sunshine predicted for a change! Otherwise back to pumping and vacuuming. Did two days with my son and his gym rat friend. Slept well!
***
Geo just confirmed that the native soil is not suitable for backfill. So all those mountains now inaccessible by a backhoe or front-end loader will have to be removed by mini-loaders through the garage. Then we will shoot in sand and or re-cycled to fill. Say C$30-C$40K+ extra. :-((
- 3 years ago
@worthy that’s not my floor! I just used a picture like that to discuss counter overhang support with my builder. I’m a wood flooring fan.
- 3 years agolast modified: 3 years ago
^^^^
Yes, it was pointed out earlier. Tim and I still like it!
 3 years ago




Just had an entire post written and it glitched on me 😫. Ugh! Framing almost done. Need to finish the house upstairs and garage upstairs interior walls, eave returns, and lower shower ceilings. Next up - storm shelter installed in garage floor, gravel fill then concrete can be poured. We STILL haven’t gotten a roof on, waiting for the chimneys to be built. We are having Rumford masonry fireplaces in the dining room and living rooms. Husband hasn’t had the time to order the materials for it yet, so nothing for mason to work with. Hopefully will be done this week. So.. framing finishing, garage floor, fireplaces/chimneys, roof, cornice, porch entablatures, garage siding and house siding, windows.. windows are due to arrive in 4-8 weeks. Amish framers will come back for that, and I’d love to have them a lot to do so they stay for a while again. I’d like to have the windows, cornices, siding, for them to do all together. Now for the pictures. Again. Hope it works
- 3 years ago
Pics 1 Garage.
Pic 2 Upstairs of house 9’ ceilings, no interior walls yet. Will be two bedrooms, one bath, one large extra room.
Pic 3 upstairs of garage

Pic 4 favorite view. Out the garage dormer looking out back yard

Liz888
Original Author3 years ago@laurel - thanks, its nice to hear that this phase feels long. Just thought it was me.
Anyone using tankless hot water heater? If so, Which one are you thinking of or have installed? Any suggestions?
We are looking at this one:
RSC199IP 199,000 BTU Condensing Indoor Tankless Water Heater w/ Pump & Valve Kit
- 3 years ago
Loving all these photos! It's exciting to see everyone's projects coming together.

@Liz888 and @Keen B, I'm just as eager to find out what it will look like! 😂 We went through a few different versions with the architect, and I like what we ended up with (luckily!) but despite having elevations, I sometimes have trouble picturing it. I think the windows will go in this month, at least on the bedroom wing, and that will help. They've been delivered, so it's a matter of the framing being ready. - 3 years agolast modified: 3 years ago
(Remodel) Floors have been finished and I love how they turned out! These floors are about half old/existing and half new. (Kitchen was tiled, and FR floors had an extra high subfloor so had to be pulled up and replaced.) I think they did a great job blending in the new with the old floors.
I didn't turn on any lights, and the floors are actually a bit lighter than what the pictures show.



I even love the few funky pieces, because to me they show the beauty of natural wood:


Here's what we used (floors are white oak.) Just one coat of the Bona to avoid getting a grey color.
Liz888
Original Author3 years ago@chicagoans - you floors came out amazing! I love white oak and it looks light and airy! Well done!
- 3 years ago
I'm loving seeing pictures of everyone's projects! So many unique and beautiful homes are in progress. They all look amazing and I love that each reflects the visions each of you have for your home.

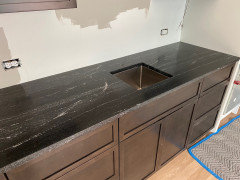



As for me, I'm happy to say that I'm no longer topless LOL. Counters went in yesterday - woot! And I have huge respect for the guys who carry, lift, and carefully set down ~900lb pieces of stone!
Island and cooktop wall:
Coffee bar (cabinets are still dusty):
Hearth:
Main floor PR:
Lower Level bar (the stone guys were very happy that it's a walkout basement. They had the counter on a rolling cart that they walked down the sloped yard instead of carrying it down the interior stairs.)

Lower level bath:

- 3 years ago
Love your lower level bath color scheme. I’m doing something similar but with white tile. What is the name of your paint color?
- 3 years ago
@Laurel C: the kitchen counters are a granite called Titanium White. Glad you like them! We had some hiccups with slabs (misplaced, then cracked) so this was the third round, found after visiting 3 stone yards 6 times. I'm really happy with them!
@K V: Thanks! The paint in the LL bath is Benjamin Moore Buxton Blue HC-149.
- 3 years agolast modified: 3 years ago
We have been in our new home for a couple of years now. We finally got the basement finished this winter and now we are starting on the deck. For those that are new; we were in the final steps of finishing our home when covid finally hit our area. We decided to not complete the deck, basement, concrete flatwork, porch brick apron and several builtins because we couldnt get anyone to come out and work on the house at that time. Since we were done spening the big money we couldnt get on the schedules for timely work!! So we went ahead and closed on a great rate. But now we have been saving and cash flowing the remaining items. Which of course costs have gone up tremendously but so have interest rates :( So at least we saved money but it is just a long drawn out process!
- 3 years agolast modified: 3 years ago
I was wondering what you all have planned for your decking. We have will have a west facing deck 26’ x 16’ I have been getting pricing for composite and pvc but both seem to get pretty warm when I set out samples. But I also dont want to maintain a wood deck!
 3 years ago
So nice KH. We used composite decking for our deck. It does get hot, we have it in our rental. I may end up putting an outdoor rug at the new house. Here is a pic of the back deck at our new house. Front porch is the same material.

- 3 years ago
K H
We used Weardeck sand color on our dock. It stays fairly cool. There are other ”barefoot” colors you might investigate.
- 3 years ago
@K H They'll all get hot, especially if you're considering a darker color. IMO, the maintenance free aspect (especially on a deck that gets baked) is well worth it getting hot. IIRC when I was looking at samples, the PVC was a lot lighter, so easier to install and move. You may want to prioritize going for a colorbody type decking, so when the inevitable big scratches happen, the boards are the same color throughout? Wearing clogs or flipflops helps tremendously, as does a rug in the main areas.
 3 years ago
@chicagoans, Love your wood floor and your countertops.
@agbhw you're moving along.
@worthy I feel for you, that's just lousy about all the extra costs and delay.

@K H We just used pressure treated lumber for our small front porch and the back deck just ended up being a gravel patio inside 4x4 pressure treated posts with pressure treated stairs down to it.

As for our HVAC situation, DH has been running the ducts for return air under the floor, he's gotten the run to the 4th bedroom and is close to hooking the 2nd and 3rd bedrooms in but he had to take time off to work on his brother's tractor as DH was the one running it for a mutual neighbor when it broke down so he has been working on that for a few days now. I hope we can get the HVA squared away by November, but he's just one old dude with a bad back and keeps refusing my help! Such a sweetie. It's frustrating not being able to get help!
- 3 years ago
Counters are finally in and are (mostly) right! There's a small crack on the long side of the counter where our sink is, I'm hoping they can fill and buff it out (this isn't an area that I foresee getting heavy use, but I do want it fixed) and a line down the middle of the island that we think is from another piece of counter rubbing against this one during transport. Also hoping that one can be buffed out. The bathrooms both look great. I've oiled the kitchen, and it's enhanced the blackness of the stone and I prefer the look, it's absorbed more in the veiny areas, I'll probably pick up some stone wax soon so it doesn't wipe away quite so easily.
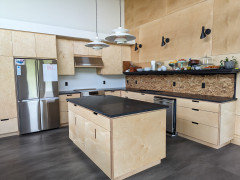


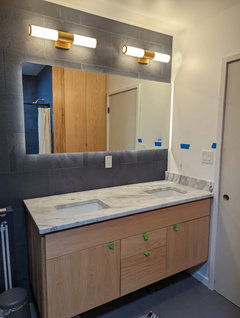

Now it's time to start picking out backsplash tiles for the kitchen. The plumber won't be here to plumb the sinks/dishwasher til Tuesday (so another week of hand-washing dishes in the laundry sink!).  3 years ago
Final inspection day for our CO is today. Wish us luck!Also getting our back patio laid right now. Movers are booked for Monday next week. Have an airBnB lined up because I assume we are gonna fail today, so a back up plan is in place.
Also making calls today to get a custom chase made for our range hood. Thermador is 10-12 weeks out on those and since it was left off our order, need to find another solution that might be quicker. Have a temp duct on it right now 🥴. Still annoyed that was left off the order.
Also found out office walls shipped from Italy a few weeks ago. Woot! Hopefully they’ll be here by end of August 🤞.



- 3 years ago
Thank everyone for the decking suggestions! I didnt even consider an outdoor rug but that is a great idea. @Buzz Solo in northeast MI that a good option. I tried to get DH on board with a poured patio but he really likes the look of a deck!
- 3 years ago

Our cornice sample is up! Really a dream come true for me. I joked today that my excitement seeing the sample was only matched by 1 marrying my husband and 2 having our four kids.
 3 years ago
I’m new to the building process and I’ve found myself watching endless videos on building science. Have any of you spent more than expected on the not so fun stuff (hvac, plumbing, insulation upgrades etc) while cutting costs on the fun/pretty stuff (flooring, appliances, countertops etc)?

In other news, roof should be done by the end of the week (pic taken before roof work began). My builder just received the CO for his own house so now his full attention can go into our home. As you can see in the pic…Comcast cables are still there.
- 3 years agolast modified: 3 years ago
Have any of you spent more than expected on the not so fun stuff...."?
No end to it!
C$20,000 on unexpected excavation due to falling clay walls and shoring at C$180 per running foot.
Now, by rough estimates, another C$40-$50K+ to remove mountains of excavation, which were supposed to be backfill, by a small bobcat through the yet-to-be-built garage and then re-filling with sand, re-cycled material, clear gravel and aggregate #2 depending on the conditions.
Also endless expensive draining and drying to prepare for the footing pour.
Ready this morning to pour footings. But the building inspector forgot her early AM appointment. By the time she passed our forms, the concrete was cancelled...and now three days of heavy downpours underway. So back to square one with pumps, Shop Vacs and even coffee cups.
Plus I will have to argue with the foundation former that you can't simply push the water away with concrete and pretend it's OK because it passed when it was dry!

Ah, for the good old days when we could have pushed in the excavation and sold the lot to another enterprising individual.
Absolutely wish I never started. Hope we never have to move in!
Depressing enough?
***
It's not the added bucks, it's the endless delays. Three months and we're still in the hole!
- 3 years ago
We knocked down a house which we had outgrown after living in it for ten years about 20 years ago. It was a nightmare. I guess, much like one forgets the pain of childbirth and has another baby, we are planning to build again. I have bids in hand, over budget (natch) and have been watching all of the incredible builds on this forum. However, the inevitable frustrating and usually expensive set backs such as you cite Worthy, have me getting cold feet.
- 3 years ago
@worthy how frustrating! We spent 15k extra on dirt work as our builder never had backfill, sand, gravel etc... on our bid. Stupidly as first time home builders we didn't even think whether things would be missing on the bid!! We also had a 2 month delay because the ground was so wet you couldn't get a concrete truck in and the dug walls began to cave. So there was also some redo on the digging!
@ Chandllerin love your home. Is that a Don Gardner design? I also loved his home design.
- 3 years agolast modified: 3 years ago
@Chandllerin we spent $20k extra on a standing seam metal roof, we did spray foam insulation and our builders spent a lot of time doing details for things to give us better air sealing. We spent extra on a variable speed heat pump for efficiency and bought more expensive windows and doors than we'd have liked. Because of all of those extra expenses, we eliminated the tile floors we wanted through the house and went with LVT, instead of high end appliances, we saved money and went with upper mid range, I wanted soapstone counters, but they were $4k more than granite, so we used granite. The tile in our bathrooms came from a tile discounter but was 1/20 the price of retail. We still came in ~$100k+ over budget.
- 3 years ago
@K H Yes, it was inspired by a Don Gardner design. We had a Designer use The Ezra and The Freya house plans for inspiration and then modified the plans for our needs.
This is a very interesting process for first time builders. I've learned so much and I am grateful for everyone on Houzz for sharing their journeys. My builder is shocked (and probably annoyed) at the questions that I ask. - 3 years ago
@Laurel C really helpful. Thank you. Did you have to bring those requests to your builder or was your builder offering up suggestions to make your home more air tight and efficient?
- 3 years ago
Part of the reason that we went with the builder we did is because we are on the same page (at least the same chapter) in regards to high performance homes - we are in Kentucky and most of the builders around here are still of the mind that a house "needs to breathe" without the use of air control features like an ERV. Most details weren't even things that were discussed, like sill plate sealing, conditioned crawl space and attic etc, but he did run stuff like zip vs osb sheathing by us, as we were over budget before we even began construction, so everything that was going to cost considerably more ended up being discussed. Our builder is also the architect and designed the entire house custom for us, so changes weren't really issues, and we didn't end up with change orders for anything, we haven't had a contentious relationship with him at all, we know that the places that we overran on the budget there wasn't much to be done about, and the build quality has been so good we are pretty happy.
- 3 years ago
@worthy so sorry to hear about all the water and excavation issues! Sounds very challenging and frustrating (not to mention costly.)
@agbhw I love the way you connected your garage and house with a breezeway; I've always liked that setup.

@K H gorgeous house and I love the sky in your picture!
@Laurel C and @Aaron Smyth - love your counters! They look great and I'm sure you're so happy with them. And Laurel, I also really dig your island pendants - very MCM vibe.
- 3 years agolast modified: 3 years ago
@chicagoans thank you! I took that photo that morning. We just happened to have a storm coming through. That is a ribbon cloud that came thru before the storm hit hit.
- 3 years agolast modified: 3 years ago
I've built more than 20 homes as a licensed builder.
Excavation is the unknown box of chocolates that Forest Gump talked about. Not helped by bad weather.
Test borings may have revealed the trouble beneath. But my former architectural technologist said borings could be hit or miss, so I didn't do them. I only spoke with the soils engineer after the footing inspection failure by the building inspector.
Over the years, this thread has shown some very imaginative homes in beautiful country settings. Nothing out of plan books!
- 3 years ago
Hi everyone, I’m new here and loving the stories and photos and so sorry to read about the delays and subcontractor woes and mind-boggling extra expenses. (58k *extra* for excavation?! I would cry.)

This is our first build and we know very little about the process, so I‘m grateful we’ve been this lucky with our builder and foreman. So far things are pretty smooth sailing, theyre great communucators and very reasonable. The only glitch to date is the draftsman forgot to include the tornado shelter in our calculated total square footage, so we weren’t charged $3400 for those 20 square feet (although we did pay for the concrete blocks, etc, summing $9k). What a great mistake! After a 6 week delay, framing began on Monday.
Liz888
Original Author3 years agolast modified: 3 years agoJuly has flown by already!
welcome @Chandllerin and @Carissa! Great to have you both.
@CSmith - loving how your house is coming together! the front door with tall ceiling and windows - so grand! May I ask where you got that copper light fixture? Did you pass your inspection? Keeping my fingers crossed for you!
@Laurel C - Your countertops are in and looks great! I'm sure if feels good to have your house come together with all your selections - i can't wait for that phase. Have you picked out your backsplash yet? Do you have an ETA on CO?
@worthy - I can't imagine being in your situation, my heart really goes out to you. I hope you have some ways to reduce stress.
@agbhw - Your house is coming along -each stage is so exciting! I agree with @chicagoans about the breezeway. I would love to have that in my house if I had enough land space. Always been so envious of others who have that!
@chicagoans - those countertops look amazing against the white cabinets. Really pops and the veining goes together with the cabinets nicely! How much more work do you have left? Do you have finish date on your reno yet?
We are also over $100K+ over budget currently and in the interior plumbing rough in/HVAC stage. I see more overage happening throughout my build. The overage is in the non-pretty/design items such as HVAC, Water Tank, Electrical, Plumbing, storm water lines, cabinets, etc. I shifted my mindset to not let these get to me - I would previously have mini heart attacks when these overages occurred but now I say to myself "it is what it is". This post covid environment is definitely unpredictable so trying to make prudent decisions and move forward.
We are working on HVAC and stuck on how many systems we need for our house. We had originally planned on three systems and HVAC/GC is recommending two. I know nothing about this so I spoke to HVAC friend and he's giving me really good feedback to how to set up our house efficiently - which is different from my GC's HVAC is recommending. My HVAC friend said he would never recommend the configuration that GC's HVAC is recommending.
This is what makes me so upset. Is my GC looking out for my best interest when these recommendations come in? With my HVAC friends help and configuration, while I know this will increase my HVAC cost, it's worth the investment. Like @Laurel C - i want to make sure we have highly efficient system so I think it's worth spending extra $$ on this.
Feels like snail pace at this point but will take what I can get!
- 3 years agolast modified: 3 years ago
@Liz888 "How much more work do you have left? Do you have finish date on your reno yet?" I got an updated construction schedule last week, that shows punch list items starting next week, final inspections the following week, and completion on August 11! Can't get too excited though, because they still need to tile the backsplash, epoxy the garage floor, finish installing plumbing fixtures, putting up lighting and doing trim work.
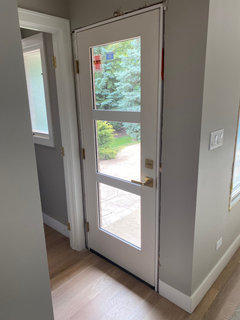

Also, our new back door and lower level door went in (yay!) but the new front door was hinged on the wrong side. Stuff like that makes me nuts, but I know it's small beers compared to what many others are going through. Luckily I'm not the one who made that error, but unluckily I have no idea what the lead time will be. (It's from Therma-Tru.)
So I'm not counting on August 11. I'm having some furniture delivered the third week of August, and now thinking I may need to reschedule that because we don't want it damaged of course. (Ugh - we ordered it in early June.)
- 3 years ago
New doors went in last week. Sadly the front door + sidelights are being sent back because the door was hinged on the wrong side. (And that's the door I've been really excited to see!) But I really like how the new doors lighten up the space. These are paintable from Therma-Tru, and insides will be painted to match the interior trim color. Outsides will be painted BM Mystic Lake, which looks really nice with our exterior brick. Exterior handles are black.
Back door:
Lower level door (mullions in side windows will be removed):
 3 years agolast modified: 3 years ago
Hey, Everyone. Hobby Lobby's last day for 50% cabinet knobs and pulls is today (online, and in store.) They have a pretty big stock, with products I see on plenty of other sites for quite a lot less, even without the sale.
@Liz888 You probably already know the answer to this, but there is some issue with having "overly powerful" A/C, or too many A/C units that designers/installers cannot agree upon. Something about it being so efficient that cooling shuts on and off, cycling too often through the day...Maybe this is the difference in their designs?@chicagoans Somehow I missed the breezeway picture, but every other picture I see is wonderful!
- 3 years ago
We finalized how we want to do the cottage stairs...and lucked out on finding some reclaimed spindles with a design we love. Stairs will be white oak, rails and posts painted a TBD shade of blue.
Now we are trying to imagine the newel posts, finial and rails. They'll be custom to coordinate (though not match) the balusters. We want newels at least 6 inches thick, round...Any thoughts?
- 3 years ago
@chicagoans I love those doors and the color you are painting the front door. I may consider that Mystic Lake for our bedroom. I really wanted a back door like yours, and it isn't what we ended up with. I am wondering if I complain and make them change it or just suck it up and change it down the line..
@keenb I really like the spindles.
We don't have a final decision on our stairs railings etc yet. We haven't gotten pricing for what we what which is either black metal, wire or some such. One of the things I am anxious about. That and the builder wanted to design the shower for us based on one he put in his own house. When we started he called it his "gift" saying they do some sort of project like that for every client, although that was a long time ago, and our issues have cost his extra $ so who knows what is happening now.
My husband and I just got back from moving all the lighting fixtures, bathroom mirrors, (ones in the primary bath are back lit LED ones) heated towel rack, and kitchen sink to the garage of the new house. It is early and our PM may complain, but we are trying to get stuff out of the rental so we can pack stuff up in the next month. I have one light extra and I am not sure why. I ordered these things well over a year ago and can't return, so I guess I will hang onto it for now, just to make sure we don't need another and then try to sell it or end up donating it. I marked all the boxes with what goes where, which is how I figured I had an extra after comparing with the electrical plan. I do need one more bathroom light fixture. I kind of like this one Kids bathroom light but it is probably too modern for the rest of my design which is more craftman inspired. Hmmm... I can't decide.
I had a minor hissy fit with the PM and builder this week. They were supposed to start drywalling on Tuesday. Well the blueboard didn't get installed until Friday! They had just ordered it the week before. The PM said it usually only takes 2 days. They had plenty of time and space to get it ordered earlier. It is stuff like this that drives me freaking crazy. - 3 years ago
If anyone needs a fun break from their own home build, watch Home on Apple TV. It made me really grateful for the privilege of having the means to be able to build a house and make it my home. I also love seeing how other people make their house a home...guess that's why I love Houzz.
Liz888
Original Author3 years agolast modified: 3 years ago@Chandllerin - thanks for the recommendation. I'm going to watch this!
Well today is last day of July and we move into August tomorrow. The build progress is never fast enough it seems - i'm sure you all can agree and there are so many frustrating aspects to this process and alot of setbacks, cost overruns, etc.When I go over to the site, now I only see 1 or 2 people working and progress lately has been slow. There are things that the GC and PM can do to move things along but I feel like they wait til last minute or don't think about it and then when I ask the questions, they act like the delay is my fault. I wish I can start all over with a different GC.
I'm trying to see how I can start a new month with different perspective? To not let it get to me so much.
WIshing all of us who are building - more productive month in August, less stress, and ability to enjoy this journey of building our dream home!
Here's the link for August 2023:
https://www.houzz.com/discussions/6391642/august-2023-how-is-your-build-going







Keen B