Software
Houzz Logo Print
eslobode

bedroom reach in closet help!

3 years ago
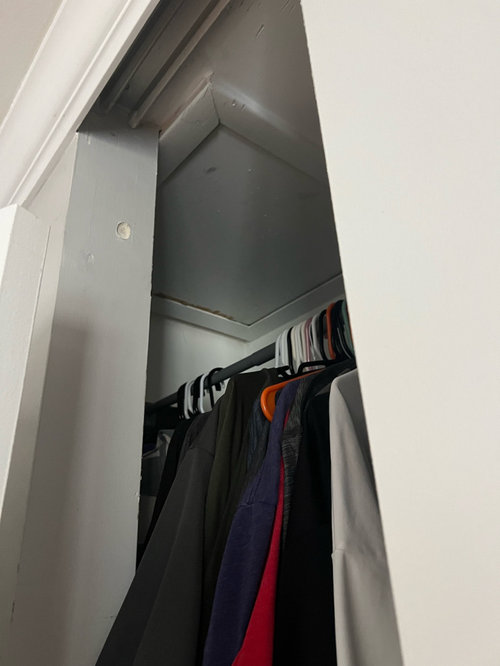
I’m moving into an new home and the primary bedroom closet needs a functional redesign!

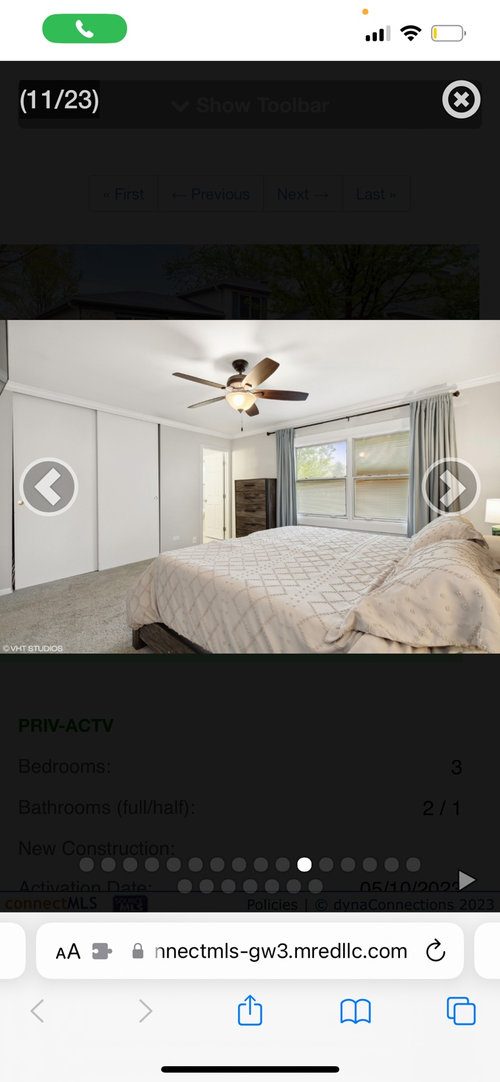
The closet is 92” wide internally, with a 71” opening. There is a closet access hatch in the 19” recessed corner.

My contractor can reframe the opening however we like.

Ideal scenario:

  1. Closet organizer that can flexibly allow access to attic hatch when needed.
  2. Expand exterior wall to the right of the closet to hang TV
  3. Leverage standard closet opening widths to avoid custom built closet doors
  4. Incorporate a drawer system to avoid a dresser in the room.

The closet will be used by one adult male.

Struggling to find good content, particularly addressing design around the attic hatch and good design for reach in recessed corners.

Any help is appreciated!

Comments (5)

  • PRO
    3 years ago

    I have an attic hatch in my walk in closet I have never used it in 16 yrs so my shoes are in racks under it that I could move if needed . I think in a reach in closet just make that are the hanging space so the clothes can be removed and so can the rods . THe darewers will be another thing since you will need to find a dresser that fits inside the depth of the closet. I this a rental or your home ? I would take the doors off get organizers to fit the whole space then some bifol doors Maybe the dresser in the center with a nice piece of art above it and hanging space on either side so that the attic access is still reachable form the one side .

  • 3 years ago

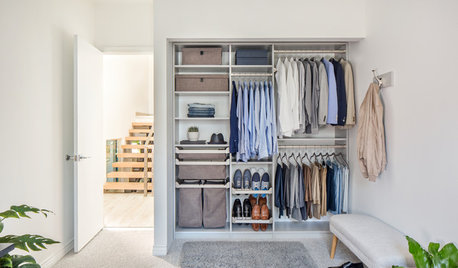

    I have a similar closet in one of my bedrooms (but it's not used as much since it's a guest room), but your attic access panel is wedged into the corner of the closet which makes it less accessible because the door isn't wide enough to be able to get into the attic straight on. How often do you anticipate having to get into the attic? Were you planning on storing things up there? Unless you have a family member who is pretty handy you need to ask a closet specialist or contractor who is interested in doing a small job (not easy to find) to kick around ideas and build something custom. This is a common configuration for reach in closets:


    Reach In · More Info

    If you did only the right 2/3rds of this and put shoe shelves on the part under the attic access (don't fix them to the wall) then you could take them out when you need to get into the attic. Or maybe someone could install a rod and shelf that isn't continuous across the whole width of the closet so it can be removed when necessary. We have shelves in the part of the closet that isn't accessible from the door, but if you are planning on changing the door opening then you would benefit from having the widest width possible so you can access all the space easily.

  • 3 years ago

    Go to easy closets web site and put in your measurements. It’s fairly user friendly. They can also help with designing. You can put in your obstructions, as well. You will want to expand the opening as much as possible - width and height - so you can actually reach things. We had a similar situation in a previous house. We chose to leave the doors off, but there are other options. If you chose to have doors make sure they’re high quality. Bifold and sliders can easily disengage and become a hindrance.

  • 3 years ago

    Everyone's needs are different. Is the person using the closet a minimalist or do they have tons of excess clothing. Are they organized or a bit of a hot mess? Do they prefer hanging clothes or folding clothes or will they pile the washed clothes still in the baskets in the bottom of the closet?


    Having 10 inches of hanging clothes or 10" deep shelves on the inside area not accessible from the doorway is not a big deal. Having drawers that can't open is an issue.


    Leaving the opening without doors is fine if the space will be kept neat and tidy.


    As far as the hatch goes - attic hatch can be moved to another location if the closet isn't a good place for it. All depends on the layout of the house and the amount that you will be using the attic for storage or need to access it for maintenance, renovation purposes.

    In both my current home and previous home I had access in a hallway. Current home also has 2 other access points - one in a closet and one from the garage. Thought I would get rid of the one in the hallway, but it turns out this one is the one the electrician finds easiest to use to access most of the reno work I have had done. As long as I paint it to match the ceiling it really isn't all that noticeable.


  • 3 years ago

    Thanks for the feedback thus far! I’m very organized and clean. Im 6’ tall so height isn’t a problem reaching. My primary clothes needs for my closet would be:

    [ ] Dresser to store underwear, socks, shirts and polos, shorts, acrive wear, and thin long sleeves
    [ ] open shelves to store bulkier folded sweaters
    [ ] slide out rack for ties and belts
    [ ] “jewelry” slide out for watches, cuddling, small odds and ends
    [ ] lower hanging rod for jeans, golf/ hiking pants, khakis
    [ ] upper hanging rod for hanging sweaters, button down, dress shirts, and a few suits, and a few jackets.
    [ ] shoe shelved to accommodate approx 9 pairs of various shoes (some running, some casual, some dress, and some boots.
    [ ] hamper for dirty clothes (not a must have, but ideal to keep in closet

    Bonus would be storage space for totes for less used/season items (ski gear, hiking backpacks, etc). I have a fairly large garage so can use that area as well, but for some things prefer having it “centralized”

    I find Ikeas Pax system to be fantastic with its flexibility. Given the bedroom entry door swings open towards the closet, I’m inclined to stick with slider doors.

    I like the idea of moving the attic access to a different place (possible hallway on other side of the closet wall). I’ll ask my contractor if that’s feasible and increase the height of the closet header to accommodate the taller size of the Pax system.

    Anybody have success installing IKEA pax sliding doors directly to the closet frame, vs the pax units?

    Any thoughts or images from others that have done similar things with similar organization requirements?