Software
Houzz Logo Print
evan_waldman

Master Bath Design Advice

3 years ago
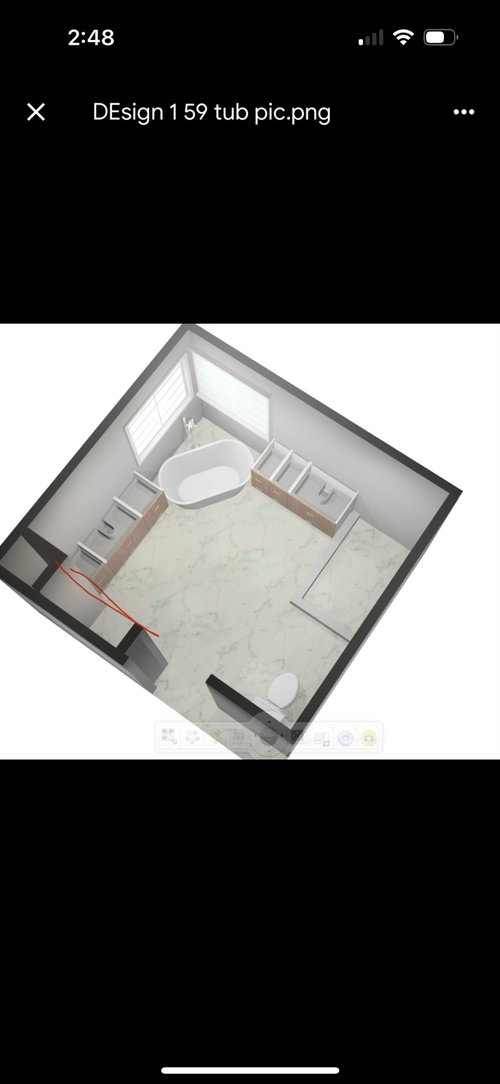
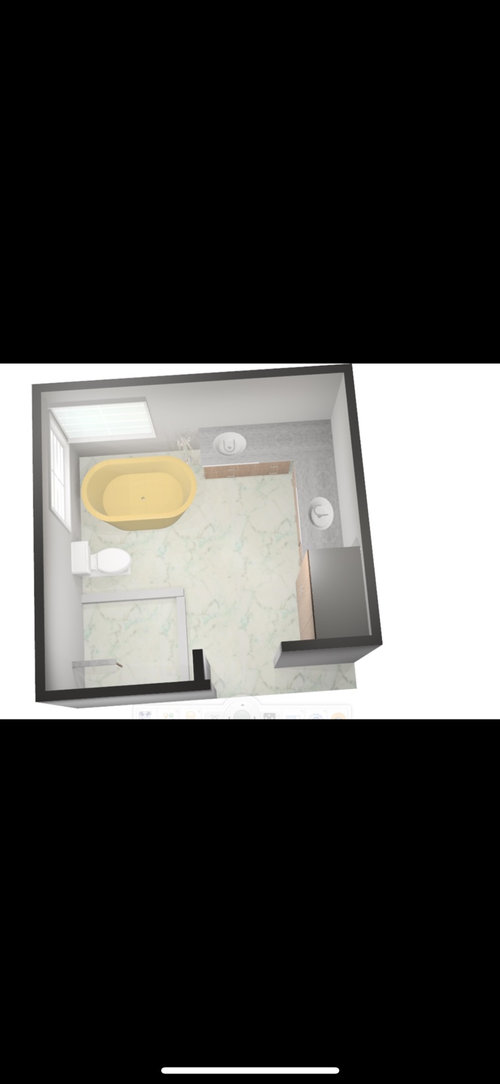
Help! Suggestions needed! We are trying to decide between 2 master bathroom layouts. The one with the yellow bath has a much bigger shower and the one with the white bath, has a storage cabinet running flush where the red line goes across.

Thoughts? The design trade off seems to be a larger shower for a different (better?) vanity setup. S

Larger shower/L shaped vanity
Diagnal tub/smaller shower

Comments (27)

  • PRO
    3 years ago

    Hi Mary, looks like you’ve got a pretty large space to work with, that’s great. Personally, I like the design with the white bathtub. I’m not a real fan of walking into the bathroom and looking at the toilet if it can be avoided. One idea might be is if you spin the toilet 90° you’ll be able to make the shower longer. In California they will allow 30 inches wide for the toilet area. Are you starting with a clean-slate or is it a remodel? Please let me know :-). Darren

  • PRO
    3 years ago

    Sorry, meant to say Larry instead of Mary

  • 3 years ago

    Thanks, Darren. The room has been stripped to the studs. It’s a remodel but a blank canvas right now. The shower is going to be lengthened in that design to 58” long by 36” wide. We definitely have enough room to turn the toilet if we wanted.

  • PRO
    3 years ago

    If you’ve got a scale drawing of some kind, or you could give me measurements of the room and the vanity cabinets as well as the tub size. Also, are you planning on using a premade shower door or a custom unit? The reason I ask is if you make it 60 inches instead of 58 inches you could get a standard size shower door unit. That being said, I think everything would work out very easily. What is your timeline, when do you plan on starting? :-) D

  • 3 years ago

    I don’t think either are ideal - agree the toilet placement in #2 isn’t great - for #1 is that a corner tub or a standard tub on an angle? Make sure you think about how you will clean back behind the tub, corners can make this tough -


    Since it’s a remodel you’re open to moving the plumbing for the toilet?

  • 3 years ago

    Darren, it will be 60” excuse me. I can get measurements. Tub will prob be a standard 59/60 inch tub. We’re in the middle of the reno now. Had to make some measurement changes to the plan which is why we can decide to maintain the original plan (option 1) or change to option 2.

    @lala, yes to moving plumbing.

    Overall, I like the bigger shower. I think the tub is more streamlined to not cutting the corner. But yes, the big question is the toilet. Is that acceptable trade off to have the bigger shower. The storage closet is in the corner where the toilet originally was. Don’t think we can swap the storage closet with the toilet. Storage would look odd in place of the toilet.

  • 3 years ago

    How big is your current shower and is the toilet in an enclosed space.

  • 3 years ago

    The current shower had similar dimensions and the toilet was in an enclosed room in that same spot. We wanted the room open to an all glass shower.

  • 3 years ago

    You really need a sketch with all dimensions listed and door and window sizes. Also can entry doors be moved?

    If you keep a similar layout and do not mind an open toilet, perhaps you could rotate your toilet 90 degrees and lengthen your shower.

    If you do a tub in the corner, leave plenty of room around it , like a foot on either side. Maybe a stand alone 5 foot vanity on the left wall and a 3 foot? vanity on the top wall. Hard to know without room dimensions.

  • PRO
    3 years ago

    Hey Larry, I understand what you’re saying about the old toilet room enclosure. Certainly it’s much more open this way. Actually, if you just spin the toilet 90°, you shouldn’t have to change the waste plumbing, just the water supply. It would be helpful to see a drawing with some dimensions, even if it’s scribbled on the back of a piece of paper. Another thought for the tub would be to spin the tub so basically when you’re in it, you’re looking out both windows with the tub filler backing up to the beam between the two windows. What do you think?

  • 3 years ago

    We would remove the storage cabinet near the toilet. It’s rotated like you said. The bottom left corner, all those storage cabinets would be flush and uniform to the wall.

  • PRO
    3 years ago

    It looks like you’ve got a perfect, and if I do understand you correctly, so that cabinet to the left of the doorway will be spinning 90° counterclockwise? Also, my recommendation would be to hinge the entry door to the bathroom on the right so the door hides the toilet when you open it.

  • PRO
    3 years ago

    Also, it looks like the cabinet next to the toilet could be a bit deeper. How about if it was 36 inches deep and you could divide it so that it would give you 24 inches in depth (behind the entry door) and then another 12 inches of storage space behind it for toilet cleaning supplies and paper accessible from the side when sitting on the toilet.

  • 3 years ago

    Correct. That cabinet to the left would be flush against the wall.

    Overall though, you like this layout vs the other with the vanities in the corner, correct? Even though the shower is a little bit smaller that the other?

  • PRO
    3 years ago

    Yes, I think it’s a great set up, each vanity seems to have a very nice size and it seems to have a very nice flow. You definitely have a decent size shower being 3 x 5. Would the 36” end panel be in glass as well? Also, the cabinet on the left that you’re going to rotate looks like it could be 1 foot wider. Currently it looks to me like it’s 12“ x 24“ and I think could be widened to 36 inches and connect with the other one (unless I am missing something in that left corner)?

  • 3 years ago

    You’re correct on all the above. Glass end panel, we’re considering putting the door here as well to enter in the back. The cabinet on the left will be fit to run along that whole wall.

  • 3 years ago

    The diagonal layout will not work because there's no way to get behind and on the sides of the tub to clean it.

  • 3 years ago

    Plan 2: Do you really need two sinks/vanities? I would opt for a single vanity on the right wall. The second sink/vanity could become Linen storage

  • PRO
    3 years ago

    Actually, I have a similar set up with the tub, I just get into the tub, lean over and clean the back of (corner) it where the faucet is. No real problem.

  • 3 years ago

    I just thought of this. I love the option with the larger shower. However, as others have mentioned here, the toilet in the middle of the room is odd and a deal breaker honestly. Storage has never been an issue in this bathroom. What if we got rid of the large storage cabinets in the corner in lieu of the toilet tucked away there. Rotate the tub 90 degrees which would allow extensions for both sides of each vanity. And if needed/possible maybe do a ceiling height cabinet on the ends of the vanities.

  • 3 years ago

    Actually, I have a similar set up with the tub, I just get into the tub, lean over and clean the back of (corner) it where the faucet is. No real problem.

    So you have to climb into the tub to clean around it? Gee what could go wrong? And how much do you wind up missing?

  • 3 years ago

    How much vanity do you both need?

  • 3 years ago
    last modified: 3 years ago

    i think there is a lot of real estate being taken up with the vanities, which is causing the tub (which should be sculptural and lovely) to be squished into a corner -

    for sure you need sufficient counter space (and closed storage) - but more is not neccessarily better -especially as it forces you to make tradeoffs on other elements

  • 3 years ago

    I despise sitting in a tub with my head next to the toilet. I'd do the angled tub layout for that issue alone.

  • 3 years ago
    last modified: 3 years ago

    I agree to everything above. I think this is going to be the revised layout. We don’t need a ton of storage. Just enough. Toilet will be tucked back in the corner and away from view and tub. I am wondering if there is a better spot to put the storage cabinet. Anyone have any ideas? I'm wondering if there's a way to put it in the corner of the vanities which is dead space anyway. Like over the countertops.


  • 3 years ago

    What are you looking to store - towels? I think custom cabinetry can accomplish a lot


  • 3 years ago

    I personally don't like corner storage like this but it would be an option