

Kitchen remodel idea
3 years ago

Sort by:Oldest
Comments (19)
Related Stories
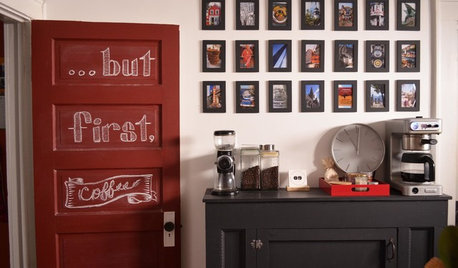
KITCHEN DESIGNIdeas for Refreshing Your Kitchen Without Remodeling
These 8 updates don’t require a big financial investment — just some creativity and a little DIY know-how
Full Story
INSIDE HOUZZWhat’s Popular for Kitchen Islands in Remodeled Kitchens
Contrasting colors, cabinets and countertops are among the special touches, the U.S. Houzz Kitchen Trends Study shows
Full Story
INSIDE HOUZZTop Kitchen and Cabinet Styles in Kitchen Remodels
Transitional is the No. 1 kitchen style and Shaker leads for cabinets, the 2019 U.S. Houzz Kitchen Trends Study finds
Full Story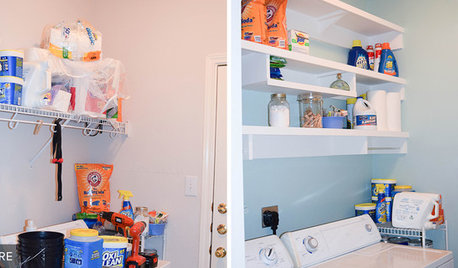
REMODELING GUIDESGreat Idea! 11 Reader Remodeling Moves You Might Want to Steal
Thinking of adding storage or personalizing a room? These details from readers’ renovation projects may do the trick
Full Story
REMODELING GUIDES5 Trade-Offs to Consider When Remodeling Your Kitchen
A kitchen designer asks big-picture questions to help you decide where to invest and where to compromise in your remodel
Full Story
WORKING WITH PROSInside Houzz: No More Bumper Cars in This Remodeled Kitchen
More space, more storage, and the dogs can stretch out now too. A designer found on Houzz creates a couple's just-right kitchen
Full Story
KITCHEN DESIGNRemodeling Your Kitchen in Stages: Planning and Design
When doing a remodel in phases, being overprepared is key
Full Story
KITCHEN DESIGNKitchen Remodel Costs: 3 Budgets, 3 Kitchens
What you can expect from a kitchen remodel with a budget from $20,000 to $100,000
Full Story
KITCHEN DESIGNModernize Your Old Kitchen Without Remodeling
Keep the charm but lose the outdated feel, and gain functionality, with these tricks for helping your older kitchen fit modern times
Full Story
KITCHEN DESIGNHow to Map Out Your Kitchen Remodel’s Scope of Work
Help prevent budget overruns by determining the extent of your project, and find pros to help you get the job done
Full Story




DeWayne
porkchop_z5b_MI
Related Professionals
Atlanta Interior Designers & Decorators · Johnson City Interior Designers & Decorators · Aberdeen Architects & Building Designers · Elkton Architects & Building Designers · Burlington Architects & Building Designers · Trenton Architects & Building Designers · Dubuque Kitchen & Bathroom Designers · Taunton Kitchen & Bathroom Designers · Omaha Kitchen & Bathroom Designers · Yakima Kitchen & Bathroom Designers · Cincinnati Kitchen Remodelers · Tulsa Kitchen Remodelers · London Kitchen Remodelers · Louisville Custom Countertops · Kennewick Custom Countertopskandrewspa
WestCoast Hopeful
porkchop_z5b_MI
RedRyder
ShadyWillowFarm
jck910
wendyec
mcarroll16
mmc429
blueskysunnyday
Chris T
Susan Tiritilli
Alayna SOriginal Author
deegw
RedRyder
la_la Girl
njmomma