

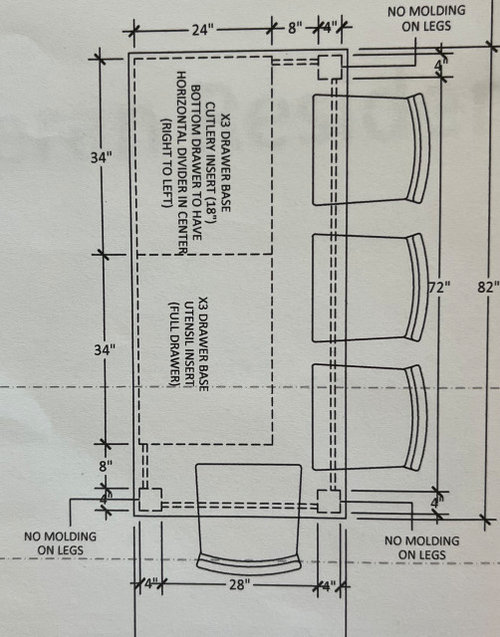
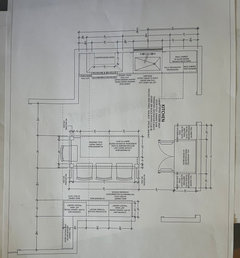
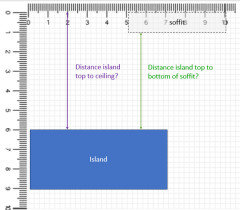
Please help with pendant sizing/location!
3 years ago
last modified: 3 years ago
Featured Answer
Sort by:Oldest
Comments (11)
 PRO3 years agolast modified: 3 years ago
 3 years ago
Related Professionals
Tupelo Interior Designers & Decorators · Lincoln Interior Designers & Decorators · Stockton Interior Designers & Decorators · Vidalia Furniture & Accessories · Florence Furniture & Accessories · Laredo Furniture & Accessories · Minneapolis Interior Designers & Decorators · Dickinson Interior Designers & Decorators · Cape Coral Architects & Building Designers · Watertown Architects & Building Designers · Columbia Kitchen & Bathroom Designers · Idaho Falls Kitchen & Bathroom Designers · Montréal Kitchen & Bathroom Designers · Amherst Kitchen Remodelers · Napa Custom Countertops- 3 years agolast modified: 3 years ago
- 3 years ago
- PRO3 years ago
- 3 years ago
- 3 years ago
- 3 years ago
Related Stories

GARDENING GUIDESGreat Design Plant: Silphium Perfoliatum Pleases Wildlife
Cup plant provides structure, cover, food and water to help attract and sustain wildlife in the eastern North American garden
Full Story
HOUZZ TOURSMy Houzz: Hold the (Freight) Elevator, Please!
Industrial style for this artist's live-work loft in Pittsburgh starts before you even walk through the door
Full Story
HOUZZ TOURSMy Houzz: 38 Years of Renovations Help Artists Live Their Dream
Twin art studios. Space for every book and model ship. After four decades of remodeling, this farmhouse has two happy homeowners
Full Story
GARDENING GUIDESCreate a Lovely Wildlife-Friendly Garden in a Yard of Any Size
Browse these ideas for making your outdoor space more attractive to wildlife, whatever its size, location or look
Full Story
LIFEHouzz Call: What’s Your Perfect House Size?
How big is too big? How small is too small? Please tell us which home size is just right for you
Full Story
KITCHEN DESIGNKitchen of the Week: White Cabinets With a Big Island, Please!
Designers help a growing Chicago-area family put together a simple, clean and high-functioning space
Full Story
HOME OFFICESQuiet, Please! How to Cut Noise Pollution at Home
Leaf blowers, trucks or noisy neighbors driving you berserk? These sound-reduction strategies can help you hush things up
Full Story
DECORATING 101Interior Design Basics to Help You Create a Better Space
Let these pro tips guide you as you plan a room layout, size furniture, hang art and more
Full Story
BATHROOM DESIGN6 Plumbing Hacks for Pocket-Size Properties
These tricks of the trade will help you create function and form in matchbox-size bathrooms, laundry rooms and kitchens
Full Story



chicagoans