Software
Houzz Logo Print
peggy_taylor31

Bathroom design question

3 years ago

It’s me again. Thx to everyone for advice on my kitchen design. I’m moving on to my primary bath now. I’m not happy with the original plan the designer left because there’s so much wasted space. I’ve crudely drawn a new plan with a larger shower. (The potty is out of range on the left and unchanged in case you are wondering where it is.) obviously my drawing isn’t in scale or those sinks would be really tiny but hopefully you get the idea.

I would appreciate any feedback.

Something else
Original
Proposed

Comments (32)

  • PRO
    3 years ago

    Hey Peggy, good work on the drawing. I like your new plan, it seems like you have a lot of space to move around and that’s good. And it looks like you gain a larger shower, which is wonderful. One suggestion, though, perhaps cutting back the L-shaped sink area a little bit maybe 6” to allow make it easier to get into the closet. People bump on corners. What do you think? :-) Darren

  • 3 years ago

    Excellent suggestion, Darren! Thank you! I was struggling with this process as I did it on my iPhone in the phone edit mode not software so it was not ideal. I’ve been second guessing myself though because the guy who drew up the floor plan is a professional builder and I’m just a person wanting a new house. LOL! I just want to make sure this doesn’t look weird when it’s done.

  • 3 years ago

    I would keep the original plan on the right and just extend the shower most of the way down the wall to make it much bigger. I think your design looks more like a kitchen with All That Counterspace.

  • 3 years ago

    I have a lot of cosmetics. Part of the L shape will be a vanity area and chair.

  • 3 years ago

    HU, do you have a suggestion?

  • 3 years ago

    “Wasted space” is ”circulation space” and means it isn’t cramped and claustrophobic. Just build the bigger shower, and it is fine.

  • PRO
    3 years ago

    Lomo’s suggestion is much better than an L shaped vanity. They are so awkward to use!

  • 3 years ago

    Thanks everyone. I have nixed the proposed idea (even though I’m concerned about having enough counter space for all my cosmetics and jewelry) 😳 and I’m going to ask the builder to enlarge the shower out into the room more. He wanted to make it longer and reduce my cabinet so that’s what got me started. 😜

  • PRO
    3 years ago

    Peggy, I think that’s a wise decision, now both drawings look like they will work. The one note I would offer is to have at least 36” of clearance from corner to corner between the left sink cabinet and the shower. One last thing, are there any windows in there? :-) Darren

  • 3 years ago

    There will be two 24” transoms: one in the shower and the other over the vanity on the same wall. The closet will have a large window facing the bathroom door and there are also several windows in the bedroom facing the bathroom door.

  • PRO
    3 years ago

    Fantastic, seems like you’ll have a lot of natural light. One thing you might consider is a clear or sandblasted glass door for the closet. They look really cool and they still allow light to transfer from room to room. You can get them in sliders as well.

  • 3 years ago

    Ooh! I love that idea! Thank you!

  • 3 years ago
    last modified: 3 years ago

    I would want bigger windows in my master bath. No excuse not to have them in a custom home.

    You don't want windows in your closet. Unless you do blackout shades and keep them closed all the time, you will get fading of your clothes. In my previous house I had opaque shades on a south facing window and got fading. You couldn't see through the shades, but they still let in enough light to damage some clothes.

  • 3 years ago

    Chispa, thanks for your input. I’m planning top down/bottom up shades in the closet. If I had my way I’d have floor to ceiling windows facing my private beach but alas I have certain constraints. Where do you suggest I place my windows in my bathroom?

  • 3 years ago

    You don't have many choices, so I would go with a large window in the shower. Frosted glass if you need privacy.

    powder springs master bath · More Info


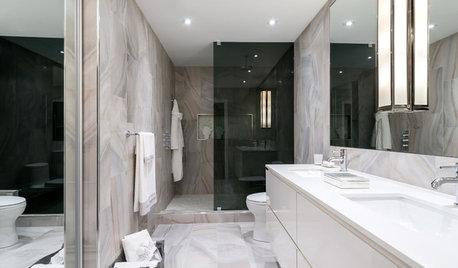
    Contemporary Master bathroom · More Info


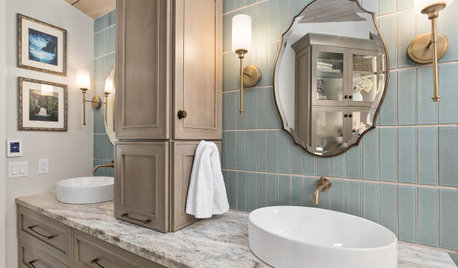
    Master tub redesigned to an oversized shower. · More Info


  • 3 years ago

    Thx. I’ll send these pix to my builder. I’ve already planned a window in the shower and one over the vanity next to it.

  • PRO
    3 years ago

    Why is the view out your master closet would be my question? The view should be from the bedroom, 100%. Or living room. Never the least used storage room in the house.


    You might want to rearrange your layout here to work WITH the property.

  • 3 years ago

    The view from the closet is the street. The window is there to make the front of the house look symmetrical. The back of the house looks out over a forest view.

  • 3 years ago

    Think about where to hang your towels. The original design provides a great spot for that.

  • 3 years ago

    Good point!!

  • PRO
    3 years ago

    One comment on widows in the bath, make sure its tempered glass for safety. Also for privacy you can get a film to install on clear glass for $10. actually the same for the frosted closet door (like the photo of the shower that "chispa" posted :-)

  • PRO
    3 years ago

    Piece-mealing the design of a home room by room is not the best method, but then again either is crowd sourcing. But here we are.

  • 3 years ago

    While the bathroom glass might be frosted, shapes will be visible at night with the light on. You might need shades if the window is visible to the street or other houses. You don't want to be putting on a show.


  • 3 years ago

    Mark, are you having a tough day?

    Thx, Louise. Fortunately my windows will be placed at head height so I’m comfortable with my privacy. Plus, my lot is a heavily wooded one giving extra protection. 👍🏼

  • PRO
    3 years ago

    How is the progress Peggy? :-) D

  • 3 years ago

    Just poured the slab this week. I’m obsessing over everythingng! 😜 My poor builder! I’m probably driving him nuts.

  • PRO
    3 years ago

    Sure, I do understand. Please feel free to ask any questions that you might have

  • 3 years ago

    Thank you! That’s very generous. 😊

  • 3 years ago

    I have nixed the proposed idea (even though I’m concerned about having enough counter space for all my cosmetics and jewelry)

    Just make sure you do drawers for the vanity instead of doors. That will give you lots of space to store your jewelry and cosmetics. I keep my cosmetics and my glasses in one of the drawers in my vanity.

  • PRO
    3 years ago
    last modified: 3 years ago

    I had a great day, thank you for concern. Your house design needs a lot of help. I hope you are able to receive the help you need. Good luck with your project.

  • 3 years ago

    You’ve made the exact same comment on several threads. I guess it’s your signature point.

  • PRO
    3 years ago
    last modified: 3 years ago

    It addresses a signature problem.