Software
Houzz Logo Print
jaquelin_rivero

my kitchen goes from 8ft ceiling to 10ft...how do I make it flow

3 years ago
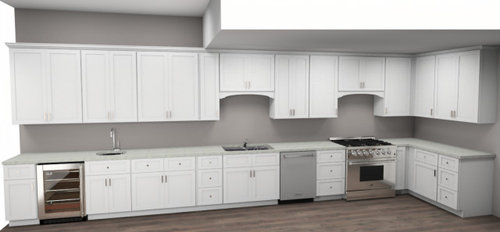
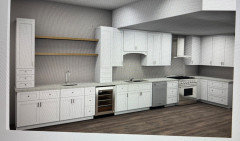
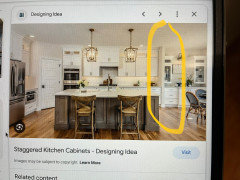
Hi, going around again asking for advice. My renovation is making my kitchen longer. We will have 2 kitchen ceiling heights. How can I make that work? We dont want to lower the 10ft (that really defeats the purpose). Here is an idea from a designer but not thrilled. The fridge will be flanked by 2 pantries on the opposite wall facing the range. Plumbing cannot be moved. We wanted a bar area (with cold water faucet) and we will also have an island. Would the bar area look better with long cabinets that touch the countertop? The range will have a covered hood


Comments (25)

  • 3 years ago

    Your layout could be better.

    Your dishwasher is in the prep zone between sink and cooktop and your cooktop is too close to the sink to be a good prep space.

    Move the stove to the short L part of the kitchen.

    Also all your lower cabinets should be drawers.

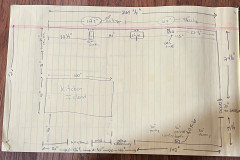
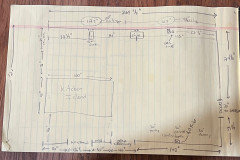
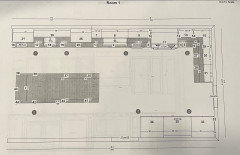
    Also post a 2D layout of the room with all measurements.

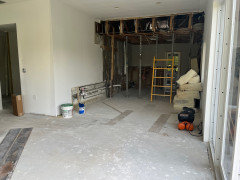
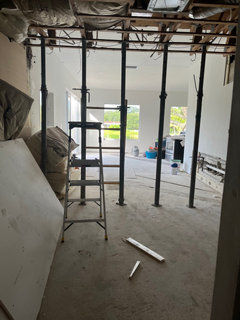
    Post more pics of the space.

  • 3 years ago

    I agree with moving the stove to the L wall. How would it look in the 10’ section if you took the cabinets all the way up to the ceiling?

  • 3 years ago

    Extend the 8' ceiling by enough to put the dishwasher to the left of the fridge. Then for the 10' ceiling run change up the cabinets so it looks like a hutch. If you don't want to move the dishwasher I'd still extend the 8' ceiling by a few feet. You don't want the hutch to be wider than the kitchen area.

  • 3 years ago

    It is always difficult to know what improvements are needed with no indication of the surrounding floor plan..the most important unknown is the island …usually the cook top on the island …across from the sink on the wall ….works best …and the other side of the island with seating…Perhaps the low ceiling area would work/ look better ….if you only use the shallow upper cabinets at the ceiling in that spot

  • 3 years ago

    Knowing both ceiling heights would help toward more specific advice as well..hoping that filling in the open space on top with cabinets will be unnecessary..as access will be difficult …even dangerous…really only good for things you rarely use

  • 3 years ago

    Usually the bar is more convenient if it is closer to the living area ….and a little separate from the kitchen activity

  • 3 years ago
    last modified: 3 years ago

    You could drop the 10" ceiling for just a number of feet to seperate the kitchen from the bar area. That would give you a bigger kitchen and a smaller bar. The layout needs much work, but it's good that you are seeking advice in the planning stage.

  • 3 years ago

    On the 10 ft section, add uppers to fill the gap.

  • 3 years ago

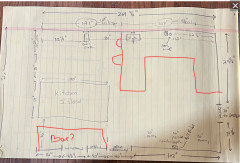
    Thanks everyone. I am feeling super frustrated; here is another pic and measurements. The family room extends from the kitchen. Please keep the comments coming!


  • 3 years ago

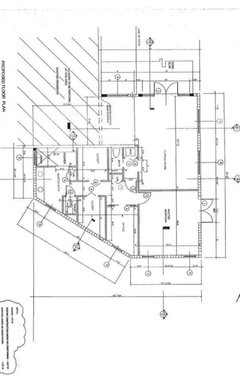
    We need the current as-built floor plan of the entire house, not just the kitchen, as well as the proposed changes.

  • 3 years ago

    What if you took the 10’ ceiling area with cabinets to ceiling- either pantry or just adding a row above what you have AND take out the upper cabinets in the area over the sink and stove. Use open shelving beside a statement hood or some other option to play up the different ceilings instead of trying to hide it.
    You probably net same storage but some becomes limited access for sure- so it depends on aesthetics vs function.

  • 3 years ago
    last modified: 3 years ago

    Do you need those three cabinets? I'd end the wall cabinets at the change in ceiling height. Lots of space to enjoy artwork above the countertop, would feel so open and free.

  • 3 years ago

    The best way to eliminate needing so many cabinets is a good size pantry…creating a smaller cozier kitchen area ..(a big savings on cabinet cost)…and leaving the island for prep..dining…and a place for guests to join you while you are cooking..but mostly this allows for lots windows..making the kitchen a much happier place to be…

  • 3 years ago

    We did not remove the wall; we did an addition to expand the kitchen, add an island and bar area, leading to a new family room

  • 3 years ago

    Probably, if the family room area is 10 feet, since part of the kitchen is in the old part of the house, the kitchen should have been fully designed with 8 feet and the family room area designed with ten feet.

    People are all excited about high ceilings these days, but as you can see it doesn't really make design sense to add height to half a room without there being some sort of reasonable break or transition between the two parts. It just looks random, which it probably was, but that's not really want you want.

  • 3 years ago

    Your island is serving the bar sink, not the ref/stove/sink. You will have a big open dance floor where one would consider the island should be. It's also pretty tight for the main circulation into the Family Room (and looks like some other rooms) through 36" next to the island. To-scale floor plans are better; the computer software has to have one made first before it can make a 3D view.

  • 3 years ago

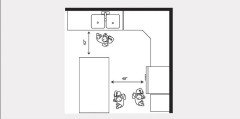
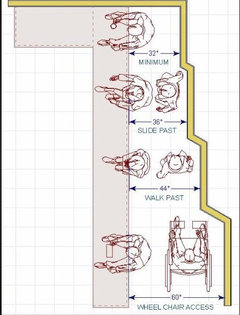
    Are you going to have seating at the island on the side with only a 36" aisle? If so, according to NKTBA that only gives enough room for someone to slide past the seats. That is pretty narrow.


    Also, the 36" side on the working side of kitchen is really narrow. Minimum recommended is 42" for a single person kitchen and 48" for two working in the kitchen. That measurement is from countertop to countertop, not cabinet to cabinet. If you are measuring cabinet to cabinet, you need to reduce the aisle by aproximately 1.5" on each side (so that 36" aisle will be 33" if you didn't measure counter to counter, which is way too narrow). I'd adjust the island size before ordering the cabinets and putting in a disproportionately sized island.


  • 3 years ago

    Either side of the island was going to be 36 inches but seating will only be facing the bar area. Thank you for the illustration, I appreciate that.

  • 3 years ago

    I have the proposed floor plan, but it basically shows what we are adding, not the kitchen remodel and another drawing from the cabinet guy

  • 3 years ago

    Since you are doing an extensive remodel, don't feel stuck finding something that works with your plumbing and the gas line. Just pay to move them, and get a kitchen that you LOVE!

  • 3 years ago

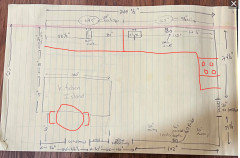
    Maybe something like this would work?

  • PRO
    3 years ago

    All of a room that has the same function should have similar characteristics. Including the same ceiling height.

  • 3 years ago
    last modified: 3 years ago

    It seems like your space doesn't have room for an island and having it in the bar area seems not very useful. Just some rough ideas, but what if you moved the stove and either did a peninsula (so you could have seating) or used different cabinets (maybe open shelving) to make the bar area more separate seeming (hutch like) and add a little table for seating? It seems like you need to keep your kitchen in the low ceiling area.


  • 3 years ago

    I agree Hannah; my husband just wants to fill up space and I want to make sure it’s functional and flows. Thank you for the illustration, It’s very helpful.