

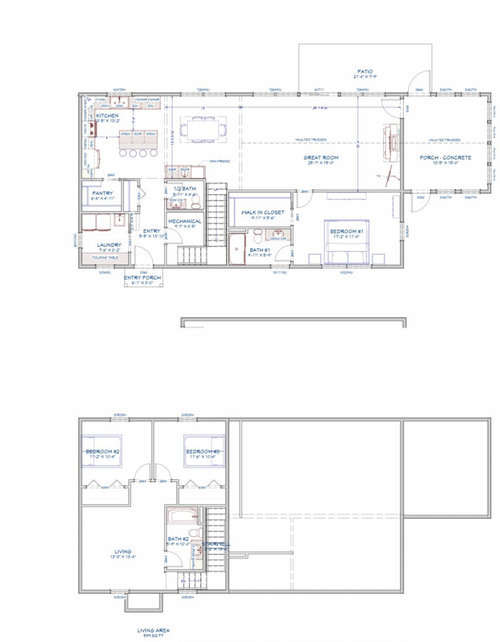
Room size/layout concern
3 years ago
Featured Answer
Sort by:Oldest
Comments (16)
Related Professionals
Tallahassee Architects & Building Designers · Ottumwa Architects & Building Designers · Lewiston Architects & Building Designers · London Architects & Building Designers · Edison Design-Build Firms · Concord Design-Build Firms · Honolulu Design-Build Firms · Dalton Home Builders · San Marcos Home Builders · Sault Ste. Marie Home Builders · Fresno Home Builders · Tuscaloosa Architects & Building Designers · Altoona Architects & Building Designers · Clearlake Architects & Building Designers · Aurora Kitchen & Bathroom Designers 3 years ago
- 3 years ago
 PRO3 years ago
- PRO3 years ago
 3 years ago
- 3 years ago
- 3 years ago
- PRO3 years ago
- 3 years ago
 3 years ago
 3 years ago
- PRO3 years ago
Related Stories

DECORATING GUIDESHow to Plan a Living Room Layout
Pathways too small? TV too big? With this pro arrangement advice, you can create a living room to enjoy happily ever after
Full Story
BATHROOM MAKEOVERSRoom of the Day: A New Layout Creates a Spacious Bath Oasis
Classic materials and clever storage solutions lead to a showstopper bathroom
Full Story
LIVING ROOMS8 Living Room Layouts for All Tastes
Go formal or as playful as you please. One of these furniture layouts for the living room is sure to suit your style
Full Story
BATHROOM DESIGNRoom of the Day: New Layout, More Light Let Master Bathroom Breathe
A clever rearrangement, a new skylight and some borrowed space make all the difference in this room
Full Story
ROOM OF THE DAYWhite-and-Gray Paint Scheme Brightens a New Living Room Layout
The right colors and right-sized furniture and accessories open up entertainment possibilities in a California Craftsman
Full Story
BATHROOM DESIGNBathroom of the Week: Elegant Look With a Wet-Room Layout
A designer plans a primary bathroom addition with calming and classic style
Full Story
BATHROOM MAKEOVERSBathroom of the Week: Spa-Like With a Wet-Room Layout
A design-build firm uses a smart strategy to fit a tub, generous shower and large vanity into a modest-size space
Full Story
BATHROOM OF THE WEEKWet-Room Layout Unlocks Space in a Primary Bathroom
A design-build firm helps a California couple create a more accessible and efficient bathroom
Full Story
LIVING ROOMS7 Common Living Room Layout Mistakes and How to Avoid Them
Planning a living room revamp? Try these expert tips to make it the best space for you
Full Story
LIVING ROOMSLay Out Your Living Room: Floor Plan Ideas for Rooms Small to Large
Take the guesswork — and backbreaking experimenting — out of furniture arranging with these living room layout concepts
Full Story



WestCoast Hopeful