Software
Houzz Logo Print
marissa_wiesen

Need help with exterior update!

3 years ago
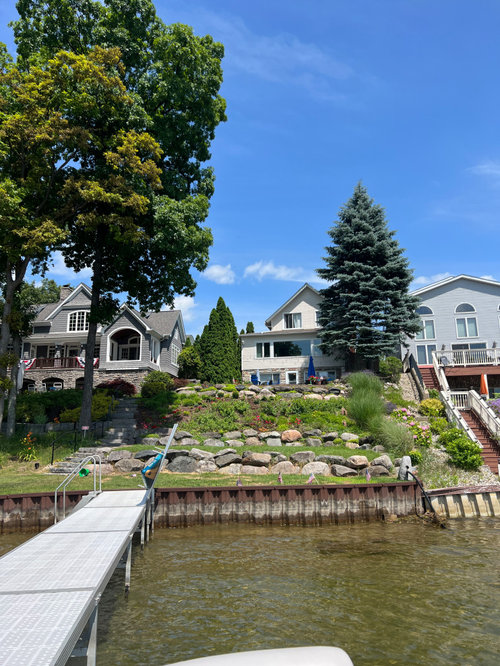

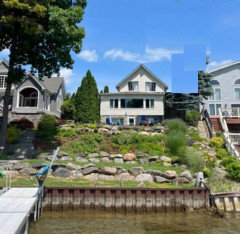
Need help updating exterior of our lakehouse. should we add awnings? window boxes? i thought about a pergola but not sure i love the look! (Its the yellow house in the center)

Comments (21)

  • PRO
    3 years ago

    I know this will be hard, but the tree should be removed. It was never in the right location for your home.


    Why don't you have a deck off the back of the home instead of a patio? That seems like a no-brainer.

    Your neighbors don't seem to need awnings. Why do you need awnings? You need a deck.


    Marissa Wiesen thanked BeverlyFLADeziner
  • 3 years ago

    A deck on the main floor (as suggested by Bev) is an interesting idea. But before removing all your shade, try pruning up the spruce so that the bottom branches are at or above your picture window.

    I think fabric awnings with clean lines on your upstairs windows (2nd story gabled area) would help to camouflage those windows (they’re not the nicest-looking, and their scale feels a little off relative to the rest of the house) without blocking lake views, helping to boost ‘shore appeal’.

    I know it’s hard to do without giving up some of your lake views, but I feel like you could use some height with a smaller deciduous tree on the left corner of the house (in front of the arborvitae).

    PS: your shoreline terracing/landscaping work looks great!! 👍

    Marissa Wiesen thanked Old House Restorer
  • 3 years ago

    On second thought— I might do the fabric awnings on the gabled second story area as mentioned above, leave the large main floor windows as-is, and install a long retractable awning underneath the main floor windows to span the width of your walkout patio area, using the same fabric as the 2nd story awnings. I think this would help the exterior— with its different era additions etc— feel more cohesive, give your patio shade when you want it, and allow you to roll up the awning in the winter or when you’re not around. We did a striped fabric awning on our last house that gave the exterior a nice color pop and looked pretty sharp.

  • 3 years ago

    thank you both! the tree is actually two trees stacked behind each other. they both may come down eventually, they are issue with pine needles on bare feet! It is in an awkward position. but i may try the pruning idea first as that will be costly given their location. do you think that will open up the shoreside view a bit?


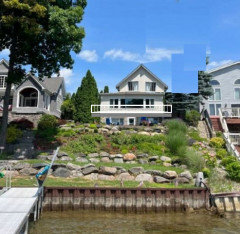
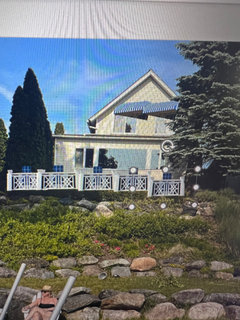
    i like the awning idea, maybe a bright lake blue color? i thought about adding a railing to the concrete porch bc it will help with safety and tried this mock up. it would be less expensive than a full deck but maybe it would add a bit more dimension

    ?


  • 3 years ago

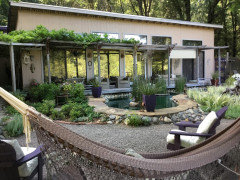
    We have a pergola that we stretch shade cloth on top of …in the summer…it keeps the heat from the windows in the summer..and in winter we take the shade cloth down…to allow the sun indoors for winter..our house is SE facing so we added pull down shades in front to block the direct sun when needed …this has proven to lessen (even prevent) much need for AC in summer…this concept will also require adding a convenient door to the deck from that level…depending on your budget…adding bigger windows and a sliding door will turn that space into your favorite place to be …you can see a small section of the pull down shade on the right

    Marissa Wiesen thanked btydrvn
  • 3 years ago

    The pull down shade cloth is see- thru ….so you don’t lose the view when it is pulled down

  • 3 years ago

    I like that blue and white stripe and think it would look good— I’d also consider maybe a light green and white stripe (but I’ve always been a fan of green/yellow/white on houses). I think the fence idea would look good from the shoreline, but would it kill your lower-level lake views from inside? (Also, yes, you could definitely restore much of your lake view on main level by pruning up that spruce to right above the picture window).

    Marissa Wiesen thanked Old House Restorer
  • 3 years ago

    I have also pondering whether the view would get ruined by the fence, but i do love the look from the water. and the safety for our kiddos! the slope gets a bit steep. the green and white w/ yellow is also a great color combo.


    would window boxes help at all on the main window on the second level?

  • 3 years ago

    Your neighbors may appreciate the 2 trees coming down since they seem to block their view as well. But removing large trees on narrow lot will also involve them since roots are traversing their side yard as well.

    Marissa Wiesen thanked Valinta
  • 3 years ago

    It will no doubt be very expensive and good point about whether they would be happy with removal! we also get lots of afternoon sun, any shade is good

  • 3 years ago

    I'm just wondering how you access the grass on the lower tiers with a lawn mower! I like the 2nd story deck idea, which, in turn, provides shade on the first level. I don't know what exposure it is and that might help inform ideas. It would be nice to have some cover where you could have a grill and entertainment area outside. I have porches on my house, and I'm out on them all the time in the summer, even when it's raining, because it's dry and with our short season, I want to get as much outside time as I can!

    Marissa Wiesen thanked Barbara Simoes
  • 3 years ago

    My thought is that your house originally looked like the one on the left, until someone did an inexpensive remodel. It would be nice to go back to that, but if that isn't feasible, I like the deck on the main level and take out that huge picture window and put nice glass doors that open to the deck. I would keep the tree, but have it professionally trimmed/pruned.

    Marissa Wiesen thanked tinydancer59
  • PRO
    3 years ago
    last modified: 3 years ago

    What a nice setting! I would trim the tree (by professionals) on the right not cut it down completely and perhaps plant some small growing shubs if you feel some privacy is needed there. I show a house similar to yours with a deck and railing. If you feel a wood railing would block the view you can consider a glass & post railing. It would be nice if your budget allows to replace the front window with walk-out doors to the deck. I don't think the 2 top windows need awnings with would make the rooms dark inside.


    Marissa Wiesen thanked lisedv
  • 3 years ago

    Keep the tree! It is stately, beautiful, provides privacy. I've noticed people wanting to get rid of mature trees lately (digressing here) and I'm wondering if its because the trees have not been managed properly and now seem overgrown. Trees near houses I think require some maintenance every few years to prevent this. A professional arborist most likely can address your concerns, trimming a bit (maybe the lower branches depending on how close they are to the ground and to the house itself). I highly recommend investing in a real professional arborist - I've seen some really terrible work that basically ruins mature trees.

    Marissa Wiesen thanked Business_Name_Placeholder
  • 3 years ago

    I like the idea of professionally pruning that beautiful tree and adding a deck. The deck would give additional outdoor space, give shade to the lower level and allow for some pretty potted plants.

    Marissa Wiesen thanked latorra
  • 3 years ago

    Definitely keep the tree! It's not in the perfect spot, but a professional arborist, not a trimmer knows nothing about trees and simply butchers them, is your answer, I believe. Arborists are worth the extra $, as I know from personal experience.

    Marissa Wiesen thanked redoredone
  • 3 years ago

    I would definitely add a useable deck deck on second level and consider a mock deck/railing in front of the two third level windows, PLUS railing around the patio. Outdoor living space adds tremendous shore appeal. Get the trees cut properly and enjoy your lovely lake house.

    Marissa Wiesen thanked Katherine Palella-Unger
  • 3 years ago
    last modified: 3 years ago

    After I skimmed through all the comments, I went back to the beginning to see just what your question was. What I notice first, is that the rocks that comprise your retaining walls seem to be a bit awkward. I would try to get them to be a bit more symmetrical, and not such a "busy" look. Then, I would go in and try to get the plantings to work together better. I am no expert in these things, so this is just a starting point. Regarding the house itself, I see it as being rather '"vanilla," without a real focal point. I would focus my efforts on first thinning and possibly limbing up the evergreens, and adding more color to your house. Your neighbors on our left appear to have trimmed their tree, and it does add to the view of the home, as well as their views to the water. Since your neighbors both use grey, I would go in the direction of a deep blue or some kind of teal shade, with trim in your choice of contrasting color. Pale grey, white, maybe even a soft yellow? I see what looks like a different pastel on every level. If the bottom is brick or stone, I would paint that that also in the same shade as the body of the house. Your home has a lot of horizontal architecture. I would try to add some height to the main floor by skimming the plantings away from the top of the retaining, so that the home has a taller feel. I think awnings would just make the home look even lower than it already is. Unless you are having trouble with trespassers, or have toddlers, I would not add any fencing. It's another horizontal line. What I would add is a nice covered entry around the doorway, with some vertical elements, and a pitched roof line on it. As far as privacy and balance, I would remove the curtains and install white indoor blinds. Control what people see from the outside, and not ruin the view when inside your home. These changes are relatively inexpensive, and would improve on what you already have.

    Marissa Wiesen thanked Connie Bundy
  • 3 years ago

    for 25 yr we have lived on a bay facing west with 3 levels built into a hill. Our house has 3 floors, one a walk out basement onto ground level decking, first floor with a deck access via some steps, and 3rd floor with a deck only accessible from the master bedroom. it had two awnings on either side of the first floor decking & we only extended them out when needed to aliviate sunshine into the windows on the hottest time of some summer days but as a result of the west winds & sun after so many years they fell apart despite being made with high quality outdoor material . An addition of another roof or power retractable awning all the way across the deck would have been much better

    Marissa Wiesen thanked mary julian
  • 3 years ago

    Before doing anything the writer should check with their town’s conservation department to see what they can and cannot do depending on how close the house is to the lake. We just renovated our cottage on a small lake and had to jump through many hoops at great expense with both the conservation commission and zoning board to get approval to rebuild a retaining wall and add a deck to the side of the house. We even had to reduce the size of our proposed deck because it would have been in the strictly enforced “no build zone”; our current plan keeps it within the “we don’t like it but we’ll allow it” zone. Now we just have to get it done. Our property is similar to the writer’s and our entire property is within the local 100’ environmental buffer zone. The writer may need to get a civil engineer and landscape architect involved for any changes. Even seemingly simple changes like a pergola or even railings for the patio might need proper approvals.

    Marissa Wiesen thanked Jonathan