Software
Houzz Logo Print
chinzcutie

HELP! range in front of window, need to add a vent

3 years ago
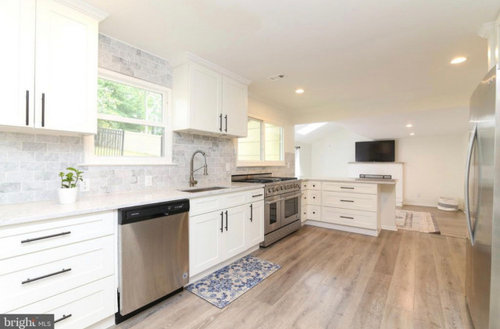
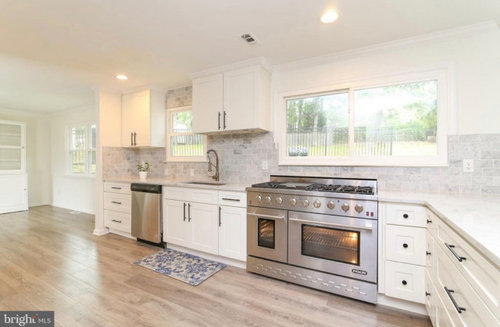
Help please! We are buying a new home and the 40+” range is in front of a big window. I cook a lot and need to add a vent that vents out. Upon research, it looks like it could potentially be a code violation due to risk of drape catch on fire, window blowing out flame, and cleaning issue.

I think I found a potentially viable vent though… let me know if you don’t think this is viable. Amazon link: ZLINE 48" Convertible(KN4-48) https://a.co/d/fsOhuOY

Another approach would be to rejigger the newly remodeled kitchen…but I can’t even figure out how I would arrange the sink, dishwasher, and the range that would make sense… while keeping some consideration to the gas line and water line.

Questions are: do you still see high fire hazard with the vent installed? Or code violation ?

Suggestions on how to rejigger the kitchen

Comments (40)

  • PRO
    3 years ago

    Wow. It’s like they Installed the cabinets without looking at the plan. Remove the wall cabinet between the windows and install the fan there. Put the dishwasher and sink under the window where the range is currently, range goes between the windows.

  • 3 years ago

    Was this permitted and inspected when done, or did they do it on the fly?

  • PRO
    3 years ago

    Waht a mess and even if it was not a code issue what a silly place to put a rang and to be honest in such a tiny kitchen a max 36" range would have been better and placed where Hallett suggests.and yes you need a hood. BTW I run a catering biz with a 36" 6 burner gas range .

  • 3 years ago

    Is this a flip? I would look carefully beneath all the pretty white - it is crazy to put that level range in a kitchen with no vent

  • 3 years ago

    Windows will have to be closed and undraped (unless your drapes are made of welding splatter protective cloth). A hood with base just above the window would have to overlap the cooktop by some amount that is unclear due to lack of provided dimensions -- say 6 inches on front and each side. Airflow rate (CFM), make-up air, and other factors as described here in many threads.

    There are some window vs. hood threads here but success generally results from near commercial sized hoods.

    Code may require that the window be permanently un-openable.

    Planning for window cleaning is desirable.

  • 3 years ago

    Thank you for all the quick replies already!

    We are finding out

    1)if it was recent renovations or not. But it’s a homeowner selling this.

    1. who was the contractor
    2. if they got permit or inspection, which I did not know one needs permit or inspection to do kitchen remodel?

    Thank you for the overlapping hood over range point, did not know that!

  • 3 years ago

    Can't speak specifically to your jurisdiction - we don't even know what that is! One does not usually need a permit for a kitchen renovation if you simply replace the cabinets and hook appliances back up where they were.


    If you open walls and move gas lines, electrical and plumbing then you will need a permit for each of those things: structural, gas, electrical and plumbing. Plus ventilation if over 600 cfm. Codes also change, so you will have to bring things up to current code.


    Of course every jurisdiction is different, so definitely confirm with your local code enforcement office.

  • 3 years ago

    That’s good to know. Thank you! The house is in Voorhees New Jersey

  • PRO
    3 years ago
    last modified: 3 years ago

    New Jersey would require permits for the amount of work this was. The question is, if they did that so poorly, what else that you cannot see was done to equally poor standards. https://up.codes/viewer/new_jersey/ibc-2021

  • 3 years ago

    Do you have an inspection contingency? A good inspector would flag this stuff, but one shouldn't rely on that.


    If you want to play hardball, and I would in this case, alert the inspector to any unpermitted work. It would then need to be disclosed to any future buyers, should you pull out.


    As noted above, these are red flags, and the kind of thing one sees on flips. Don't be enticed by the "pretties". Better to buy an older home and re-do it yourself, properly.

  • 3 years ago
    last modified: 3 years ago

    I'm in Burlington County and not too far from you. It's surprising what local code inspectors actually check but you don't want to discover that after settlement. When we remodeled our current home we installed a BlueStar range with high BTU burners and NJ code requires a hood and make-up air. We did everything to code and the inspector never even checked before giving us our final occupancy certificate. In fact we called the zoning office before remodeling and the officer casually said that you only need MUA if you're a restaurant.

    My son put a deposit on a home in Philly and discovered that the previous homeowner had extensively remodeled without getting permits. He was able to back out of the deal and get his money back because the city would not have issued an occupancy permit.

    You've received good advice here and hopefully the seller will provide you with all the information you need.

  • 3 years ago

    That is the most bizarre layout I have seen in a while. Why on earth would anyone stick the sink in front of the wall and the range in front of a window with no vent? So weird. It would be great to move it as suggested above but you'd sacrifice your countertops (they look lovely are they marble?), even if the cabinets could be rearranged.

  • 3 years ago

    They are quartz countertops.

    What does everyone think of the idea of replacing the window with one of those Renewal by Andersen window that can tolerate a higher heat point (at least I was told they can tolerate high heat and have neon gas in between ?) and extend the window out a bit, like a protruding window with window sill. This way the glass will be further from the stove.

  • PRO
    3 years ago

    That same money spent could actually fix the layout correctly

  • 3 years ago

    Have you spoken with Code Enforcement to find out what has been approved, or what they will allow? You will face the same issue when it comes time to sell.

  • 3 years ago

    The whole layout is poor.

    Prep is normally done between sink and cooktop and in this case it looks like you have less than 24" for prep while there is great expanses of countertop nowhere near your sink. That kitchen is a future redo and I would never want a gas stove in front of a window. Especially if that window sill is wood like it appears to be.

  • 3 years ago

    That is the most ridiculous setup ever seen. No one in their right mind puts a stove like that in front of a window. Run, do not walk from this home. Do not let the pretty finishes sway you. If this is what you are able to see god only knows what the hidden horrors lie beneath surfaces.

  • 3 years ago

    I’m not a pro, but I agree that this layout shows poor judgement, and is a huge red flag.

  • 3 years ago

    Wow. I keep looking at these photos in disbelief that someone could design something so poorly. Then I look again and find something else wrong.


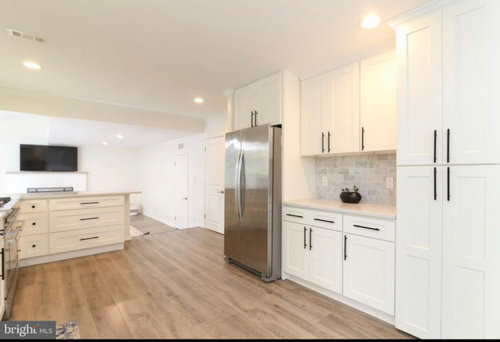
    For me personally, this would be a dealbreaker or an immediate full remodel if the house was absolutely perfect otherwise. If you're trying to preserve the kitchen, and funds, at a bare minimum I would remove the window above the stove, close in the wall (good luck with matching outdoor siding though), install a proper vent, and ask whoever remodeled for the part number of the backsplash tiles so you can order and install more. You may be able to add an additional upper cabinet ot the right of the range if they can tell you the cabinet and hardware makers. This would avoid new countertops and keep the [not great] appliances. It will unfortunately make the kitchen darker. This could at least get you through a couple years until you can do a full remodel.


    But wow. So many bad choices. That uncentered sink under the cabinet is absolutely killing me when the window is RIGHT THERE. I also love how they have a "pro" range with a super basic Amana dishwasher. Can those cabinets above the fridge even open? Looks like the fridge doors will block them. Inconsistent crown molding treatment around the fridge cabinet. Those outlets underneath the smaller window seem suspect to me, but you'll need to ask a pro if that meets code for potential moisture. Only 4 recessed lights for a pretty large area. Where will trash go?


    Good luck with whichever path you choose.

  • 3 years ago

    Also, it’s hard for me to tell from these photos, but is that a sunken living room off the kitchen? And the end of the peninsula- what’s happening there?

  • 3 years ago

    An idiot threw this kitchen together. Were the bathrooms "upgraded" too? Sorry, but you'll regret sinking your money in Heartbreak House. There's a house out there somewhere that's a better investment. Keep looking!

  • 3 years ago
    last modified: 3 years ago

    If you can vent through the ceiling, I would move the stove to the angled portion of the run with a vent hood over it. Add cabinets where the stove was and if you can't match the quartz for a new piece where the stove was, you could install a butcher block prep station countertop there.


    ETA: if you moved the range to this spot, if you can't do a range hood vent, look into a downdraft system.

  • PRO
    3 years ago

    Doesn't meet code in Canada, but we're muuuuch more strict here. 

    Are you open to buying a new 30-36" range? I'd try and get it between the two windows and you may even be able to convert that upper cabinet into a hood (with exhaust insert and some work). Then I'd put the sink in front of the larger window, but the dishwasher might need to be placed in that small peninsula to make it work.

  • 3 years ago

    For a further hint of icing on the cake, I would worry that the hot air rising from the back guard would "cook" the window sill just above it. I would also review the range installation instructions for compliance.

    As for hood installation, the areas above the ceiling would need to be inspected to determine feasibility of any vertical duct plan. "Out the wall" depends on what is outside the wall; you don't want to be dumping cooking effluent onto an occupied deck.

    Does the range look like it was ever cooked on?

  • 3 years ago

    I'd delete the range, move the sink and dw down using the existing counter material carefully removed. Then install a 30" Bosch industrial design induction range. Because your counter is a recent quartz install, a matching piece could be found for the piece from the range at its new location to finish the run to the left. Install a hood over the range Induction and 30" size require less. 600cfm without mua. Use a 1/4" ptece of plate glass to protect the backsplash if needed.

  • 3 years ago

    This is the new picture for the demonstration of "remuddled" in the dictionary.  They probably tore out something perfectly functional because it was "old" to install a cheap, disfunctional mess... but it looks so great in the listing photos because it's "new" and "on trend."


    Original poster: this is not irreversible but only you can decide if it's worth the inconvenience and expense.

  • PRO
    3 years ago

    I'd contact the local Authority Having Jurisdiction and hear what they say in writing. This could be really bad.

  • 3 years ago
    last modified: 3 years ago

    What were they (referring to whoever was in control of this stupid, flipped, homeowner or not, kitchen chaos) thinking!

    This is the worst I have seen in quite a while... if ever…😬.

    It is actually beyond comprehension that this was intended to be some kind of improvement. I would have loved to see the ”before” because I bet it was so much better to work with.

    It makes me sad to think of the total waste of money, time, and materials. It pretty much needs to be ripped out (of course salvage what is possible) to make it into a functional kitchen. And as others have asked…. WHY?

    The sink and range wall is obviously a mess, so I won’t even get started on that. But as others have asked, what is up with the small gap of open space at the end of the peninsula? And does the floor drop down to the next room? Might be a photo illusion with the curled up rug? Please don’t tell me that was supposed to be an overhang for a stool.

    Looking closer. Do those two corner drawers open fully? So many things wrong, so until more feedback not going there! Lol!

  • 3 years ago

    I feel bad for Chinz, the OP. They may have been house hunting for awhile, and found this one, with a pretty kitchen and the big gas stove she wants. It seemed like adding a vent or rejiggering the kitchen would make the house work for them.


    How many people know that a pro gas range requires major ventilation, which in turn requires make-up air? Make up air which is not a $100 doohickey one buys at Home Depot, but a complex system which must be heated and cooled, and costs thousands of dollars.


    On the one hand, this information can save someone from real headache, but it can also be deflating.

  • 3 years ago
    last modified: 3 years ago

    I can only hope that when the OP says, ”We are buying a home” that it does not mean they have closed on the deal. If the location is great, kitchen seems workable. If windows need to stay put, I think the huge gas range can work with a little movement of plumbing and gas. $$$. 🥰

    Maybe I should add a few more $$$$? Sorry I am clueless as to the costs where OP lives. 😬

  • 3 years ago

    Rebunky I hope the OP hasn't closed on the house too. This is not a cheap, quick fix, nor is it something you can live with until you have the cash to properly fix. And all for a NXR range? Not worth it, IMO.

  • 3 years ago

    I think this house has my old floorplan from a 2 story house we bought in 1977.

    The dining room with a doorway to the kitchen was on the left. Then a very small u shaped kitchen with sink under window . There was a pass through to the breakfast area with the larger window.

    Then a pony wall with a step down into the family room.

    This renovation might have worked better to continue the kitchen into the dining room and leave the breakfast room alone.

  • 3 years ago

    Who in their right mind would ever "design" a kitchen like this! The choice of range and its location, its lack of ventilation and MUA, the crazy high upper cabinet above the weirdly placed sink etc...I would walk unless you have a huge extra budget for fixing this. Just based on the kitchen, I would quess that other corners were cut also. They are counting on someone falling in love with the white look and a huge gas range. Also, research Zline appliances here before moving forward with the hood purchase.

  • 3 years ago
    last modified: 3 years ago

    You are under contract...did you add contingencies ? You had the house inspected before you signed the P&S, correct? What does the report say?

  • 3 years ago
    last modified: 3 years ago

    Chinzcutie - thanks for the update. I think you made the right decision. House buying isn't for the weak of heart. DS bought his first home in Medford, NJ which is adjacent to Voorhees. So many homes that he wanted to see were snapped up before the Open House. He has been searching for something larger for 2 years. He has received numerous offers from realtors to purchase his current home at a great price but he hasn't found anything yet - either it needs too much work, or it's priced too high, or the street has high traffic. He loves his neighborhood and I think he's hoping one of his neighbors will decide to move and he'll just buy their home.

    Hope you find another home that you love.

  • 3 years ago

    Chinzcutie, you made the right decision.

    Besides what you could see and what the inspector saw, I'm betting the showers and tub areas weren't properly done either.

  • 3 years ago

    Chinzcutie, thanks for getting back to us. Glad you're better armed with information for your continuing house hunt. Do consider looking at houses in good structural shape that you can update yourself. It's a great way to get exactly what you want and know that it's done properly.

  • 3 years ago

    Yes, you definitely made the right decision -- glad you were able to get out of it and walk away.