Software
Houzz Logo Print
amwall123

Modern Window Casing

3 years ago

Hello,

I know I have been posting a lot but it has been helpful advice here on Houzz and I greatly appreciate it.

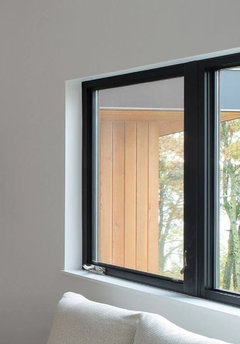
In our kitchen we have windows flanking the range and a sink window. I want clean, flat casing that is not too overbearing, however we do have 10ft ceilings. My question is - can I get away with 2'' window casing in the kitchen, and potentially 3 1/4'' trim in other rooms outside the kitchen. Will this look uniform? The reason for smaller trim in the kitchen is that I want subway tile backsplash and the space from range hood to RO of window to upper cabinets is about 10''. I didn't want things to look cluttered with subway tile and wider casing. Looking for clean minimal lines. I do not have a picture to add here with measurements as our cabinet professional is finishing up his drawings. If I stick with 2, should I do this throughout the house? To add our baseboard trim is 7 1/4'' noted on our contract. Thanks in advance!

Comments (20)

  • PRO
    3 years ago

    Keep all the trim consistent, 2" sounds small with 7 1/2" base but hard to say without images

    amwall123 thanked HALLETT & Co.
  • 3 years ago

    a 4" trim would look better.

    The subway tile has little to do with what size window trim you have.

    amwall123 thanked Lyn Nielson
  • 3 years ago

    I have 3.5" trim around windows and 7.5" baseboards. I have 10ft to 12 ft ceilings. I would keep the trim consistent, unless you can't see any of the other windows from your kitchen area.

    amwall123 thanked chispa
  • 3 years ago

    thanks all!

    @dewayne that is what we wanted but got talked out of this for our home given the climate - not sure if that is true or not LOL but we went with what our window guy and builder suggested! Thank you!

  • 3 years ago

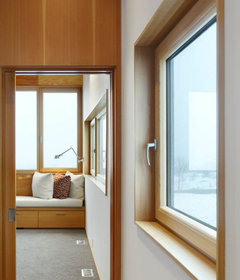
    This is how we're going to trim out our windows, and we're in Northern Minnesota. We're also trying to get as close as we can to a passive house so the walls will be a foot thick.


    amwall123 thanked Superior Newbie
  • 3 years ago

    the space from range hood to RO of window to upper cabinets is 10"

    I don't understand what that means.

  • PRO
    3 years ago

    We need to see the planand IMO 10" is planty large enough to do 4" trim and some tile but I need pics post here in a comment .

  • 3 years ago

    I can get a pic when I get it from our cabinet draws. @res2architect the measurement from the range hood to the rough opening of the window is 10'' - and then 10'' on the other side of the window to the upper cabinets we will have. i'm sure would make more sense with a picture- my apologies lol

  • 3 years ago

    @superiornewbie that window looks sharp!

  • PRO
    3 years ago

    I am confused over the climate having much to do with window trim.

  • 3 years ago

    @patrciacolwellconsulting a lot of confusion happening LOL a dry wall return was not recommended in Chicago where we are building as it can create cracks and such from moisture and would require upkeep etc. whether this is wrong or not we took our builder and window guys word for it and decided to stick with trim. does that clarify?

  • PRO
    3 years ago
    last modified: 3 years ago

    This has been my experience.

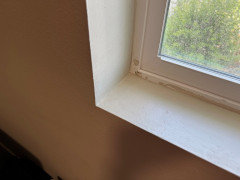
    I'm originally from Chicago and drywall returns are typically frowned on by Irish carpenters who are pervasive in Chicago and want to clad everything in wood. There are plenty of drywall contractors who can construct drywall returns that last.

    Chicago is a region of immigrants. The drywallers are Latino, the carpenters are often Irish, and the stone guys are Polish or Mexican. The stone guys used to be predominately Italian but that time has passed. It's just the way it works in Chicago.


    amwall123 thanked BeverlyFLADeziner
  • 3 years ago

    @BeverlyFLADeziner - our builder is actually irish. we love the look of drywall return. we have that in our current home where we live in San Diego. thanks for your experience it all makes sense.

  • 3 years ago

    If you are concetned with upper cabinets and a hood I have to assume you will be covering the entire wall with tile rather than using it as a "backsplash".

    Measurements should be to the window opening rather than the rough opening.

    How high are the windows above the counter?

  • PRO
    3 years ago

    I have to agree this is just the drywall guy not wanting to do this so IMO push or get another guy I would not want to have something I did not want just becuase some guy does not want to do it.

    amwall123 thanked Patricia Colwell Consulting
  • 3 years ago

    @res2architect we are in SD, building afar, so I only have RO as of right now. I need to get the measurements above the counter. Yes it would be the wall not just backsplash correct. @patriciacolwellconsulting i agree but we are also just putting trust in the builders and their say so but obviously learning a lot along the way with this process and what to push for! thanks a lot!

  • 3 years ago

    The choice will depend on the relationship of windows, cabinets and hood of which we know very little or nothing.

  • 3 years ago

    The OP has started a new thread titled "Window/Casing/Upper Cab Dilemma" and provided a drawing.

    amwall123 thanked res2architect
  • 3 years ago

    thanks res2architect. Should have posted here!

Sponsored
Haus Studio
Average rating: 4.8 out of 5 stars28 Reviews
Franklin County's Preferred Custom Cabinetry & Design Studio