

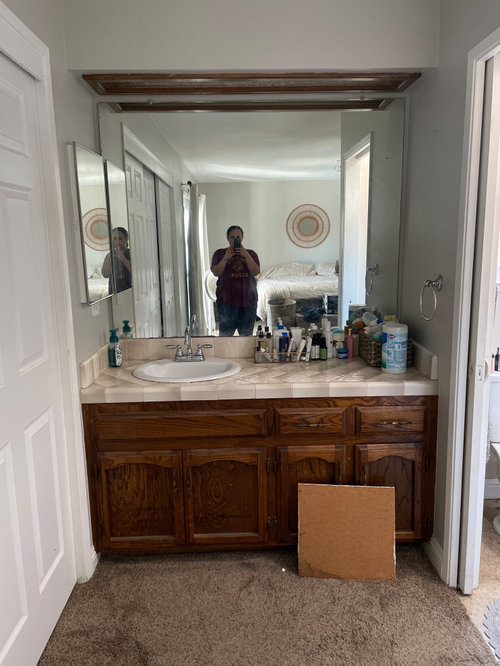
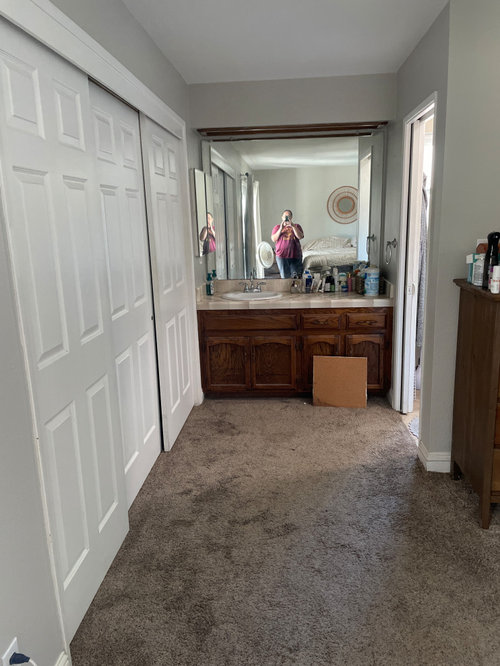
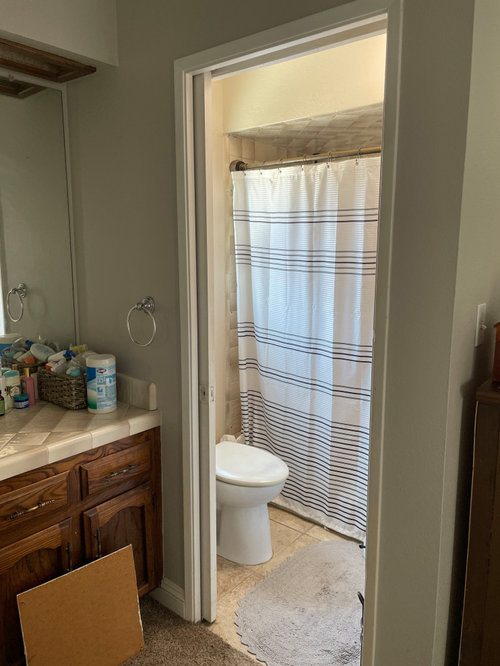
Any solutions for my vanity inside my master bedroom
3 years ago
Featured Answer
Sort by:Oldest
Comments (10)
 3 years ago
Related Professionals
Frederick Interior Designers & Decorators · Hilton Head Island Interior Designers & Decorators · Atlanta Architects & Building Designers · Lafayette Architects & Building Designers · Flint Architects & Building Designers · Concord Architects & Building Designers · Everett Architects & Building Designers · Albuquerque Kitchen & Bathroom Designers · Mason City Interior Designers & Decorators · Dover Furniture & Accessories · Manhattan Furniture & Accessories · Marinette Furniture & Accessories · Clarksburg Custom Closet Designers · Fall River Custom Closet Designers · Temecula Custom Closet Designers PRO2 years ago
 PRO2 years ago
 2 years ago
 2 years agolast modified: 2 years ago
 2 years ago
- 2 years ago
- 2 years ago
- 2 years ago
Related Stories

BEDROOMSInside Houzz: A Guide to Updating Your Master Bedroom
Using data from a new Houzz survey, we share how you can better navigate the task of tackling a bedroom project
Full Story
STORAGE11 Stylish Bedroom Storage Solutions
Think beyond closets and traditional dressers. These rooms have storage that’s innovative and good-looking too
Full Story
BEDROOMSRethinking the Master Bedroom
Bigger isn’t always better. Use these ideas to discover what you really want and need from your bedroom
Full Story
BEDROOMSThe Cure for Houzz Envy: Master Bedroom Touches Anyone Can Do
Make your bedroom a serene dream with easy moves that won’t give your bank account nightmares
Full Story
DECORATING GUIDESHow to Lay Out a Master Bedroom for Serenity
Promote relaxation where you need it most with this pro advice for arranging your master bedroom furniture
Full Story
BUDGET DECORATINGHow to Refresh Your Bedroom on Any Budget
You can improve your sleeping quarters for a better night’s rest, whether you have $100 or $10,000 to spend
Full Story
ORGANIZINGHow to Organize Your Bedroom on Nearly Any Budget
Declutter and organize a bedroom with ideas that address your storage needs and work with your budget
Full Story
BATHROOM DESIGN6 Beautiful Master Bathrooms With Double-Vanity Setups
Geometric tile, a claw-foot tub and shiplap walls are some of the standout details in these renovated master bathrooms
Full Story
BEDROOMSMaster Bedroom Suite Pairs Wood and Marble
A London home’s master bedroom and bathroom reconstruction pays careful attention to materials and features
Full Story
COTTAGE STYLERoom of the Day: Cheery Cottage Style for a Master Bedroom
Reinvented antiques and other personal touches create a comfy, cozy vibe in a couple’s sleeping space
Full Story




HALLETT & Co.