

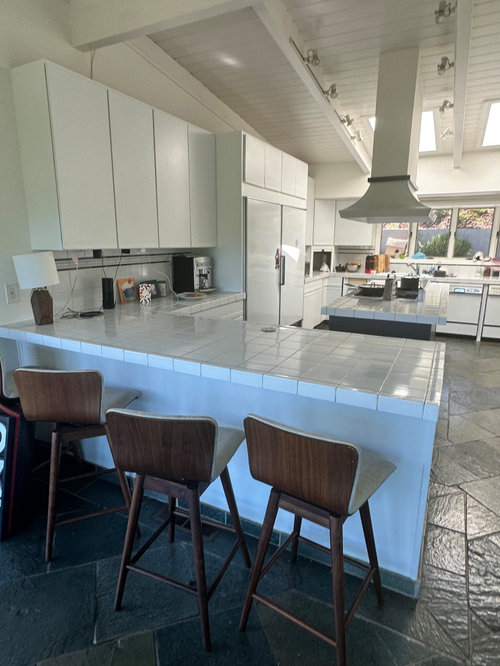
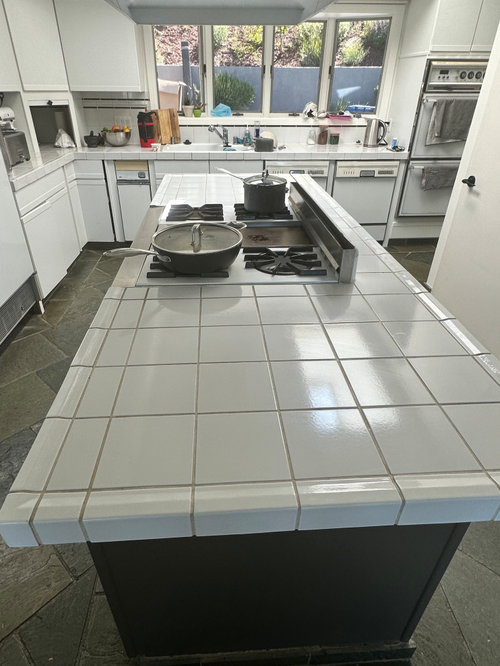
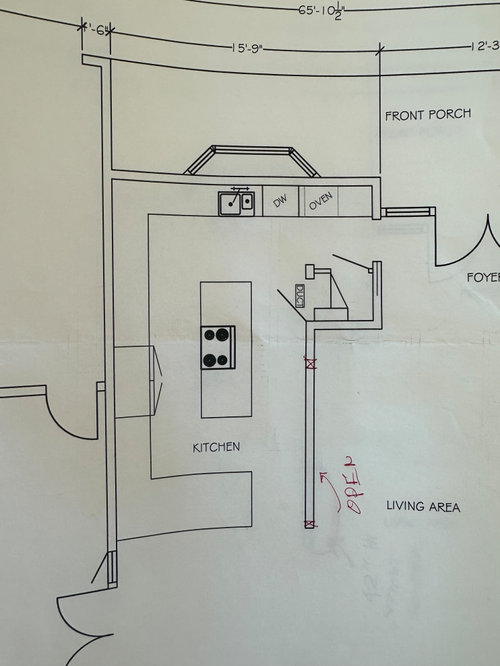
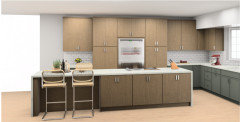
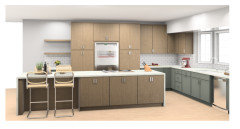
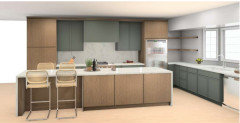
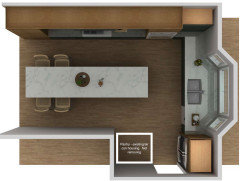
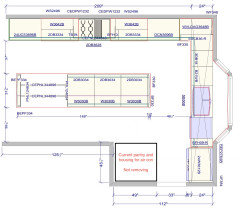
Layout for narrow kitchen
3 years ago
last modified: 3 years ago



Featured Answer
Sort by:Oldest
Comments (15)
 3 years ago
 3 years agolast modified: 3 years ago
Related Professionals
Pensacola Interior Designers & Decorators · Mount Vernon Interior Designers & Decorators · Elmira Interior Designers & Decorators · Montrose Interior Designers & Decorators · Williamsport Architects & Building Designers · Longview Architects & Building Designers · Saint George Kitchen & Bathroom Designers · Montréal Kitchen & Bathroom Designers · Elizabethtown Kitchen & Bathroom Designers · Riverside Kitchen & Bathroom Designers · Twin Falls Kitchen & Bathroom Designers · Cape Girardeau Kitchen Remodelers · York Kitchen Remodelers · Platteville Custom Countertops · Medford Custom Countertops 3 years ago
- 3 years ago
- 3 years ago
- 3 years ago
 PRO3 years agolast modified: 3 years ago
- 2 years agolast modified: 2 years ago
- 2 years ago
- 2 years ago
- 2 years ago
- 2 years ago
- 2 years agolast modified: 2 years ago
- 2 years ago

Related Stories

KITCHEN DESIGNKitchen Layouts: Ideas for U-Shaped Kitchens
U-shaped kitchens are great for cooks and guests. Is this one for you?
Full Story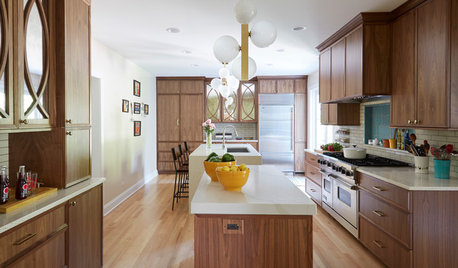
KITCHEN LAYOUTS2 Islands Pack Function Into a Long, Narrow Kitchen
Extending a kitchen into another room means finding a way to make a long, skinny space work
Full Story
KITCHEN DESIGNHow to Fit a Breakfast Bar Into a Narrow Kitchen
Yes, you can have a casual dining space in a width-challenged kitchen, even if there’s no room for an island
Full Story
BEFORE AND AFTERSKitchen of the Week: Bungalow Kitchen’s Historic Charm Preserved
A new design adds function and modern conveniences and fits right in with the home’s period style
Full Story
KITCHEN DESIGNKitchen of the Week: More Light, Better Layout for a Canadian Victorian
Stripped to the studs, this Toronto kitchen is now brighter and more functional, with a gorgeous wide-open view
Full Story
KITCHEN DESIGN10 Common Kitchen Layout Mistakes and How to Avoid Them
Pros offer solutions for a stylish and efficient cooking space
Full Story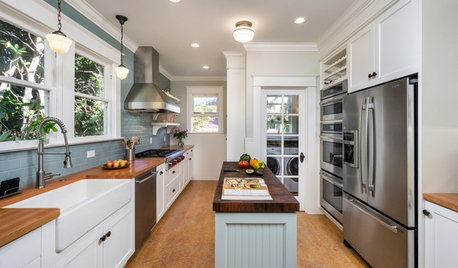
KITCHEN ISLANDS8 Narrow Kitchen Islands With Function to Spare
Yes, you can fit an island into your small kitchen. These spaces show how
Full Story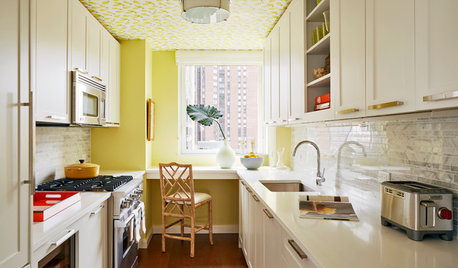
KITCHEN DESIGN9 Ways to Enjoy Your Narrow Kitchen More
Use color, pattern and even your cooking supplies to personalize your skinny cooking space
Full Story
KITCHEN LAYOUTSThe Pros and Cons of 3 Popular Kitchen Layouts
U-shaped, L-shaped or galley? Find out which is best for you and why
Full Story
KITCHEN DESIGNKitchen Layouts: Island or a Peninsula?
Attached to one wall, a peninsula is a great option for smaller kitchens
Full Story
Sponsored




KatieOriginal Author