

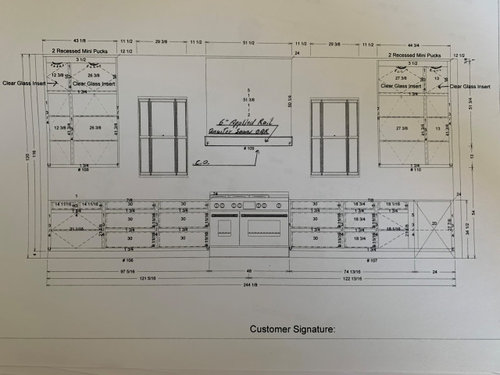
Window/Casing/Upper Cab Dilemma
3 years ago
Sort by:Oldest
Comments (5)
Related Stories
WINDOW TREATMENTSThe Case for Stationary Draperies
Curtains that open and close are great in some situations, but stationary draperies can give you a better view (and save money too)
Full Story
WINDOWSHow to Dress Tall Windows
Get the right mix of light, shade, privacy and style for towering windows by exploring these coverage options
Full Story
WINDOW TREATMENTSGreat Ways to Dress a Bay Window
If you’re hemming and hawing over curtains and shutters — or nothing at all — these bay window treatment ideas can help
Full Story
KITCHEN DESIGNHow to Lose Some of Your Upper Kitchen Cabinets
Lovely views, display-worthy objects and dramatic backsplashes are just some of the reasons to consider getting out the sledgehammer
Full Story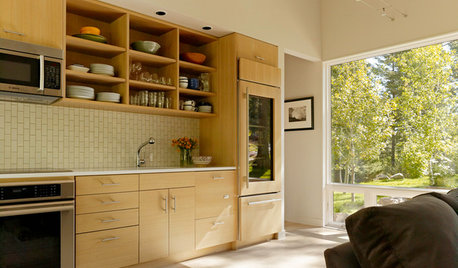
KITCHEN STORAGEPartly Open Shelving: The Case for Doorless Cabinets
Build in some display areas, create a colorful design feature and make better use of awkward spaces with open shelves
Full Story
KITCHEN CABINETSHow High Should You Hang Your Upper Kitchen Cabinets?
Don’t let industry norms box you in. Here are some reasons why you might want more space above your countertops
Full Story
REMODELING GUIDESThe Case for Waiting to Remodel
We know, you're excited to make your home match your vision. But your vision may change once you've lived there awhile
Full Story
SELLING YOUR HOUSEThe Case for Hiring a Home Stager When You’re Selling
This pro can help your home look its best — potentially resulting in a faster sale with more profit
Full Story
KITCHEN CABINETSGet More Kitchen Storage With Counter-Depth Upper Cabinets
We give you the lowdown on expanding your upper-storage capacity
Full Story
DECORATING GUIDES6 Open-Plan Dilemmas — and Tips for Overcoming Them
Combining living, dining and cooking zones can be tricky. Here’s how to make an open layout work for you
Full Story




chispa
amwall123Original Author
Related Professionals
Baltimore Architects & Building Designers · Grand Rapids Architects & Building Designers · Garden City Home Builders · Kahului Home Builders · Effingham Interior Designers & Decorators · Owensboro Interior Designers & Decorators · Beckley Interior Designers & Decorators · South Bend Interior Designers & Decorators · Vidalia Architects & Building Designers · Decatur Kitchen & Bathroom Designers · Los Angeles Kitchen & Bathroom Designers · Annapolis Kitchen & Bathroom Designers · Frisco Kitchen & Bathroom Designers · Jacksonville Kitchen Remodelers · South Bend Custom Countertopscpartist
HALLETT & Co.
amwall123Original Author