Software
Houzz Logo Print
jrosetigr

Exterior brick help?

3 years ago
last modified: 3 years ago
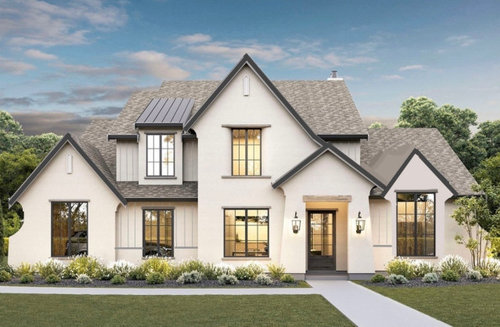
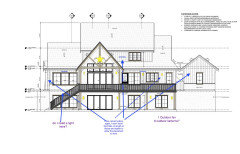
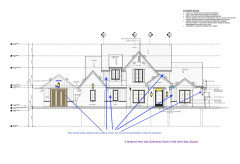
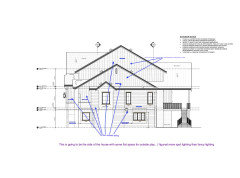
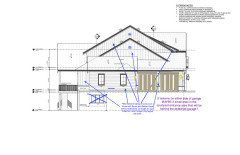
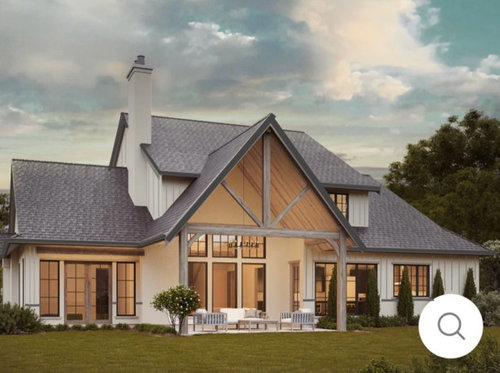
Hi! We are building a transitional home on a lake in Charlotte, NC. The images included below are the original design of the home with my super lame mockups for siding vs brick mixture. Where you see stucco...it will be brick...


We aren't fans of stucco so we changed the exterior to a mixture of brick/hardi combo. Now we are stuck deciding between trying to find a good white/creamy brick or painting. Don't want to paint bc of long term upkeep...but struggling with the white brick search.

I have this idea that I could do Bradford Hall Tudor with a sloppy/flush white mortar and it would give more of a uniform-ish schmear look but with a European feel to it. Then I could match the siding/B&B color. Also considering Chesapeak Pearl (which was my original fave, but can't decide if it has a pink tint) Or this Alaska White Dart-tex with same mortar detail.


We picked Certainteed Landmark Pewter shingles (which was another hard decision) bc I don't want the house to look quite as taupe-y so trying to tone down the brown. I'm also undecided about the trim color, hadn't realized I made that so much darker...may change that...

Trying to honor the overall transitional look of the house...but balance it in our budget and make it our own. Would love any opinions on the brick color options or the layout I have sketched...


Comments (25)

  • PRO
    3 years ago
    last modified: 3 years ago
    Just do the whole thing in brick. Or in traditional lap siding. The board and batten siding and brick combo is much choppier and less cohesive. The board and batten really does not work at all on that house.

    Jenny Frank thanked DeWayne
  • 3 years ago
    last modified: 3 years ago
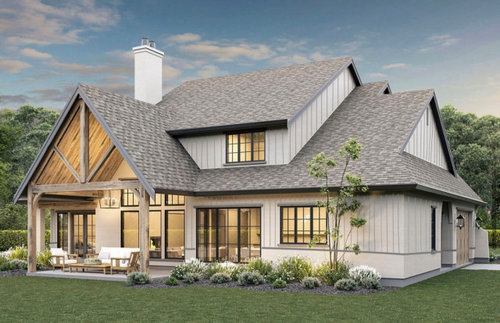
    that was my fear...mixing materials gave it the farmhouse vibe that I was trying to avoid...unfortunately however...the full brick makes it like $50k over budget lol...I can't imagine this house in full siding so I was trying to find a balance...these pics are more accurate with what I came up with... appreciate your feedback so much!!! (ignore the dark trim I drew on there..


  • PRO
    3 years ago

    Move to doing stucco then, if you cannot afford brick. The home needs a single siding material, because it is very busy visually.

    Jenny Frank thanked DeWayne
  • 3 years ago

    I agree. The board and batten cheapens the appearance of the home. (But obviously it’s not going to be a cheap home.)

    Jenny Frank thanked littlebug Zone 5 Missouri
  • 3 years ago

    The stucco is a great choice!


    If having all brick puts you way over budget, that is much too much house for you to try to build.

    Jenny Frank thanked HU-655638150
  • 3 years ago

    As others have said if you can't afford all brick do all stucco. The board and batten looks like a misfit.

    Jenny Frank thanked cpartist
  • 3 years ago

    Ahhh 😵‍💫😵‍💫🤯 my head is ginna explode in doubts now 🥴

  • 3 years ago

    Jenny that style of house in no way lends itself to board and batten.

    Jenny Frank thanked cpartist
  • 3 years ago
    last modified: 3 years ago
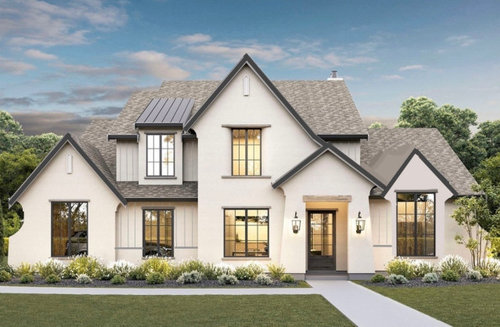
    @cpartist when you say B&B are you specifically talking about the vertical siding or just the cement siding (vertical and horizontal) in general? May be a dumb question

  • 3 years ago

    Jenny the picture you show is with vertical but I'd feel the same if you just stuck on horizontal willy nilly. There is enough going on with the elevations. Sometimes like in this case, keeping it simple is the best solution.

  • 3 years ago

    What don’t you like about stucco? You can have it in a smooth finish or a more textured finish. It can go 10 years or more before having to paint.

    Jenny Frank thanked amateurdeziner
  • PRO
    3 years ago

    If you really want your head to explode post the floor plans and see what people suggest.

    Jenny Frank thanked Mark Bischak, Architect
  • PRO
    3 years ago

    You need a low textural material that will provide a backdrop to all the windows and gables. Stucco is ideal for that. So is brick with a parge coat. Anything but board and batten.

    Jenny Frank thanked Yonder Way Design
  • 3 years ago

    We went with all brick for our home, where we could. It really wasn't that much more. We have one eave, one dormer, and two box bays that had to be HB lap siding. Plus the one end of the screened porch.


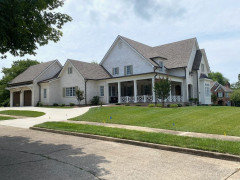
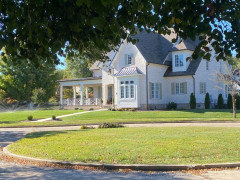
    As for your brick choices, the Bradford Hall Tudor also leans pick. That was one of our choices in brick. We looked at it on a few homes. It did not quite do it for us. We ended up going with Magnolia Bay by Meridian and used a bright white mortar with mica-white sand. We like the pink tint in the brick. We have had many compliments on the brick. People think that we renovated an older home (it's a 1.5 year new build) and white-washed the old brick.


    For your home, I'd go with the Alaska White Dart-tex. That's the closest match to your wanted look. And the mortar should not be too white. Also, I have to caution you about using the messy mortar look. That's what I was planning to do. The brick masons refused. They stated that in our climate, water could get caught on the mortar, seep down into the brick, and then freeze. This would cause the brick to start falling apart.

    Jenny Frank thanked User
  • 3 years ago
    last modified: 3 years ago

    The transitional style appears to be a euphemism for eclecticism which is the mixing of styles and philosophies. but the style of the front of this house is predominently American Tudor Revival so I recommend brick and/or half-timber stucco.

    Jenny Frank thanked res2architect
  • 3 years ago
    last modified: 3 years ago

    If you do brick, there are still areas of the exterior that will need to be built to use brick on some of the current second story areas. Brick must be supported from the ground up, or built with reinforcement to withstand the weight.

    Our custom home (2006) had a tumbled brick with a complete mortar wash. The brickmasons did this using tinted mortar. There is also a tinted product you can use, but I will have to ask my DH the name and post later.

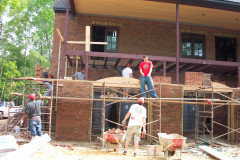
    Close up of brick being installed (back of house)


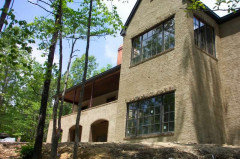
    Back after mortar wash, but still during construction. Stone was used above and below windows since the garage and front skirting and veranda were stone.


    We sold in 2019 and there had been no issues with the mortar wash.

    Jenny Frank thanked Allison0704
  • PRO
    3 years ago

    I don't mind the mixing of materials. In the past building materials weren't always readily available and folks had to use the material at hand.

    Jenny Frank thanked Norwood Architects
  • 3 years ago
    last modified: 3 years ago

    Yep…@allison0704 we had it engineered and I am checking back with them! thanks for that feedback. The gables in the second floor sides cant be bricked for that very reason.

    would love close up of your mortar wash!

  • 3 years ago

    @User thanks for that feedback!!! super helpful…def doing my research!


    @norwood thank you!

  • PRO
    3 years ago

    All stucco would be quite handsome.

    Jenny Frank thanked DeWayne
  • 3 years ago

    Allison0704 - Your previous home is still one of my favorites!!! I have not kept up much with Houzz since we completed out home build. Have you ever posted photos of your new home?


    Just to be clear, I was not talking about a mortar wash all over the brick of our house. I only wanted a messy mortar in between the bricks.


    We also had extra engineering done on the long side of our house to support the weight of the brick over the rooflines.

    The other side, as well as the back porch had to have siding above the roof line and on the dormer. Being such a symmetrical person, I was surprised to love the asymmetric look of the of my home.


    Close-up of the mortar. The masons half-way accommodated for the look that I wanted.


    P.S. - I agree with everyone else that a messy stucco look would look good with your brick. We had stucco mixed with brick on our previous home. After 15 years, it still looked great when we sold!


    Jenny Frank thanked User
  • 3 years ago

    For a traditional house, brick, unless hidden should be carried to the foundation.

    Jenny Frank thanked res2architect
  • 3 years ago

    @Jenny Frank I never took a photo of it up close, and don't see anything in my photos. The finished product depends on the person/people applying. It can (and does) have a mottled look in places. A year or so ago the buyers painted the mortar wash with white paint (including the stone over windows). :-/ At least they did not paint the stone garage.


    @User Your new home is lovely. Thank you. If you go to my name/account and click on Activity > Posts You Started you can see threads I started of the next home and our current home. We did a huge remodel on our last home, but after a few years decided to move to the beach.

  • 3 years ago

    @DeWayne I appreciate your responses! Quick clarification question to your first response. You mentioned B&B was too busy and if we don't do full brick/stucco to go with the lap siding. So, specifically, your thoughts are the vertical B&B is too busy for the house, but you think that the horizontal siding would be a better fit?


    Unfortunately, the way I had the house engineered, the 2nd story gables on the sides cannot be brick...but I could do most or all of the house in brick or a mixture of fiber cement/brick. Do you think, at least for the front elevation I should leave full brick then mix in horizontal siding on parts on the remaining sides? I actually like the way I arranged the rear elevations but given the busy of the front do want to make sure I am consistent with the look of the house.


    Thanks for your feedback!!!