Software
Houzz Logo Print
jrosetigr

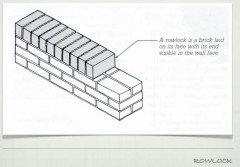
Brick Rowlock location

3 years ago
last modified: 3 years ago

Hi! We are mixing in some siding/brick transitions on some of the exterior surfaces of our new build...I am hearing this is called a rowlock? Is there a typical height or look that this entails? We haven't decided on the arrangement of the fiber cement quite yet but didn't know if there was a "generic" height people commonly recommend. I like it a bit higher personally... Thanks in advance!!


(its not letting me upload a sample photo...)

Comments (25)

  • PRO
    3 years ago

    Only use brick where it would be used structurally- IE the whole foundation, chimneys, porch columns. Don't run it up to random heights on the façade, or worse do one façade and not wrap the corner...

  • PRO
    3 years ago

    Do you mean a water table height skirting of brick?


    Row Lock.


    Water table.


  • 3 years ago
    last modified: 3 years ago

    For brick walls to appear authentic instead of superficial (ie fake) they must span from the foundation to the floor above. A real half height brick wall would not be able to transfer wind and earthquake forces to the floors.

    When siding is above a full story of brick, it should overhang the brick. Use of a brick rowlock/watertable sill at the transition is not a good detail although its a common builder-developer feature.

  • 3 years ago

    A photo must be a jpg or ppg

  • PRO
    3 years ago

    It depends upon the design of the house, not just aesthetically but structurally; not just what looks good but is good. Brick is not paint, to be applied to a wall to make it look pretty. Brick is a structural material that needs reason to be there and not defy gravity. And as far as placement . . . "Masonry on a house is like a hand on a clock, if it doesn't go all the way around it isn't any good."


    (thought I'd vary the Scotsman comparison)

  • 3 years ago
    last modified: 3 years ago

    ok this makes sense. Thanks! Is it correct understanding to say a rowlock would be around a window and perhaps a watertable the portion of a brick wall with a rowlock or a sil at the top?


    The way I have the brick currently is from the basement level up so it is definately structural. It goes up the majority of the house with the exception of the gables and a small portion on the second levels; which is where the transition would be to the lap siding. If I could convert my photos It would help I think.

  • 3 years ago
    last modified: 3 years ago

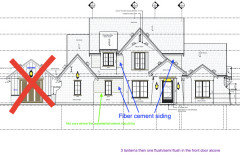
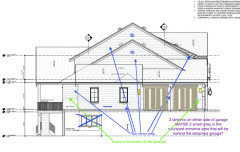
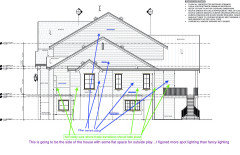
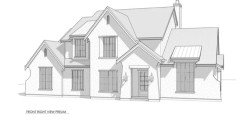
    this may help...with some help from another post I made..I simplified the exterior materials (yes I know full brick or full stucco would look best, so I tried to just use brick & lap siding to keep it as simple as I could)...So this puts the surfaces with siding/brick up the majority of the house just wasn't sure where to put the transition from brick to siding (rowlock/watertable?) or if that was just personal preference. Of note..I drew the siding, so...if it looks horrible thats on my photo editing skills


    (Rear elevation shows B&B but its supposed to be lap siding)


  • 3 years ago

    yes @Dewayne I definately took your feedback from the other day and tried tk simplify the materials

  • 3 years ago
    last modified: 3 years ago

    What we‘re saying is don‘t change the wall material part way up.

    Jenny Frank thanked res2architect
  • 3 years ago

    Someone went to the trouble to design an authenic American Tudor Revival house but the extra gables and patchwork cladding threatens to ruin it.

  • PRO
    3 years ago

    Having the second floor recessed portions siding would look fine- like it was a story and a half brick house that grew. The one story section on the front with brick to just above window sill level is silly- do all brick here. The garage mass could be all siding as if it were added on later.

  • 3 years ago
    last modified: 3 years ago

    Thank you all for your feedback!

    @hallett & Co we arent finishing the separate garage portion just yet anyway!

    thanks…hard to hear we could ruin the house…but I get it! ironically, the company that designed the house called it a Belgian Farmhouse😝


    thanks again!

  • PRO
    3 years ago

    "ironically, the company that designed the house called it a Belgian Farmhouse"

    Now we know where they grow Belgians.

  • 3 years ago

    Where did the idea come from to make parts of a house appear to be masonry and other parts wood framed and to stack one on top of the other and even make the change part way up a wall with an awkward detail that invites water intrusion.

    Its a design that could only be achieved with 20th century construction systems that allow brick and siding to be attached to the same wood frame with detailing that unintentionally exposes the subterfuge.

  • 3 years ago

    I have no clue...I'm no architect and have minimal experience in building practices much less architectural history, geographical design tendencies, building codes, or even standard building practices.


    Which is why I ask on here hoping to get professional help while we navigate a foreign process. I see lots of wonderful homes (and what I would consider gorgeous, well built homes) shared on Houzz and I take those inspirations and see how they would apply to the house we fell in love with; meanwhile also considering our budget, our family needs, and the location of our home. Trying to do all of that while also trying to honor the original architecture of the home...its daunting and difficult. I've reached out to the original architects (SuCasa) and the modification teams to assist with this process with minimal reply...so I'm trying to figure it out on my own.


    Thanks again for all of your help! These exterior selections are mindblowingly difficult.

  • 3 years ago
    last modified: 3 years ago

    Su Casa is a capable stock house design company but its not an architectural firm.

    If this is the Copper Canyon house design, it doesnt appear to have any half height brick walls or lap siding so you or your builder must be trying to add those features even though they are so obviously not compatible with the original Tudor Revival design. My advice is to not do that or at least avoid the half height brick walls and use tall lap siding.

    Jenny Frank thanked res2architect
  • PRO
    3 years ago

    res2architectoffers good advice.

    Jenny Frank thanked Mark Bischak, Architect
  • 3 years ago

    RES I believe she has the Coal Canyon.

    Jenny Frank thanked cpartist
  • 3 years ago
    last modified: 3 years ago

    it actually WAS the Copper Canyon before they eliminated the front load garage; then they came up with Coal Canyon and ours is pretty much that.

    thank you! we will eliminate the half walls!! I’m basically going to just go full brick except on the top floor and side gables(engineerjng)🙏🏻 I think I’ll always feel self conscious about not using more brick if I don’t make the changes.

    thanks for everyones help!

  • 3 years ago
    last modified: 3 years ago

    Great; I would now render the elevation and model to show texture and color. Even show the brick stepping at the battered walls.

    Jenny Frank thanked res2architect
  • 3 years ago

    Whats the most cost effective/efficient way to get a decent 3D rendering?

  • 3 years ago

    Have you bought the drawing set? If so, is the format, PDF or digital CAD file?

    Does Su Casa include an editable file of the computer model shown on their website? In what program was it created?

    Who will modify the drawings in order to submit them for a permit?


  • 3 years ago

    We bought the plans through architecturaldesigns and already had them modified, engineered, and all set! we are already framed ha! Its probably beyond the point of doing too much with the 3D, i played around on an online program and had it looking good! Just was having last minute freakouts over the exterior material placements.


    super glad I asked here!

  • 3 years ago

    If the perspective drawings are reasonably accurate, you could add materials or trace over them and then add materials.

    Jenny Frank thanked res2architect