Software
Houzz Logo Print
elizabeth_mullins54

Am I overthinking my walk-in closet?



We are in the process of designing an addition for our old house. The additon is two stories and this is the upstairs. The closet in the master bedroom seems out of place to me. Should we extend the closet all the way down the wall? Should we go with a reach in closet instead. I just feel like it's an awkward space. Especially since it creates that weird nook. Please give me your thoughts!

Comments (16)

  • 3 years ago
    last modified: 3 years ago

    Can you move windows at this point?

    Looks like a reach in closet along the entire closet wall would be a better fit for the room.

    Elizabeth Baldwin thanked auntthelma
  • PRO
    3 years ago
    last modified: 3 years ago

    5' does not a WIC make IMO. Maybe take some space from that ridiculously huge bathroom for a proper closet . I really dislike huge bathrooms that take up space where my living is done. I think the whole space needs to be redone with some thought as to how much storage you need in the closet and how much less you really NEED in the bathroom. My mind always goes to how much work to clean a space where I spend so little time . Do you actually need a FS tub I find them a PITA to get in and out of and you could have a really nice WIC if you went deep soaker/ shower in that bathroom still the luxury of batheing but a lot less spacee for the bath and alot more for the closet.

  • 3 years ago

    I agree that the bathroom seems too large and the closet awkward. When arranging these spaces you also need to be thinking about how the windows are going to look from the outside. Since you're not showing any exterior elevations I don't know whether moving or eliminating windows would be a good or bad idea. As Patricia said you need to think about how much space you need/want for both the bathroom and the closet. There is no reason to spend thousands of dollars on a tub if you don't think you will use it much or at all, but if this is important to you and more important than closet space then you may able to tweak what you have, but certain compromises may be necessary. The architect should have presented this plan based on how your priorities were expressed. Having seen this do you now want to change your mind? If so, let the architect know and get a new iteration of the plan.

  • 3 years ago

    @auntthelma We can definitely move the windows! Fortunately, this is our draft plan and we're working on edits for our designer. @Patricia Colwell Consulting Thanks so much for the input! Excellent points and we may consider doing a tub/shower combo. I'm probably in the minority, in that I take baths multiple times a week. I also feel like I probably do spend more time "living" in the bathroom than I do in our bedroom. Thank you for helping me identify what we want the most!

  • PRO
    3 years ago

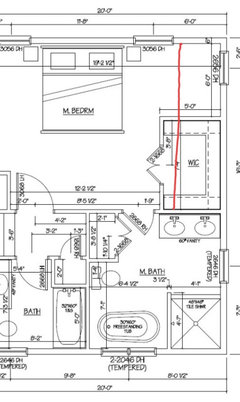
    I'd have the entire right side of the room as the closet.  You could do some amazing things design, organization, and storage wise. Without having to reduce down or compromise on space.

    Elizabeth Baldwin thanked BLOU INK
  • PRO
    3 years ago

    I too bathe every night so a tub is a big deal for me but I love a nice deep soaker/ shower combo . I use Maax a lot for myself and my clients , desine prices and nice looking. As for the closet I really think the whole wall of reach in would be a lot beeter than what you show and I happen t love my closet with a window too.

    Elizabeth Baldwin thanked Patricia Colwell Consulting
  • PRO
    3 years ago

    As a side note, if the window can't be removed on that side to have the closet go all the way down, then just leave it there.  Dress it up like you would the other windows, so from the outside it all looks the same.  Then keep storage under the window for like shoes etc. This way you aren't having to compromise on the closet due to the location of the window.  And you can still extend everything down.

    I know it seems abnormal, but I have seen this done in closets before and found it to be quite smart of the architect.  This way they could still balance the exterior with the interior requirements.

    Elizabeth Baldwin thanked BLOU INK
  • PRO
    3 years ago

    The bathroom & closet look really awkward to me. I would treat both spaces as one and design something that works a lot more efficiently than what is shown. If you're someone who enjoys a good bath, I would create a wet room with a shower and tub combined - you can also add the feature of a steam room with the appropriate ceiling heights etc. I would move the sink away from where it's shown and create some sort of an adjoining space between the bath and closet. Also, in my designs I like to incorporate some natural light through windows into the bath & closet space to make it more inviting and well-lit throughout the day (reduces the use of artificial light too). Hope this helps.

    Elizabeth Baldwin thanked FE Architects
  • 3 years ago

    What was the reason for the hall bath, when there are no other bedrooms on this level?

  • 3 years ago


    @chispa I probably should have given more context to the plans. We are currently renovating/restoring a 1833 brick farm house. I cropped the plans down some so they would be larger. There are two bedrooms upstairs in the original part of the house, so the second bath in the hallway will be for those 2 bedrooms. Here's the uncropped plans showing the existing house with the proposed new addition.


  • 3 years ago

    Put a nice sized reach in asking the existing wall which will provide much better hanging and added benefit of privacy from whoever is in the adjacent bedroom. I would rethink the bathroom layout. If you keep as is consider a single sink so you have enough storage.

  • 3 years ago

    Why two baths upstairs? Are there more bedrooms planned for upstairs?

  • 3 years ago
    last modified: 3 years ago

    Along the lines of Blou Inks rcommendation, Id get rid of the walk-in closet that is only technically a walk in.

    Assuming windows and bathroom alignments can still be moved.

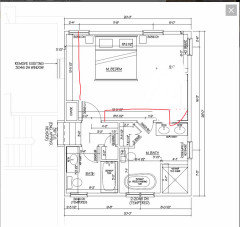
    Put one reach in closet on the ”left” wall, such that the closet wall is flush with the chase (and at least 2’ deep inside the closet)

    This will require moving a window.

    Move the door into the master bath to the right. This requires re arranging the counters.

    Add another reach in closet along the ”bottom” wall, between the door into the bedroom and the bathroom door. Make the door into the bathroom flush with the closet wall; so that the entire wall is flush.

    Alos, in the bath, consider ditching the closet and having a longer counter, with storage underneath.


    Elizabeth Baldwin thanked 12358w
  • 3 years ago

    I echo teamaltese’s question—why two baths in the upstairs? You could reconfigure to make one big bath and big walk in closet in that space. But if you keep the baths as is, I would do built-in wardrobes, and keep as many windows as you can. Don’t take out windows for closets—lots of natural light from multiple directions makes a room wonderful.

  • 3 years ago

    So glad first draft so can rethink layout: 1. Move closet to left wall, either a reach in or figure out a good size walk in. The bed and windows all shifted to the right a bit. A whole wall of closet well thought out inside.2. Move bedroom entrance door to the right a few feet which allows the closet on the left. 3. Assume the little closet in hall is a linen closet. Move inside the bath, use a cabinet. A framed and sheet rocked closet takes up much more room, gives less storage space and costs more money. More convenient in the bath. 4. Enjoy you view and let in light. The right wall will now allow for 2 windows with room in between for a dresser. And more balance in the room, 5. The master bath has large square footage, use it better. Redo the whole layout. A squeezed in double vanity while a huge closet of some sort. If meant for clothes not a good thing inside a bath with all the humidity. Not need with new closet design in the bedroom. A redesign could be longer vanity and storage units, again not bulky and costly framing, along the left wall. Hopefully the toilet just at the end sort of hidden, maybe a pony wall. Smaller window, moved to right:) Right now the toilet is front and center in the room.. The tub and double window moved to left wall, facing the back yard not the neighboring house on the side. Shower essentially stays were it is. Or reverse tub and shower on right wall. Depends on what want to look at when enter, tub or shower, and dimensions. 6. Remember to change swing of door to the right. Door entrance can also be moved to the right to make things work. Addition gives lots of space, make it work for you.