

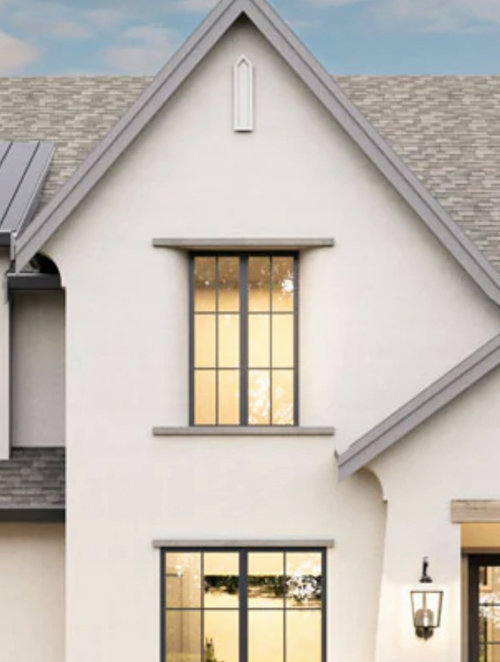
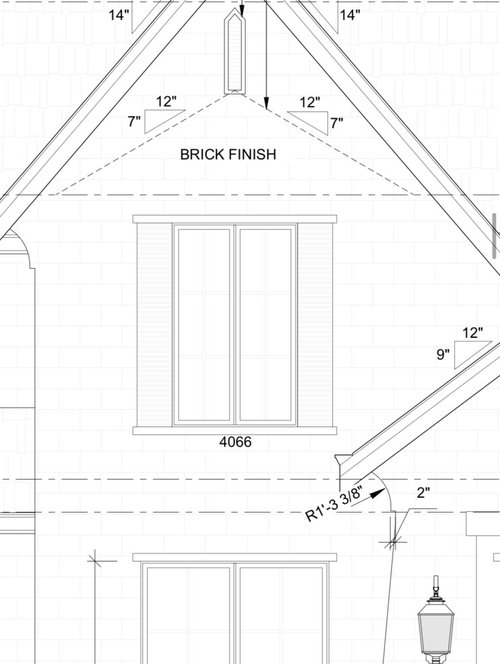
Sloped/inset window? What is this called?
3 years ago
last modified: 3 years ago
Featured Answer
Sort by:Oldest
Comments (17)
Related Professionals
Aberdeen Home Remodeling · Hagerstown Home Builders · Brooklyn Home Builders · San Antonio Kitchen & Bathroom Designers · West Palm Beach Architects & Building Designers · Covington Architects & Building Designers · Lewiston Architects & Building Designers · Crestview Design-Build Firms · Albert Lea Design-Build Firms · Muncie Home Builders · Janesville Home Builders · Sebring General Contractors · Lagrange Home Remodeling · Trenton Interior Designers & Decorators · Plattsburgh Interior Designers & Decorators 3 years agolast modified: 3 years ago
- 3 years ago
- 3 years agolast modified: 3 years ago
- 3 years ago
- 3 years ago
- 3 years ago
- 3 years ago
- 3 years ago
 3 years ago
 PRO3 years ago
- 3 years ago


Related Stories
HOUSEPLANTSHouzz Call: Show Us Your Windowsill Garden
We want to see the plants you’re growing over your kitchen sink or in your bathroom window
Full Story
ARCHITECTURESingle-Sloped Roofs Ramp Up Modern Homes
Mirroring a steep site or used for architectural interest, sloped roofs create a connection with the landscape
Full Story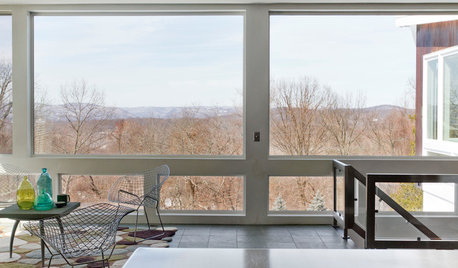
HOUZZ TOURSMy Houzz: A Classic Midcentury Home Wrapped in Windows
A couple's 4-year restoration and renovation results in a bright look for their wood-paneled house in New York
Full Story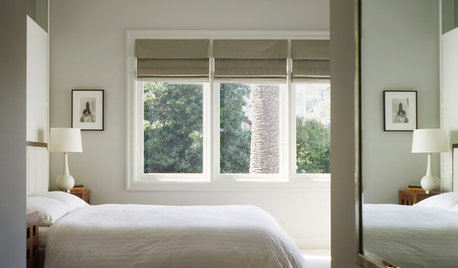
WINDOWSYour Windows: Roman Shades 101
Give your shades a personal touch with pattern, texture and trim
Full Story
BATHROOM DESIGNHouzz Call: Have a Beautiful Small Bathroom? We Want to See It!
Corner sinks, floating vanities and tiny shelves — show us how you’ve made the most of a compact bathroom
Full Story
FUN HOUZZHouzz Call: Tell Us About Your Dream House
Let your home fantasy loose — the sky's the limit, and we want to hear all about it
Full Story
LIFEHouzz Call: Show Us the House You Grew Up In
Share a photo and story about your childhood home. Does it influence your design tastes today?
Full Story
HOUZZ CALLHouzz Call: Show Us Your 8-by-5-Foot Bathroom Remodel
Got a standard-size bathroom you recently fixed up? We want to see it!
Full Story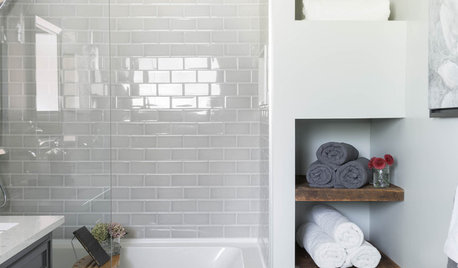
BATHROOM MAKEOVERSHouzz Call: Tell Us About Your Bathroom Remodel!
Did you recently redo your bath? Please tell us about your upgrade and what it took to get there
Full Story
KITCHEN DESIGNHouzz Call: Pros, Show Us Your Latest Kitchen!
Tiny, spacious, modern, vintage ... whatever kitchen designs you've worked on lately, we'd like to see
Full Story




Charles Ross Homes