Software
Houzz Logo Print
webuser_231729455

concrete panel system

3 years ago

I am in the early phases of a custom design (done with floor plans and elevations). My intention and sincere hope is to build with a concrete paneling system, which is essentially the inverse of ICF. Two proprietary manufacturers include:

RSG-3D https://www.rsg3d.com
TIPS https://www.tipspanel.com

The list of reasons why I want to build with this type of material is long, but include energy efficiency, fire proof, and long term savings in insurance, maintenance and energy costs. It has substantial advantages over ICF.

I am having a hard time finding builders in my area that are even familiar with this building system, much less willing to take on the project for fear of having to learn something new. I am empathetic to their business strategies and concerns, but the thing that seems to trip them up is: the trades, the trades, man o man the TRADES won’t know what to do!

The simplicity of building with this type of system makes these concerns almost laughable to me. Regardless, if I can’t find a builder, I’m stuck with expensive architectural plans and no hands.

My question is: do I capitulate and abandon the dream and just use ICF, or keep trying to find the right GC who is willing to embrace something new and and exciting and potentially carve out a niche for themselves in our area (a very fire sensitive area!)?

The manufacturers have been helpful (very) in trying to connect me with someone who could at least consult on the project, but there’s still no one who lives within 50 miles of us that I can find.

Appreciate the support and input!

Comments (26)

  • 3 years ago

    I've only recently stumbled upon TIPS but in the context of being an alternative to concrete tilt in warehouse construction. Are you building a home with it? If so you may want to reach out to industrial GC's to see if they have any experience with it. They may not take on the project of a home but can potentially lead you in the right direction. also what area are you in?

  • 3 years ago

    Thank you! I did think about that approach and will head the suggestion👍🏻
    I’m in the Reno/Lake Tahoe area

  • 3 years ago

    I sincerely appreciate the input, discouraging as it may be. This kind of insight is incredibly valuable to me right now

  • 3 years ago

    I am building / almost done with this exact style. Budget 3X stick built and you will struggle to find trades to do "everything else" unless you then build 2x4 walls inside the concrete sandwich panels.

  • 3 years ago

    Good grief … you gotta be kidding? What was it that drive the cost up so much? Labor? Materials? Very curious to learn more about your experience

  • 3 years ago

    I don't have any insight except that I would contact the manufacturer for suggestions. Surely they know whether anyone is using their materials in your area for residential builds, or could point you in some sort of direction.

    Also, you might post on your local Nextdoor app (expanding the boundaries as far as possible in your neighborhood), and pose the question there for input.

    Good luck!

  • 3 years ago
    last modified: 3 years ago

    It looks like this approach is using a custom molded piece of insulation that is multiple *feet* thick, and then putting a concrete layer on either side of that? How do they hold the concrete in place on the inside for a domed surface?

    Here are the problems I immediately see:

    1) This is an extremely high-end commercial building method. Think Apple/Google/Fortune 500 headquarters. The number of commercial firms qualified to do these kinds of builds will be small, and your "tiny" $5M home build will be seen by those commercial firms as being more of an annoyance than an opportunity. You might have problems finding any vendor willing to even help you.

    2) As a consequence of 1), you might end up with the "B-/C+" team of the commercial vendor, not their best people.

    3) As terrible as this sounds, you would need a rock solid legal contract for this kind of job, as there will likely be problems to work through, and if you go in without a legal team and probably also a commercial building consultant behind you, you are going to get skinned alive.

    If you are an Internet billionaire, and the difference in cost between $15M and $2M does not mean much to you, then it is worth solving those problems. If you are budgeted for a $5M house and you think this is going to cost you $7M, I think you are in for a major price shock.

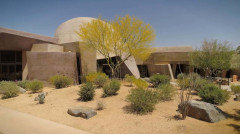
    Here is one of the promo buildings for one of the systems he linked. It definitely has the potential to turn the building into a beautiful piece of sculpture.


  • PRO
    3 years ago

    Hi, HU,

    I suggest you consider switching to Superior Walls Above-Grade pre-cast concrete walls https://www.superiorwalls.com/superior-walls-products/ag-wall-superior-walls/ before abandoning pre-cast concrete panels. We've used their pre-cast wall system for basement foundations for the past 23 years with no performance issues. You won't need to find local expertise to make use of their system. They will deliver the pre-cast panels on their trucks, supply the crane and set crew needed to install the panels and guarantee plumb, level, and square panel installation ready for your contractor to take over and complete construction. I think you'll find the Superior Walls AG system an economical alternative to the panel systems you are considering.

  • 3 years ago

    Interesting, I hadnt come across this product before. Unfortunately they don’t seem to have anyone out west to help … afraid I’ll run into the same issues I currently have, which is no one willing to work outside their comfort zone, simple or not.

  • PRO
    3 years ago

    One of your links lists a Santa Rosa CA contact. That's close.


  • PRO
    3 years ago

    Talk to the manufacturers to see if they can recommend a contractor or if they have a training program. Are you willing to change careers?

  • PRO
    3 years ago

    Anything outside the standard will always struggle with finding qualified architects to design it, qualified contractors to produce it, and qualified homeowners with enough budget to not care that it costs triple.

  • 3 years ago

    Let me be more specific (and realize that we may have taken our project to an extreme, and it's modern / minimalist)


    If all your exterior walls are concrete sandwich panels...

    • are you going to plan all your plumbing and electrical beforehand and install eitther the chases for them or the actual plumbing and electrical?
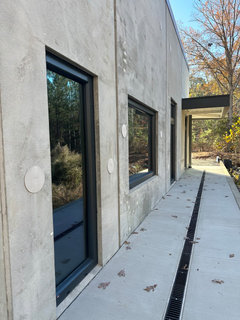
    • how do your windows and doors mate up? Are there wooden inset frames which you them mount the windows to (more complicated to trim out) or direct set (more complicated to actually get the dimensions right) . We did direct set - with no trim to hide stuff. being off 1/8" means about 20 minutes of concrete grinding per foot. Nasty, masked, angle grinder with special disks.
    • What are your interior and exterior finishes? unless you are using concrete as the answer for both - you are then going to add complexity and cost to affix traditional materials to your core structure. (see below)
    • Fastening anything to the PSI concrete you want to have your panels made of is challenging. I have concrete retaining walls that are super easy to drill into. They are "normal". Hammer drill and concrete drill bit and it drills like butter with my cordless hammer drill. You can use tapcons without drilling. House is 7000+ PSI. Corded hammer drills, Tapcons laugh in your face while you try to use them.


    There's a ton more - flooring meeting the walls - what is it - how do you want to manage the transition?


    What's the roof like? Traditional trusses / stick built? Engineering that mating up is challenging as roofing keeps the walls upright - so you'll need something way beefier, etc


    Different costs. There's a reason that most are not doing this. Cost is one - and also it's somewhat of a square peg in a round hole unless you are embracing the entire aesthetic.


    You have to be committed to it, or be committed because of it. Chose wisely.

  • 3 years ago

    Wow, thank you. this is very sobering, but also incredibly valuable. We were in fact most excited about the simplicity of NOT having to do much on the interior or exterior walls, except for some texturing and painting. That was a major selling point in my mind. I thought I had done enough research on this to quiet most concerns, but I didn't realize the 7000 PSI strength! I can see how much difficulty that would introduce!


    We have designed a home that will have a flat roof - also somewhere I thought we could save costs by simply spraying polyU sealant up top. We'll have steel beam reinforcement regardless due to our window design.


    I find the window install issue to be the most surprising. I mean how many concrete buildings have windows out there?? shows how much I know . . .


    Can't thank you all enough for your advice and input

  • 3 years ago

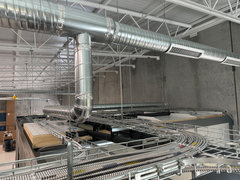
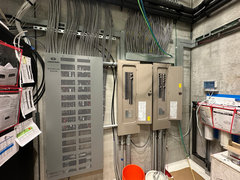
    We've embraced the aesthetic - but that drives a ton of challenge. Electrical surface mounting of raceway or exposed conduit done to a high standard is VERY expensive IF you can even find an industrial electical company that will take on your work.


    Some pics for context

    Forum pics · More Info


    Forum pics · More Info


    Forum pics · More Info


    Green Ash thanked just_janni
  • 3 years ago

    First pic looks great . . . the others look like you've built the Death Star ...

  • 3 years ago

    Simple ain't easy.


  • 3 years ago

    Well said. I also like: slow is smooth, smooth is fast

  • 3 years ago

    A couple things do not seem to correlate in this scenario:

    - You state you have "architectural plans" done (construction documents?), and are considering using tilt-up panels. If so, then the design needs to be, or rather must be, designed for that from the start of concept. Your talk of "steel beam reinforcement" in the window discussion shows the design has not been created in context of the desired enclosure materials. Even with ICF, you cannot just take a standard wood-framed house design and decide to use ICF and keep the same design.

    - If you do not use a non-combustible roof structure, like janni's mega-dollar house, then the fire resistant reason to use tilt-up panels in a wildfire risk area is futile.


  • 3 years ago

    We have floor plans and elevations, that’s all at this point.

  • PRO
    3 years ago

    Floor plans and elevations is not through engineering, framing, electrical, HVAC, and all the rest to be done. It's maybe 1/4 of a standard wood framed home. A complex specialty construction home like that? You might have 1/10th of what is needed to get started. 90% of the cost is in the first 90% of the details. The other 90% of the cost is in what remains.

  • 3 years ago

    I am very well aware, thank you

  • PRO
    3 years ago

    I recommend you discuss with your architect other building methods which would achieve your design objective of fire-resistant construction.

  • PRO
    3 years ago

    "90% of the cost is in the first 90% of the details. The other 90% of the cost is in what remains."

    Have a large contingency in your budget and be kind to rich old relatives.

  • 3 years ago

    . . . and 180% of cost would result in a very desirable fee . . .