Software
Houzz Logo Print
joy_faith70

SLOPE: Tricky situation!

3 years ago
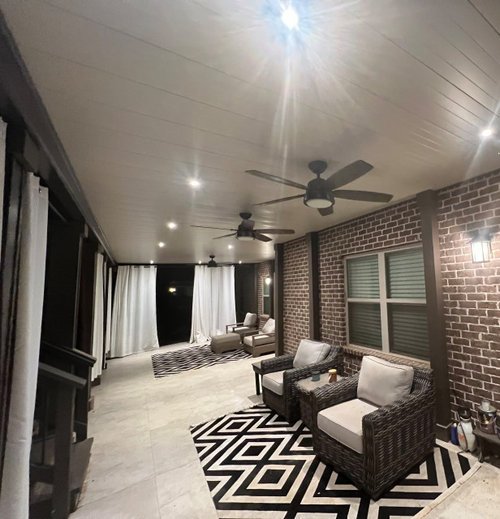
This is an 86 foot long patio. How can i get this to look more leveled without repouring the entire slab? currently have porcelain tiles in place


Comments (24)

  • 3 years ago
    last modified: 3 years ago

    Just taking a stab at this dilemma. Right now, all the furniture, rugs and fans are at the top of the slope.

    Would you look at photo #8? Maybe this arrangement would work to at least draw the eye down from the top of the slope. One rug, close to the sliders and furniture placed lower on the slope, leaving a walkway at the top.

    https://www.homify.ca/ideabooks/4688176/8-great-ideas-for-houses-with-uneven-floors

    Would lowering the fans help? Believe fans can be 7' off the floor.

    I think if you add adjustable feet to the front legs of furniture, that might help camouflage the slope.

    Maybe someone with a PhD in geometry will chime in.

  • 3 years ago

    I agree with leveling the furniture as a good start. If you want a table or firepit, you might need to build a shallow platform to set it on. Then I would also go with rugs that are not geometric --- anything with lines is going to highlight the slope. As long as the space accommodates how you want to use the space, it will not matter that the floor is sloped.

  • PRO
    3 years ago

    If it is as extreme as it looks, I wouldn't want to disguise it. I would want to fix it. They went to town with doing well beyond the industry standard of 1/4" per foot slope needed for any water drainage. You cannot really fix that without jackhammering and re-pouring.

    Joy Faith thanked DeWayne
  • PRO
    3 years ago

    Sorry if that truly is the slope there is no way other than building some new floor to level it .Can you take a pic from somewhere that shows how this is attached to the house to me it looks like another room is a house

  • 3 years ago

    OP wrote: How can i get this to look more leveled without repouring the entire slab?

  • 3 years ago

    You can never make an outdoor porch into a legal interior room without doing the work required to make it an interior room. That is not limited to a new slab and proper foundation, but it starts there.

  • 3 years ago

    I would try to visually break up the 86 feet so you don’t see the slant over the long expanse - you could bring in tall leafy plants in oversized pots, room dividers/screens could help with this also - there are tons that would be suitable for an outdoor room


  • 3 years ago
    last modified: 3 years ago

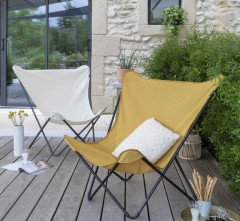
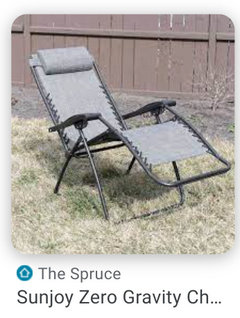
    Try unconventional seating. How can you relax in a tilted chair? A sling chair, pod chair, beanbag, saucer chair, chaise, Zero gravity, etc. would give you a sense of balance in it.


  • 3 years ago

    It’s not quite THAT sloped, but close. i think Im going to have some good ole boys that understand math fix this for me. probably looking at $5 grand?

  • 3 years ago

    Also, this area is outside. it’s underneath the patio deck. The pair of chairs in the distance are directly outside of a pair of glass french doors that lead to the basment living room.

  • 3 years ago
    last modified: 3 years ago

    Here’s a better pic


  • 3 years ago

    Maybe visually if the rugs and seating were pulled forward more towards front it might breakup the slope appearance better. Also turn rugs so length runs horizontally in the space.

  • 3 years ago

    Something needs to be level. Put wood blocks under the front legs of the furniture so everything is lined up level.

    Then move the rugs to the empty space out in front of the furniture...the pattern will distract the eye.

  • 3 years ago

    Your additional photos help clarify the situation. What are your hopes for this space? Why are you using it instead of the deck?


    Basements are notorious for being wet: they sloped it to avoid that. If you level it, you will lose the ability to rapidly shed rainwater coming through the deck. The cure could be worse than the disease.


    How about using hanging benches? You could probably rig up a hanging side table, too.

  • 3 years ago
    last modified: 3 years ago

    I would just build a level wood (or trex type) deck over the top of the concrete which will give you a level surface. Looks like you have plenty of head room to do that.


    Joy Faith thanked Olychick
  • 3 years ago

    Water does not come from deck below there is s ceiling. i will investigate this antimicrobial sloped florring material akin to trex.

  • 3 years ago

    just like @Olychick is suggesting, you're best off ripping long lumber down from basically nothing at the high side to whatever it needs to be at the low side. Then lay decking on the ripped lumber.

  • PRO
    3 years ago

    Beware a deck with a ceiling below. Very very often, the detailing is done badly, and leads to leaks, and rot against the home. Proper flashing, and the right design are key. You do not want to do anything to impede water's flowing out and away.

  • PRO
    3 years ago

    Okay so the slope is there to keep water out of the house. I agree you could do some decking to level the space and still control the water . You have adeck above it looks like so what is that covered in to keep the water from this spac e?

  • PRO
    3 years ago

    Based on the second picture, the slope is not that severe looking. Was the first pic taken wide angle? that can distort all angles.

    I feel like all you need to do is change up the seating. Having it all shoved against the wall is amplifying the slope. Make it more conversational, get some rugs with more curved pattern, add some planters ; use all 4 "walls" just like you would in an interior living space.

    Good luck!

  • 3 years ago

    i’m going the trex route. thanks olychick.


    For those asking, the ceiling is part of an underdeck systemit has water runoffs at multiple sections that drain underground and into the grass, it’s a professionally done install.


    the 3 amigos screwed up the concrete.

  • 3 years ago

    I think a new deck overtop will be the best and least expensive solution and will look very nice in your outdoor space. Post your after!

  • 2 years ago

    Trex route was flawless!