Software
Houzz Logo Print
michael6050

Opinion on Kitchen Layout

3 years ago
Hi folks,


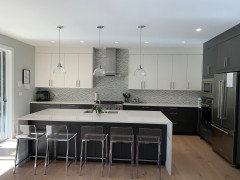
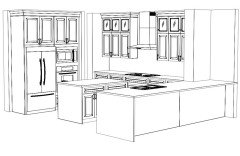
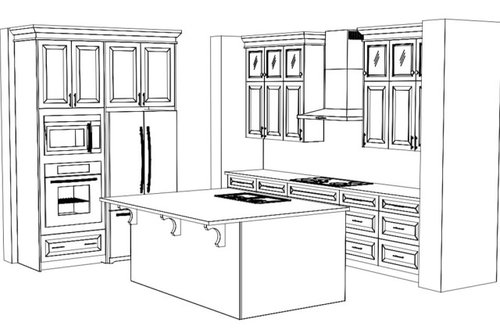
we are building a new home and below is our proposed kitchen cabinets layout.

Which option would work better in this layout?

1. Microwave and Oven mounted on wall of chimney/gas stove

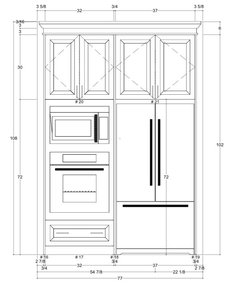
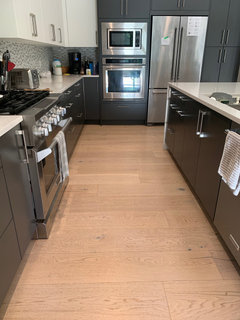
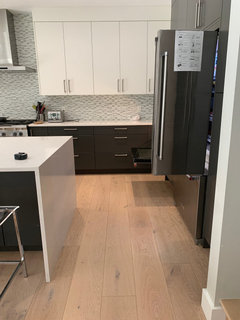
2. Microwave and Oven mounted on fridge wall (as shown below)


thank you


Comments (52)

  • PRO
    3 years ago

    IMO never a cooktop and a sink directly across from eachother , you never need corbels for overhang support and I also think 12" is a good sized overhang when the space is small. I agree a range makes much more sense in a small kitchen then you have more storage which IMO you can never have enough and in this case a sink at the end of the island across from the fridge would be good. I happen to like the use of space with cabinets to the ceiling . How big are your walkways , it is impossible to tell from the pic. You need at least 42" infornt of the cooktop and more than that in front of the wall oven and the fridge . Post a to scale floor plan of the space . From what I can see you would be better off with a range and a U shped kitchen no island but I need a floor plan. The drawrs on either side of the range need to be much wider from what I can tell but without measurements really hard to help much.

  • 3 years ago
    last modified: 3 years ago

    Thank you all for your comments.

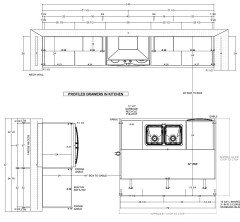
    I am attaching some additional drawings of the kitchen layout:

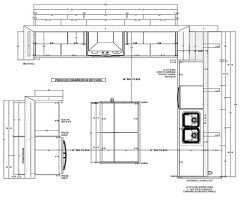
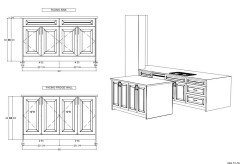
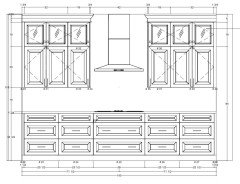
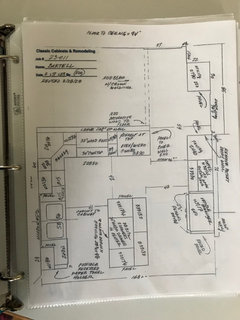
    1. Detailed measurements of the Fridge Wall


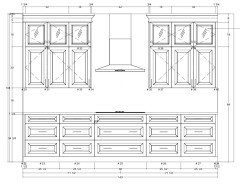
    2. Detailed measurements of the Cooktop Wall


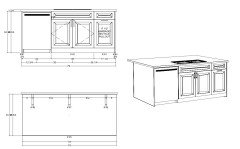
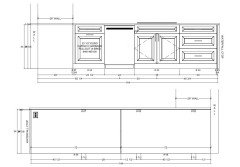
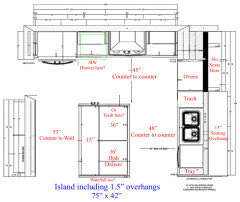
    3. Detailed measurements of the Island (Island size is 80” x 60”).

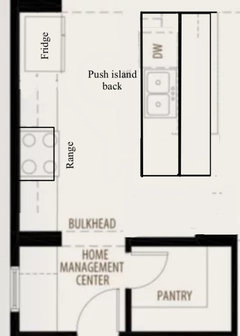
    Walkway distance between island and fridge wall is 42”. Walkway distance between island and cooktop wall is 48”.


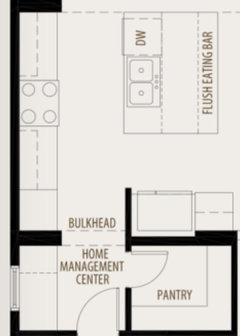
    4. Kitchen management centre is right next to the main kitchen in the hallway starting between the fridge wall and cooktop wall. Management centre contains additional countertop space and few drawers.


    5. Walk-in Pantry (opposite to kitchen management centre) is located in the hallway starting between the fridge wall and cooktop wall. Pantry size is 6 feet x 5 feet room.


  • 3 years ago

    If you have a French door fridge like you show, you would most likely use the island as your landing area. In that case, I don’t think you need counter space by the fridge.

  • 3 years ago

    I vote next to the fridge. the island serves as landing spot for the fridge and ovens, so you dont need counter there. you do need, and have, counter surrounding your cooktop.

  • 3 years ago

    We have a very similar layout but I think bigger kitchen and it works great for us. You need to make sure your aisles are wide enough to support the stove top/sink being back to back. In our case the oven wall and fridge are flip flopped.

  • PRO
    3 years ago
    last modified: 3 years ago

    The problem with this kitchen is that it's all vertical, and not horizontal. There's tall ceilings and stacked cabinets, which are a signifier to an 150K expensive luxury space. But the counter space is pauperous. There isn't enough work space where the workspace is needed. Having a desk area only makes it worse. I'd much rather see shorter cabinets and more counter space. You don't roll out pasta dough on a stacked glass cabinet.

  • 3 years ago

    Is the entry from the garage through the home management center?


    Is this a production build?


    I agree with the below - the kitchen is not large, and you do not have sufficient space on the island. I do not think symmetry on the cooktop wall is important as the corner is being hidden by the fridge wall. I would also do a range. But if you have to have the cooktop/wall oven, I would put the oven on the same run as the cooktop. I have my ovens next to the fridge as you show and I don't like it. I have to clear the aisle every time I use the oven.

    If you have an option on your hood, I might consider doing a full width hood instead of a chimney.

    Home management center = clutter magnet.

  • 3 years ago

    Why is the island 60" wide?

  • 3 years ago

    There are few comments about the walkway space between the island and both cooktop wall and appliance wall.

    Please see below top-view drawing for reference:


  • 3 years ago

    Not nearly enough space. At all.

    Here is our island to stove aisle which is 51” box to box and 48.5” counter to counter.

    Here is our fridge/oven area with fridge and oven open for reference and the aisle is 49” fridge door to island counter top.

    You don’t have nearly enough space.

  • 3 years ago

    Michael, on your island sketch, I see the comment "24" void". Does that mean that your island does not have cabinetry on both sides? So it would be easy to back up your island quite a bit from the stove area and make the aisleway wider. Your island would be narrower.

    If you have your ovens on the refrigerator wall, it would make sense to me to move the refrigerator to the left and the ovens closer to the stove. That way the people raiding the fridge are out of the way of the people trying to prepare a meal.

    If the door coming into the desk area is the major route into the house, it is right through the middle of the kitchen, again creating chaos for the cook. Can you also have a door out the right side of the pantry, so that the traffic flow is via the pantry? In our homes we have never used the desk, so I would make that area part of the pantry and remove the door/wall into the pantry.

    Michael thanked Jenny
  • 3 years ago

    Suggest eliminating the “knee knockers” shown supporting the island overhang. Steel supports can placed/hidden underneath stone

  • 3 years ago

    @Jenny Island has cabinetry only on one side facing the gas cooktop wall. Cabinets are located below the sink area.

    The door coming into the desk area is not the Main House entry, rather it is the entry through the mudroom/garage.

    main house entry is through the hallway next to the Wall Oven/Microwave setup.

  • 3 years ago

    Thanks WestCoast Hopeful.

    yes, the walkway space is a bit thinner:

    1. Space between cooktop and island (46” vs 51”)

    2. Space between fridge and island( 41” vs 49”)


  • 3 years ago

    It’s not a bit thinner. It’s a lot. Those differences are what makes a space comfortable vs crowded and frustrating to be in

  • 3 years ago

    Thanks WestCoast Hopeful.

    It’s a production build house, so we cannot increase the walkway space between the island and the countertops.

    We can however change layout/placement of cabinets and appliances in the kitchen layout

  • PRO
    3 years ago
    last modified: 3 years ago

    Sorry, but having all that cabinet space overhead does nothing but add cost. What you really need is more usable counter space. Like moving to a range instead of a wall oven and cooktop. Then locate the fridge on the range wall at the open end. Now you can move the sink to where the fridge and oven was, and the whole island is work space. Get rid of the 1999 desk area and reclaim some of that back as maybe a beverage area with a small fridge. That takes some of the burden off of the main fridge.

  • 3 years ago

    @coray Wow, thanks for the positive note. You nailed it, we are working around builder constraints and there is limited changes that are possible.

  • 3 years ago

    Sorry Michael but none of these details were shared when you posted. They would have really helped. Good luck on your build.

  • 3 years ago
    last modified: 3 years ago

    Yes, your fridge isle is definitely going to be a “bit thinner” then 41”. 😉

    Did you account for the couple of inches needed for the gap behind the fridge for air flow?

    Your true isle width is measured from what ever sticks out the furthest. So in your drawing, that would be from the fridge handles over to the island countertop overhang. What will that measuement be?

    Is there a wall going to be on the right side of the fridge as you enter from the pantry hall? One drawing showed a wall. If so, think about how difficult it is going be pulling that fridge out if you ever need to replace or repair in the space you actually will have.

    If you are truly stuck with this unfortunate layout, at least splurge and get the $10-15,000 fully intergrated fridge that is truly counter depth.

    I am sorry, but it not helpful or positive at all to tell you that a few inches less isle space in your case is ”not the end of the world”. 😖

    I would listen to those telling you the truth, not telling you what you want to hear.

    ETA: Just a quick idea, but if you went with a range only, maybe something like this?

    This thread might help explain things better.

    https://www.houzz.com/discussions/5500771/faq-aisle-widths-walkways-seating-overhangs-work-landing-space-etc

  • 3 years ago
    last modified: 3 years ago

    why is the island 60 inches deep? standard 39 in island depth with rotation of island the other way and use single bowl sink...along with fridge swapped with oven stack...[range is still better] ...then you could make island longer and have more counter between fridge and sink aisle at least.

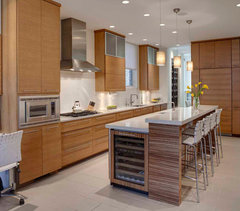
    Shown: normal depth of islands...people coming thru passage at top in this picture [or your passageway] learn to go around back of stools and stay out of way of cook between sink and fridge as yours would be. This would be key because of the flow of traffic you will have to the back area ....a serious flaw in my opinion. How many disadvantages do you think you are willing to accept? Work out something where you are willing ...... range? costlier counter fridge ? single sink? rotate and fix the island? Its not "negativity comments" but rather get things done now so to avoid fixes on a costly and inconvenience spectrum. Builder grade whether layout or cabinet and surfaces , materials/ choices should be thoroughly scrutinized and combed through to get what you can out of this phase of project.

    Chicago, IL · More Info


  • PRO
    3 years ago

    What exactly is the builder allowing for changes? And, do you cook? Because that is not a kitchen that fosters cooking activities.

  • 3 years ago

    Haven’t read these type of posts in a long time. I am surprised all the negativity - think your plan is quite lovely. I like the oven and refrigerator on the same wall. Much more efficient use of space. A couple of thoughts. How are you going to use the kitchen? Do you want the refrigerator closer to the cooktop or do you want the microwave/oven closer? I prefer it the way it is pictured, but you might want to switch it (especially if you have kids getting drinks and such). Also, I would move the dishwasher to the other end of the island and switch it with the sink as I am right handed and that is my preferred way to load it. That would mean that someone could be at the sink and the stove at the same time.

    If there is any way to get a few more inches between the refrigerator and island, sliding the island down, that would be nice for flow. I have a 48” width in the kitchen and is is just adequate.

    Best of luck to you. Enjoy your new home!

  • 3 years ago

    Kill the corbels. Swap the sink with the dishwasher. Shrink the width of the island to around 55" deep and push the island back a bit more from the cabinets.

  • PRO
    3 years ago

    If the builder won't allow changes, why even post?

  • 3 years ago

    "change layout and placement of cabinets " and "change appliances in layout" . Maybe there is some confusion because if these sorts of revisions can occurr .....the aisles might end up improved..... Its not clear but there seems to be some workable wiggle room that M. has options to execute. the island is a mess .....I'd certainly focus on that for starters.

  • 3 years ago

    It’s fine. Your island will serve as a drop zone.

    But, I would switch the fridge and the wall oven, if you don’t have a drink fridge somewhere. Easy access to ice and drinks without having to go as deep into the kitchen.

    Look at the photos others have posted. The fridge is always on the outer side of the kitchen. Hope I am explaining this properly.

  • 3 years ago

    The fridge isn't always on the outside of the kitchen. It should be placed for functional access, as it's much more often used than the microwave or oven, so should be closer to the cook.

    DW should also be where it is as it's out of the prep zone. Handedness has nothing to do with it.

    To your original question, I'll reiterate my opinion that the oven should be on the cooktop wall. I like the space next to the fridge for a coffee station.

  • 3 years ago

    Earlier this year when I was searching on clearances around an island I found a very helpful story….but even more helpful were comments from many, many people living with 36-39” clearances and finding them very livable. You might want to search Houzz stories on the subject.

  • 3 years ago

    So here’s the thing with houses, we all live with all kinds of things and it’s fine. Might not be great but fine and we get used to it and adjust. That absolutely doesn’t mean that when building a new house we should continue to create fine or tolerable things. In a new home when it comes to easy things like aisles and comfort we should absolutely strive for better than okay.

    In this case, OP neglected to originally say it was a production build and they had little say because of that, but in most cases where someone is designing their home and kitchen okay should never be the goal.

  • 3 years ago

    We can all STRIVE for perfection, but, alas, often we must compromise and do the best we can with what we’ve got. Unless one has unlimited funds and TONS of space, we can’t always get the storybook ideal….fact of life, even in many scratch-built homes. The homeowner must decide whether they’d rather live with less than ideal clearances, or give up island/cabinet/storage space.

  • 3 years ago

    A 60” deep island has tons of water space and can easily be adjusted to produce comfortable aisles. It’s not about tons of space or funds but planning well and making good decisions

  • 3 years ago
    last modified: 3 years ago

    Hello guys,

    we have updated our kitchen layout and managed to make the kitchen island smaller, with adding a peninsula island inc. waterfall countertop on one side. Thanks

    here are some blueprints:


    We are thrilled with this redesign and wanted to share with you all as all your comments were helpful in making our decisions. Thanks

  • 3 years ago

    You don't have room for a peninsula and an island that size. Aisle widths are measured from what sticks out, not box to box - so 1.5 - 2" counter overhang and 5-6" for fridge doors and handles makes that aisle 36" or less - and that would be if your fridge was actually 24" deep (even a counter-depth fridge needs room behind for circulation). Meanwhile, the island is a barrier between the fridge and sink, which would require a lot of extra steps (and probably some bruised hips) during meal prep. If you feel you HAVE to have an island, eliminate the cabinets on the back to give yourself adequate aisle space, and make it all drawers. Also put the DW on the other side of the sink, out of the prep zone.

  • 3 years ago

    Make the center island 24", switch the fridge & coffee bar, and move the DW to the other side of the sink and it's not a terrible layout. The center island will be a bit of a barrier still but not terrible. Not sure how useful it will be though.

  • 3 years ago

    @anj_p we do not have a coffee bar, it is the fridge and the built-in MO and oven on that wall

  • 3 years ago

    @AnnKH currently we plan to use the middle island as a kitchen prep island only which is currently of size 5’ x 3’.

    I totally get your point of removing the cabinets facing the fridge wall, and that will leave just drawers in the island facing the sink. This will reduce the kitchen prep island size to 5’ x 2’, and it will increase the aisle clearances on both sides.

    Is this still a sufficient size for a prep island ?

    because the separate peninsula island is being used for sink, counter seating and DW

  • 3 years ago

    Michael, do not be too disturbed by the recent comments. I have a similar sized kitchen with an island that is 66” x 37”. The fridge sits partially behind the island opposite the sink. So, similarly to yours, you aren’t really walking around the island but more past it. My fridge is part of my breakfast and baking zone. In my old layout where the fridge was perpendicular to the sink, and without an island, I did not grab veggies from fridge and put them in the sink for washing. I would pull out all the salad ingredients and set them on the counter and when I collected them I would walk them to the sink, perhaps five steps and wash them and prepare the salad. The meat was handled somewhere between the sink and fridge. Now after pulling out the veggies and laying them on the island, I walk perhaps seven steps over to the sink. I used to walk with the meat across the kitchen to put it the oven or on cooktop but now I turn around and put it on the island. Then do what needs doing, rotate around and put it in the oven, or in a pan on the neighboring cooktop. My kitchen works fabulously for me. I used to walk full pans of pasta water across the kitchen which was also a traffic path. I now move it a few steps and because of the island stay out of the traffic path.

  • 3 years ago

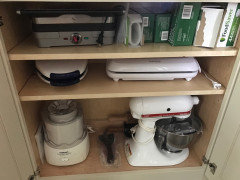
    Michael, I also must say one thing I am thrilled about is the 13” cupboard on the back of the island. It holds all my small appliances and makes them easily seen and reachable.

  • 3 years ago

    Missy Bee, is your kitchen "similar in size", but perhaps several inches wider? That would make a world of difference.

  • 3 years ago

    Please consider removing the peninsula and just having a smaller island

  • 3 years ago

    AnnKH…smaller really although my fridge has recessed handles. And as Coray has said, most of the world can’t have the ideal. I had a peninsulas bar counter that angled into the family room and the best way to get rid of it and still have some work space for the island. Truth to tell I thought I needed 13” nominal cabinet on backside of island (I measured everything to go in) to fit my mixer, but 12” would have been enough. But it truly works well.

  • 3 years ago

    You didn't post an elevation of that wall so I couldn't tell if it was an oven or a coffee bar.

    Move your fridge over, put your oven on the cooktop wall, and switch the sink & DW. That will at least make your island less of a barrier. And make it 24" instead of 36" and give that space to your aisles.

    @Missy Bee we all adjust to kitchens that are less than ideal. All you show is that it's possible to adjust to a suboptimal layout. All of our kitchens "work" for us. We use them, we cook in them, we create meals in them, and the meals are no better or worse than if things were slightly different. But the pleasure of working in a kitchen that is well laid out can't be denied. You might be surprised if you worked in a kitchen that didn't have a barrier island how much nicer it is. It's great that you've adapted - we all do - but that isn't a reason to have a less efficient kitchen if we can avoid it. The OP is building new - they can have an efficient layout if they choose to.

  • 3 years ago

    Anj_p. I had a barrier free kitchen before we renovated to this.

  • 3 years ago

    AnJ_P…if this is a new build, then yes, go for perfect.

  • 3 years ago

    Missy Bee I don't know what your kitchen was like before but it sounds like it was less functional than your current one. I didn't say that a barrier island is the least functional, just that it's not the most. The last 3 kitchens I've cooked in have been less functional than my current one, and have gotten progressively better...but there is still a better layout than what I have now.

  • 3 years ago
    last modified: 3 years ago

    Micheal, thanks for the progress update. I really like the addition of the peninsula because it does give you more width in the kitchen to play with.

    Unfortunately, I still do not think you have near enough isle space. Especially in front of the fridge.

    Here is a story. A few days ago I realized our french door bottom freezer drawer had not been shut all the way. There was some water on the floor and when I opened the freezer the entire thing was completely covered in snow. I was able to save most of the food, but it was a giant mess to clean it all out. I wanted to remove the big bottom bin to wash in hot soapy water. To remove it, my husband had to pull the drawer out as far as it would go as he sprawled out in front of it on his knees with his butt up in the air as he tried to squeeze the two little hard to reach release buttons underneath the sides of the bin. I must say it was quite funny to watch actually. My husband was not amused. 🤭 I was so glad we had 48” from the fridge to my island because the bottom of his feet were butted up to the island as he did this crazy maneuver.

    So my point is that things happen, and appliances break down. So really think about the depth of the fridge plus doors and handles verses the actual depth of the isle (Measuring from the handles to the countertop, not box to box). Think about if you ever need to clean the freezer out as I did or if the fridge must be pulled out and replaced. The fridge location being in such a tight isle, which is also a main thoroughfare through the kitchen, would be a total deal breaker for me.

    The oven location is also not a good location in that isle. It is potentially dangerous because it is a major walkway in and out of the mudroom and your closest landing is behind you on the island. It is always best to not have hot things being moved across a walkway with the potential to collide with a passerby. I always imagine kids and/or pets not looking ahead before running around the corner just as you take a pan of boiling hot lasagna out of the oven. I could easily see someone getting seriously hurt.

    With all that in mind, here is the best I could come up with.


    I like how it allows for the main prep on the island and especially the cooking zone with the ovens to be protected. It also allows plenty space in front of the fridge. The fridge to sink path does not have a barrier island to walk around.

    I wish the fridge could be little further from the mudroom door, but I think even with the french door open, someone would still have room to sneak passed. If you are carrying a laundry basket, well the fridge “lurker” will just have to stop for a sec and let you by.

    I thought a microwave drawer next to the fridge might be nice, so that way people can microwave snacks and not need to enter into the main cooking zone.

    Small appliances could be stored in the shallow 15” deep cabinets, similar to Missy’s but slightly deeper since you have room. But, I would not do a normal 24” deep cabinet.

    The other thing you could do is instead of the 15” storage cabinets, you could have the 15” be a seating overhang for a couple more bar stools. So then you’d have the peninsula seating, plus two more at the island.

    The one thing that was missing for me with this idea, is a good place to store mugs and glassware in an upper cabinet close to the dw. I have seen people use the dish drawers for glasses though, so maybe that would work?

    I apologize if my math is off as it is not my strong suit! The island size can always be adjusted a little if need be. Anyways, just my two cents. Hope it all works out!

  • 3 years ago

    I forgot to mention, if you keep your basic design, I would at least do the changes suggested by others above. Lose the 15” cabinet on the back of the island and switch the DW to the right side of the sink.

    If you do 1.5” overhangs the island would be 27”. If possible, I would splurge for the fully intergrated fridge like a sub zero or other brand that is truely 24” deep with the special hinges. Yes they are expense, but the extra 5-6” would really help.

    Otherwise find the most shallow depth regular cd fridge the make. I’d give 42” (counter to counter) to the sink isle and then the rest (possibly an extra couple inches) to the fridge isle.

  • 3 years ago

    Have you thought about slab cabinets. If a kitchen is small, a more streamlined cabinet helps make it look less cramped.

Sponsored
Hope Restoration & General Contracting
Average rating: 4.7 out of 5 stars35 Reviews
Columbus Design-Build, Kitchen & Bath Remodeling, Historic Renovations