

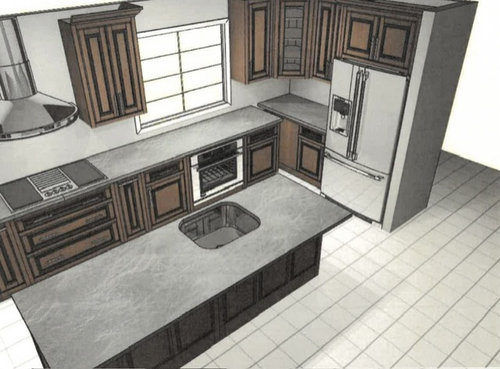
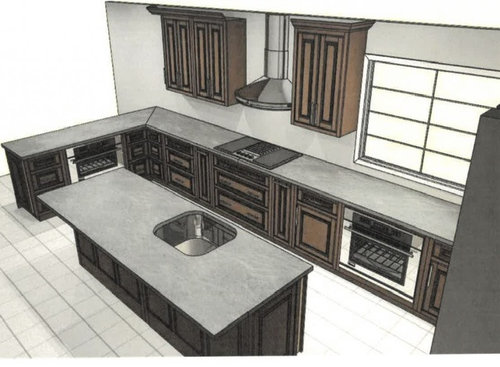
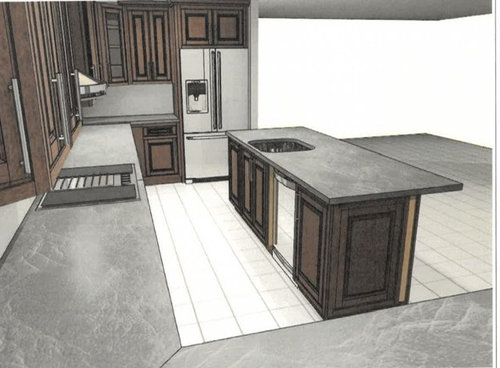
Kitchen Window Dilemma
3 years ago
last modified: 3 years ago

Sort by:Oldest
Comments (7)
Related Stories

KITCHEN DESIGNDesign Dilemma: Lightening Up a Kitchen
What counters and accents could balance the wood in this kitchen?
Full Story
KITCHEN DESIGNDesign Dilemma: My Kitchen Needs Help!
See how you can update a kitchen with new countertops, light fixtures, paint and hardware
Full Story
BEDROOMSDesign Dilemma: How to Make a Bedroom Workspace Fit
Whether your bedroom is small or sleep intrusion is a concern, here's how to mix a good day's work with a good night's sleep
Full Story
Design Dilemma: Keep or Nix Knotty Pine?
Help a Houzz User Choose a Paint Color for a Cohesive Design
Full Story
DECORATING GUIDES7 Common Design Dilemmas Solved!
Here’s how to transform the awkward areas of your home into some of its best features
Full Story
DECORATING GUIDESDesign Dilemma: Where to Put the Media Center?
Help a Houzz User Find the Right Place for Watching TV
Full Story
DECORATING GUIDESDesign Dilemma: I Need Lake House Decor Ideas!
How to Update a Lake House With Wood, Views, and Just Enough Accessories
Full Story
Design Dilemmas: 5 Questions for Houzzers!
Post Ideas for Landscaping for a Modern Home, Updating a Rental and More
Full Story
REMODELING GUIDESDesign Dilemma: How Do I Modernize My Cedar Walls?
8 Ways to Give Wood Walls a More Contemporary Look
Full Story
COLORDesign Dilemma: Color for a Mediterranean Home
What Colors Would You Use Inside This Open, Bright Home on Cyprus?
Full Story

JAN MOYER
herbflavor
Related Professionals
Mobile General Contractors · Niles Home Remodeling · Provo Home Remodeling · Ogden Interior Designers & Decorators · Pittsfield Interior Designers & Decorators · Charleston Architects & Building Designers · Charlottesville Architects & Building Designers · Plymouth Architects & Building Designers · Lincoln Architects & Building Designers · Harrisburg Architects & Building Designers · Lafayette Kitchen & Bathroom Designers · La Crosse Kitchen & Bathroom Designers · Eureka Kitchen & Bathroom Designers · Bronx Kitchen & Bathroom Designers · Lake Charles Custom CountertopsPatricia Colwell Consulting
SusannaOriginal Author
Patricia Colwell Consulting
Love Your Nest!
JAN MOYER