Software
Houzz Logo Print
meganfm

Feedback on kitchen layout

3 years ago
last modified: 3 years ago
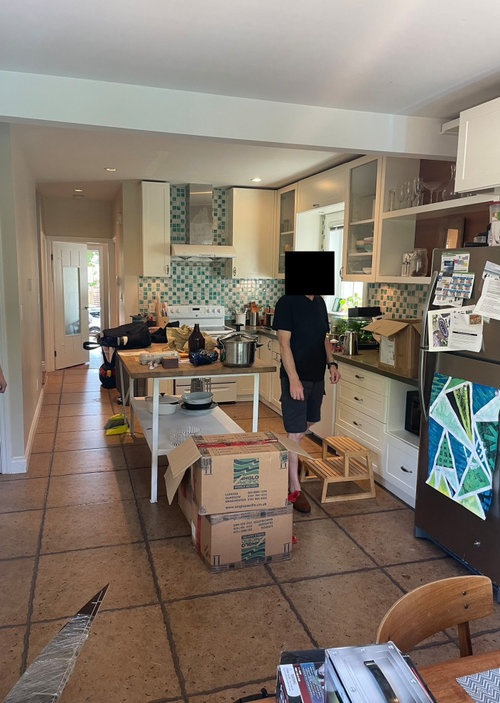
We recently purchased a house and planning for kitchen renos.

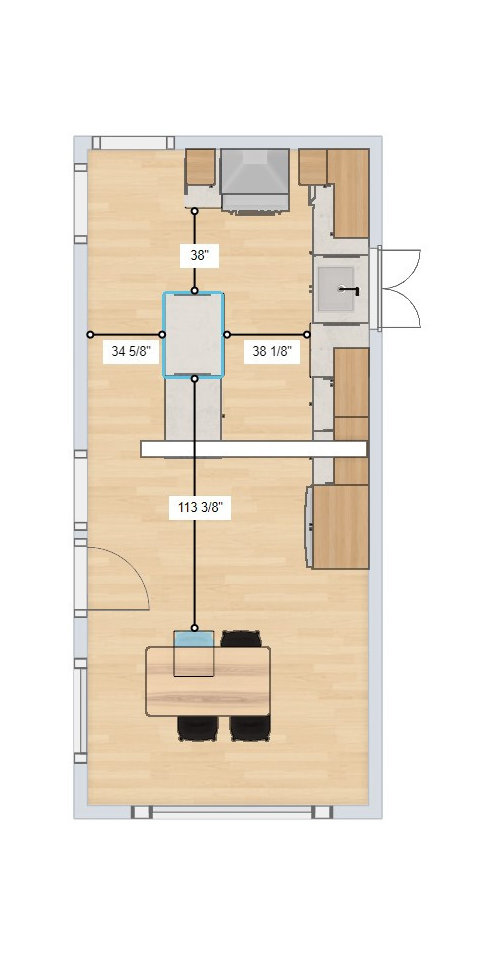
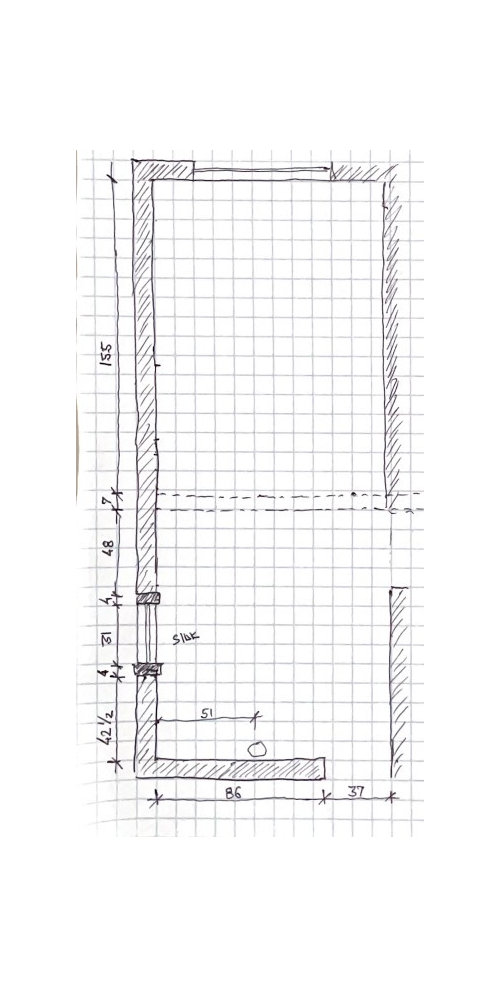
The kitchen is narrow (123" wide). The current tenants have a free standing kitchen island that has been taken with them, so unfortunately we can't take a look at the kitchen again with that as reference. Lifestyle wise, we are sometimes working in the kitchen together (eg. food prep and loading the dishwasher) but never cook together. We also have a 2yo.

For sure we will leave the existing L-shape configuration as is. The question is how to get additional storage. I am thinking of doing a narrow island (no seating), but my husband would prefer to keep the area open, especially for ease of moving around the dishwasher when it's open. Our old condo had an island and it was annoying because the stove was in the island and the dishwasher against the wall, so the two would hit each other.

I know 42" is ideal around the island, but the Ikea kitchen designer said 36" was doable (and the absolute minimum). Doing a freestanding island is an option, but I haven't seen any that match the style of kitchen AND open shelving is not feasible with a toddler.

Another option would be narrow pantry shelving behind the dining table (15" deep vs 24" standard depth), but I think that will be cramped behind the dining table and make access difficult.

Any suggestions what to do?


Comments (12)

  • 3 years ago
    last modified: 3 years ago
    Most PROS on here recommend living in the home for 6-12 months before embarking on renovations. You need to know what you like about the space now. I have 37" on 2 sides of my island and wish I had the 42".

  • 3 years ago

    Unfortunately not really an option for us, it was our original plan but there are things that need to be addressed before we move in.

  • 3 years ago

    If you're lookihg for more storage you could do an 18"-24" deep pantry on the opposite wall and maybe even add some counter space as well. I can't tell how long that wall is.

  • 3 years ago

    It's so hard to make this decision without living in the house for a while. You may find that that counter space you have is adequate for the way you use the kitchen, or you may be desperate for more work space. You can't really assess how much or what kind of storage you need until everything is unpacked (and perhaps rearranged a time or two).


    I like the idea of no island, with storage on the wall opposite the sink. Your choices are floor to ceiling cabinets, uppers and lowers with countertop, or a combination - again, the correct decision for YOU depends on how you live in the house.


    If you end up putting cabinets of any kind on that wall, I suggest building in a charging station, preferably inside a cabinet. When we remodeled our kitchen, one of the goals was to get stuff off the counters - especially a tangle of charging cables. They were mostly out of the way, but unsightly. In the remodel, we put 2 outlets inside an upper cabinet, so everything could be charged out of sight.

  • PRO
    3 years ago

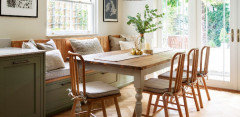
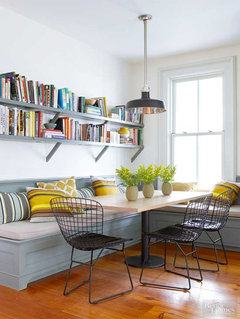
    The way you've drawn the kitchen looks like there would not be much space to put cabinets opposite the sink wall once you account for space needed to enter the room. The Ikea drawing looks a little different. You could gain a few inches if you make the island out of vanity cabinets which are 21" deep instead of regular base cabinets which are 24" deep. It's only 3" but in a tight kitchen, it can make a difference. You could also add storage if you did a banquette instead of a freestanding dining table.


    meganfm thanked Madden, Slick & Bontempo, Inc
  • 3 years ago

    @jlc712 That was my original plan, but when we went back again we realized that wall is quite short and putting tall cabinets in would really close off the space unfortunately. I may revisit the idea of having regular cabinets against that wall.

  • 3 years ago

    You don't say what kind of storage you wish you had more of -- if pantry, for example, you could probably do a bunch of shallow wall storage on that hallway wall, if you don't put an island in.


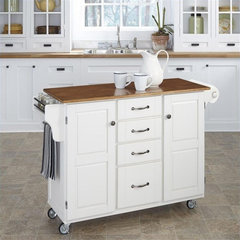
    Another option would be a rolling island. It could be back against that empty wall when you're moving around in there, emptying the dishwasher, etc., and then moved out if you need more prep surface or whatever. (You're talking about storage needs, but it would only take a couple of small appliances to eat up a lot of your counter space!) Your kitchen doesn't seem that hard to match or complement...


    Homestyles Create-a-Cart Wood Kitchen Cart in Off White · More Info


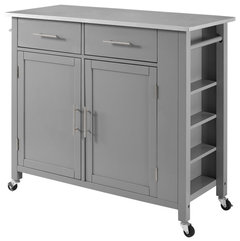
    Savannah Stainless Steel Top Full-Size Kitchen Island Cart, Gray · More Info


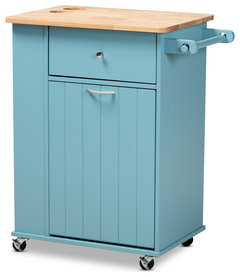
    Marcie Modern and Contemporary Sky Blue Wood Kitchen Storage Cart · More Info


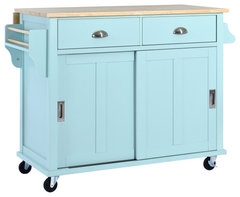
    TATEUS Cambridge Solid Wood Top Kitchen Island, Blue · More Info


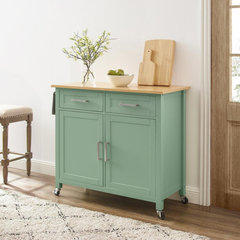
    Tristan Kitchen Island/Cart Mint/Natural · More Info


  • 3 years ago

    do a combination of a couple of things. I think you have 4 feet to use on wall opposite sink, and still avoid problems coming thru 37 in passage . You can order 18 or 21 in deep base drawers if you want and get some counter there. Open shelves or wall cabinets above??? Nice coffee station. You'll use it. To the right of fridge what about a single 15 in wide pantry cab with rollouts. Not so big to interfere w seating yet good amount of storage. The dead looking side of a fridge gets something useful to eradicate the black/gray or metal side and hinges in view.

  • 3 years ago
    last modified: 3 years ago
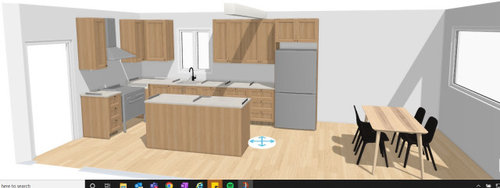
    First off, 36" is not sufficient for a working aisle. 42" is the minimum for a one-person work aisle; 48" if two or more people will be working in the aisle. The IKEA person is trying to sell you more cabinets and/or really doesn't understand Kitchen design guidelines. They are what they are for a reason. Many will try to rationalize narrower aisles -- usually b/c they want to cram an island into a space that cannot fit an island. My SIL was one of those -- she ended up hating it b/c there wasn't room to move around, especially if the DW was open or two people were trying to work in the Kitchen. She ripped the island out and never looked back when she remodeled! They love that they have enough room to actually move around in the Kitchen without getting in each other's way or having to close the DW to pass by it or when they needed to open one of the cabinets in the island to put dishes away.

    Second -- you have a young child. Sooner than you think, s/he will be learning to help out in the Kitchen and, later cook (very necessary life skills for both boys & girls). This means you should plan for two people prepping/cooking. Believe me, it will be here quickly!

    Our Kitchen is 10'6" wide and we could not fit an island -- I tried until the good folks here patiently showed me an island would not fit. I am so grateful to them! We have plenty of room to move around in our Kitchen b/c we did NOT put in an island.

    Some questions:

    1. Are you replacing the cabinets, etc.? I.e., a "gut job"
    2. Is this the only table space in your home?
    3. It looks like you moved the doorway on the left wall "down" in your layout - does that mean it can be moved?
    4. Can you move the doorway on the "top" wall? (It doesn't look like it, but I thought I'd ask!)
    5. How big a table are you planning to use? Keep in mind that you have a growing child who will take up "adult size" space sooner than you think.
    6. Where do the two doorways lead (a sketch of the entire floor the Kitchen is on would be very helpful)?
    7. How do you feel about bench seating along one or two walls (like a banquette)?
    8. Can the beam be modified so it doesn't hang down so far? Maybe moved up into the ceiling? (I don't know what's above or the structure of your home) Is it load-bearing? I'm guessing it is and that there used to be a wall there b/w the Kitchen and Dining Room.
  • 3 years ago

    @Buehl thanks for your thoughtful response!


    I wonder, is 4ft a standard assuming large, newer suburban homes? Where I live, most houses are very small and old (ours is 100yo) or people just live in condos. I haven't seen many houses in the city center wide enough to have that kind of space. Not asking out of defense, just genuinely curious.


    Answers to your questions:

    1. Yes

    2. Yes

    3/4 (and 6). Sorry for the confusion-there are a lot of doorways in this area. At the top (near the stove) are 4 openings-to the bathroom, my office, upstairs, and living room. Near the bottom there is a tiny hall to the downstairs + 2nd office, plus the back door. No doorways can be moved.

    5. Right now we have a 4 person table that can be extended to fit 6. We don't plan to have more kids so it's a sufficient size for us. Right now we can fit 4 chairs + her high chair at it.

    7. I'm personally not a fan of bench seating

    8. Structural beam, can't be modified. The dining area is an extension of the house.

  • 3 years ago

    @Buehl UPDATE - we went back to the house today, and aligned to NOT to an island. It did feel cramped. We decided to go ahead with the L-shape layout and once we move in and live in the space for a bit, if we really feel we need more counter/storage space we can consider it then :) Thanks for your help!

Sponsored
Whisler Home Improvement
Average rating: 5 out of 5 stars9 Reviews
Franklin County's Committed Home Improvement Professionals