Software
Houzz Logo Print
amber_jo40

Help with awkward living room

3 years ago
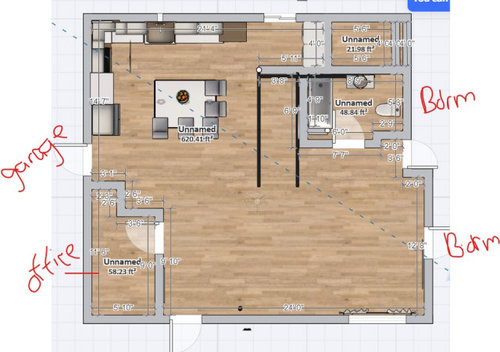
Hello all!


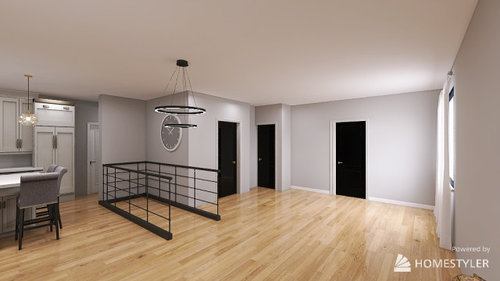
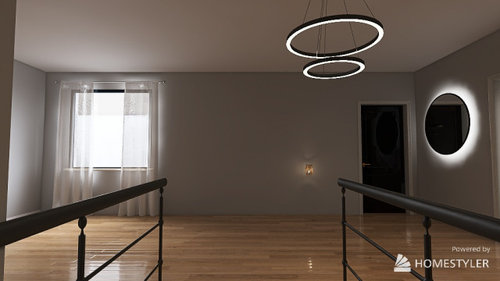
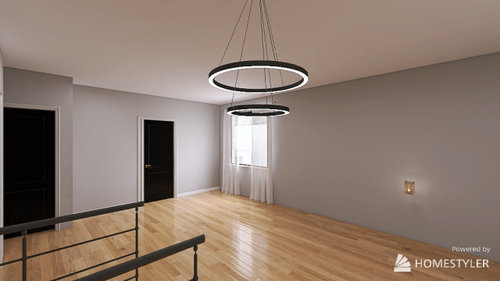
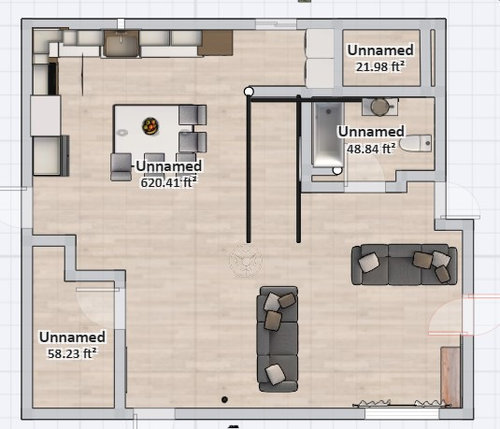
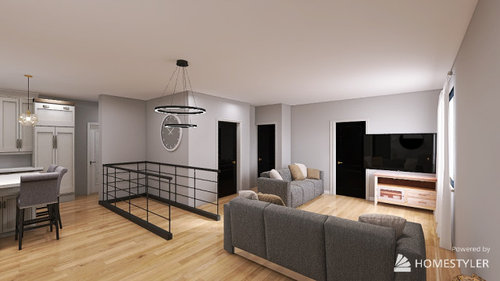
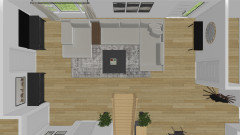
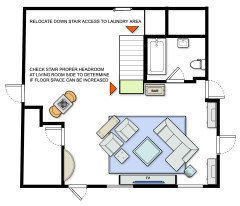
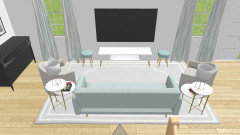
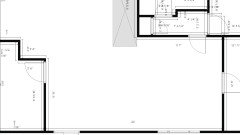
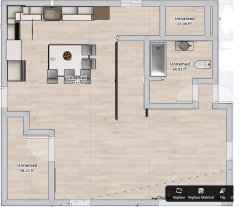
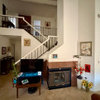
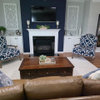
I am in need of desperate help. We bought our house almost 2 years ago and I still haven't found a layout for my living room that I love yet. I will include floor plans and computer renderings of my space. The last picture is how I currently have it, which I am not a fan.
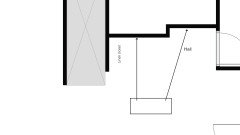

If I can design it perfectly without major renovations, that would be great. However, I have been considering putting up walls, knocking down walls, moving doors, etc just to get a workable area. Such as knocking down the walls into the office, moving the door to create an area for a living room. As you can see, there are just too many doors and not enough wall space. The stars are open going down. So, I can not block that either.


Anyone have any ingenious design ideas? Either with no renovations or maybe slight ones? Would like to include tv/stand, couch and either a loveseat or a couple of chairs.


Since the room is so long, I thought about adding a dining table.


Thank you!!


Comments (105)

  • 3 years ago
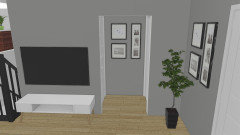
    I like the character of your space, but those doors!!!! I'm wondering how often you access the bedroom near the window? I was thinking you could remove the casings from the front bedroom door and then paint the door to match the wall. Put the tv on a stand with casters in front of the door and treat it as one big wall. I have my tv on a rolling stand and it's really easy to move around.

  • 3 years ago
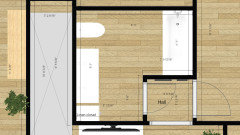
    The stairs go down into a semi finished basement.


    Nelliebean - hmm its a possibility. This is my teens room so it used frequently throughout the day.

  • 3 years ago
    @Mae Day Organizing and Interior Design - There is no reason I can't use the wall with the whiteboard to house my tv. The whiteboard is no longer there either :) I just have not found a furniture arrangement that fits with still giving me 3' of space around the top of the stairs. No glare!

  • 3 years ago
    A lot of great ideas on how to arrange the furniture. I also like your idea of moving the bedroom door over.


    I don’t see closet space for coats, etc. Consider removing the nook in the office near the garage so you can create a long closet or hooks/cubbies on the right hand side of where you enter into the kitchen from the garage. The office is narrow - perhaps a pocket door into the office would be better than the current door.

  • 3 years ago
    Here's an idea: instead of moving the bedroom doors, what about turning that staircase to go down from the laundry area? Sounds crazy, but it's not difficult if you have the space downstairs. That would make the living room much more comfortable and eliminate the problem about the space around the stairs in the living room.

  • PRO
    3 years ago
    last modified: 3 years ago
    Hello Amber,

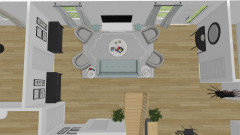
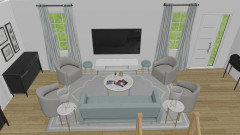
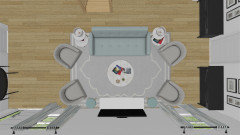
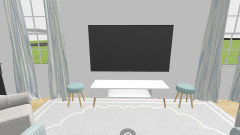
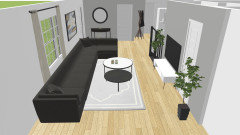
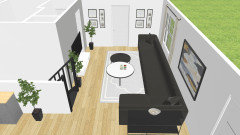
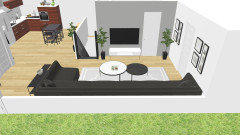
    Here is a rendition with your layout. It looks great! Only three people can watch the TV straight on with this seating arrangement. I eliminated the chaise aspect of the sectional because it closes the seating area off too much. As always please know that only the furniture layout is being presented, not the colors, style or otherwise. Best Wishes, MAE


  • PRO
    3 years ago
    More pics of the above rendition.


  • PRO
    3 years ago
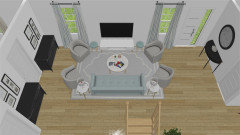
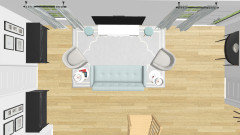
    In a perfect world where dreams and wishes do come true. I wish that you could change out the bay window and add another one to the left of the front door. Of course, this may not be possible but changing out the bay window and putting the TV on the wall where the white board is located might be possible, maybe? So I put another rendition together for your consideration and viewing pleasure. In this one you will see a wall mounted 75" TV, four swivel chairs, two padded stools (for extra seating and they can be used as side tables), a 7' three seater couch, the rest is easy to figure out. The arrangement seats 7 to 9 people if the padded stools are used for seating. Again, please know that only the furniture arrangement is being suggested and the above mentioned furniture, not the colors or styles or anything else. ;-) . Hope this helps. Best wishes, MAE


  • 3 years ago

    Ok, you need that bedroom door! And you probably need the basement stairs - if you only access the basement a few times year I would have suggested taking out the stairs and adding a trapdoor covered with a rug.


    The whiteboard area might work if you put the tv on a extension arm so your furniture could stay further away from the stairs.


    My other suggestion would be to place a false wall (think folding screen, curtain etc) in front of the bathroom door to create a mini hallway. Place the tv in front of the false wall and have the couch with it's back to the window. You could even use that trunk you'll be moving away from the window as a tv stand (add casters to the bottom of it or not). Add a couple of swivel chairs and a coffee table to complete the room. Oh and you could create a mini sewing/craft nook (or whatever) behind the screen between the stairs and the bathroom door.

  • 3 years ago

    Mae I like those so much! I am concerned about space with the ones with the back to the stairs. I have tried something similar, without changing out windows of course, and keeping 3' behind the couch leaves not enough room between couch and TV. Or could that be because of my oversized couch? I hadn't realized that my couch was bigger than normal.

  • 3 years ago

    But I do want to thank you for all your help!!

  • 3 years ago

    Nelliebean I thought about putting an actual wall up there and opening up the bathroom to be a bit bigger at the same time. My SO is worried with how small that will make the living room appear. So he was not supportive of that one. 😥

  • PRO
    3 years ago

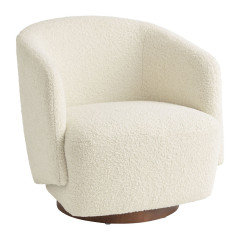
    The size and depth of your couch does make a difference. This measured out to be a little under 3 feet from the back of the couch to the stairs. You could move it in a couple of inches, and still have plenty of room with this smaller, sleeker furniture. It also gives you 6 feet from the edge of the couch to the TV. The swivel chairs are small ones you can find at world market Cost plus. The size of the furniture needs to be smaller, but will still accommodate all of the people you are wanting to seat. I can see how the furniture that you have now would not work because it is large and bulky. These smaller, sleeker pieces, allow for more seating, a more open space and easier access to the area. Best wishes, MAE

  • 3 years ago

    I wonder if you put in a screen instead of a real wall if your husband would try it for a week? I've tried furniture arrangements I thought would never work in a million years and they ended up being the best layouts.

  • PRO
    3 years ago

    Hello Amber, When you go to buy new furniture for the room, believing that you will be, please, be sure to take a ruler with you. Rulers are our friends! At least in the design world.😄. A way of finding out if furniture will fit in a room is to get painters tape and tape off the floor where you will be placing the furniture. It may seem like a lot to do but it’s worth it in the end because you know what will and will not work. Knowing your space and the desired outcome is relative to achieving an environment that works for both you and your family. You have worked so hard to try to figure out just the right way to arrange your room. Again, the room is challenging and you have done an incredible job trying to figure it out. that includes your amazing renderings. If this forum can’t help you achieve your goal, then I suggest trying to get a local designer to come in and assist you. You do have a very good sense of design and I believe you can achieve your goal. I don’t know if you have ever seen that show called vacation house rules with Scott. If you get a chance to watch that show, he has a very keen awareness of special design and creating environments that suits the needs of the people. Best wishes to you and yours. If I can ever be of any assistance in the future, please let me know.

  • 3 years ago
    last modified: 3 years ago

    Even if the headroom can't be changed, the entire Living Room layout will have better possibilities. Switching the stair access would solve all your issues: (I don't know why the builder didn't figure this out in the first place, like you had mentioned about the stair location)


  • 3 years ago

    Denise-i was just asking my boyfriend last night if it was possible to switch the stairs! I agree it would help a ton.

  • 3 years ago

    Thank you Mae! I will see if I can find and watch some of his shows. I am not against measuring and using painters tape to map furniture placement. Great idea. Thank you so much for your help. I will keep you updated!

  • PRO
    3 years ago

    Switching the stairs is a Wonderful suggestion. But please know that you will need to hire an architect and probably get a permit from the building department in your county or city. Staircases are a major structural element, but not impossible to move. But it can also be a very expensive endeavor. I only know this because I do floor plans for building permits and have to work with our local county. I am not trying to discourage you from doing this just saying what you probably already know. Whereas, moving a door means reframing and a header for the door, but still may require a building permit. Either way the door is less expensive as a remodel. But new furniture just might be the easiest solution. Either way Amber I really wish you and yours the very best Outcome. One that will make you happy and comfortable. Signing off with best wishes, MAE

  • 3 years ago

    About the stairs: I've done it many times and it's one of the easiest renovations to do, as long as you have the room when you reach in the lower level. I love your place and would definitely explore that possibility.

    Keep us posted!

  • PRO
    3 years ago
    last modified: 3 years ago

    This rendition has only two instead of four swivel chairs. No coffee table. Two stools or ottomans for additional seating and the couch is moved within 6 feet of the TV. Forgot that I wanted you to see this option as well. The back of the couch is 3'2" from the stairs.

    We have a small TV room. Our couch is 6' from the TV. also.. We also do not have a coffee table in the room it works great for us. :-}


  • PRO
    3 years ago

    Some floorplans just in case you and your boyfriend like the idea.


  • PRO
    3 years ago

    Hell Amber, You have probably moved on. I know I said that I was signing off but my heart and head keep going on about your house. Hope you get to see this option/suggestion. I also realized that the coffered ceiling may influence this suggestion, but I thought that it would be worth taking the chance and making the suggestion.

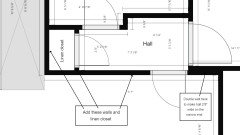
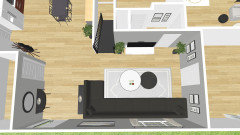
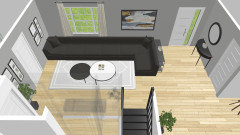
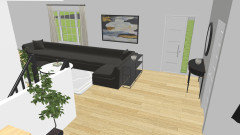
    The suggestion is; What about adding a hall? It would change the versatility of the room.

    The TV could go on the hall wall. So here are a few pics of the room for your consideration. I sincerely hope that they help.


  • 2 years ago

    Hi Mae! This is interesting because I had considered adding a wall like you have here. Actually almost exactly. However, I was thinking of extending the bathroom out and making it a bit bigger as it is kind of awkward as well. The door opens in and you barely have enough room to move around. My husband is afraid that extending this wall out would make the space look small and closed in. So, I never gave it much more thought. Until now anyway since you also brought it up. What do you think about foregoing the hall and opening up the bathroom?


    Also, back to the previous layout where the couch is a lighter blue color. How deep would a couch like that be? I have looked at some online and don't know what measurement would be a good size for my space.


    Thanks again. I did step away for a bit, but I came back to remind myself of your suggestions and saw your new ideas. I am so glad you see the issue with this area and are so willing to help.

  • 2 years ago


  • PRO
    2 years ago

    Oh hello! I did think that you moved on. Nice to hear from you again. I understand how he may think that, but that wall would solve a lot of problems for you. Especially if the bathroom is so darn small. So, Extending the bathroom is a great idea. Especially if it gives you the wall space you need so that you can put a TV on it as it shows in the rendition. You could still have a small hall one that gives you a door to the bathroom to the left end the bedroom door on the right side. The greatest benefit of adding that wall is that you will have a better bathroom and a place for the TV that would allow for comfortable seating for everyone to watch the TV and gather around. As I said before, it would solve a lot of problems with that room. Hope he lets you do that.

  • PRO
    2 years ago

    Yes, you got it! But the opening needs to be 36 to 40 inches wide. Is this how your bathroom is laid out? I will get the measurements of the couch to you sometime today if not tomorrow.

  • PRO
    2 years ago

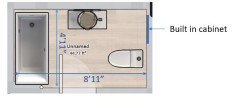
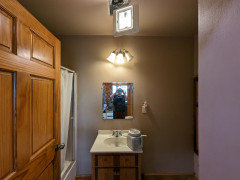
    Just curious. What are the interior dimensions of your bathroom? Looks like you have some wasted space in there. Just thinking out loud. 🙂

  • 2 years ago

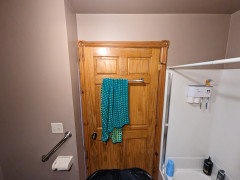
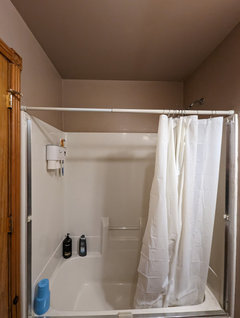
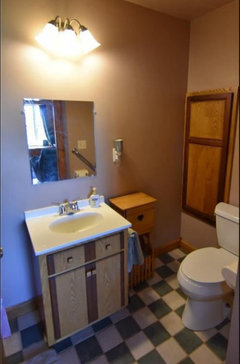
    Yes, the bathroom is a whole other headache. The outside of this property is perfect, the inside we question what were they thinking... often.


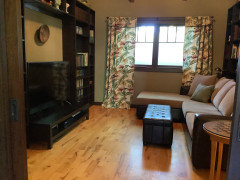
    I will attach a couple of pictures that will hopefully help. These are from when it was listed so there are some changes (paint, etc), but nothing structurally.


  • PRO
    2 years ago

    Wow and ouch! I agree, what were they thinking? Got it.

  • PRO
    2 years ago

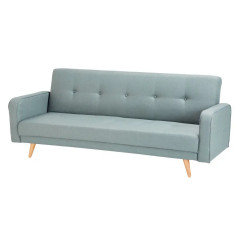
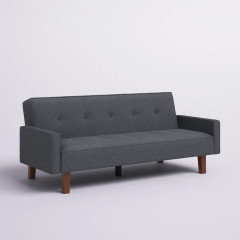
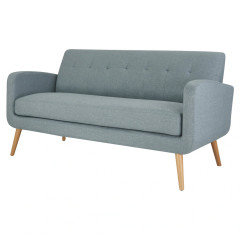
    I found a couple of couches that match the blue one in the rendition. I am sending links to sofa that are like it. It is a mid century modern style, as you know, but also a sofa bed. I didn't realize that until I looked it up. The links also have additional options. The couch in the rendition is 7' long, about 3' wide and the seating is about 28" deep.

    Here is one link: Carson Carrington Klaipeda Mid-century Modern Sofa - On Sale - Bed Bath & Beyond - 25575978 (bedbathandbeyond.com)

    Another link: Hashtag Home Nathalia 75'' Upholstered Sleeper Sofa & Reviews | Wayfair

    Another: 3 seater clic clac sofa bed - Bing images


  • 2 years ago

    Wonderful, thank you.


    I am also gonna create a faux wall with some curtains to see if it makes the room feel that much smaller.

  • PRO
    2 years ago


    This is the Natalia by Hashtag Home.

  • PRO
    2 years ago

    This is the Carson Carrington Klaipeda


  • PRO
    2 years ago

    This is a link for the swivel chairs just in case you wanted to take a look at them.

    swivel chair - World Market


  • PRO
    2 years ago

    I can't get the math correct in the bathroom and outside wall with the jog in it. Sorry.

  • PRO
    2 years ago

    Is the tub really 4’11” wide? That’s a small tub.

  • PRO
    2 years ago

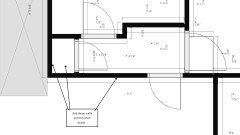
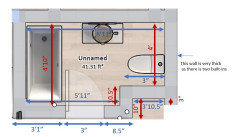
    I think what I am getting hung up on is in the pictures of the house the wall that cojoins the living room, bathroom and bedroom look different from the outside dimensions. It looks as if the 2 foot section is from the stair railing. Then it bumps back about 2 feet and extends from there about 6 feet to the bedroom door. That is where I’m getting messed up with my math. I hate to ask, but can you please remeasure that wall for me? Sorry for the inconvenience.

  • PRO
    2 years ago

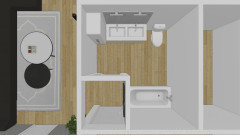
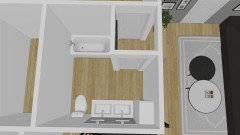
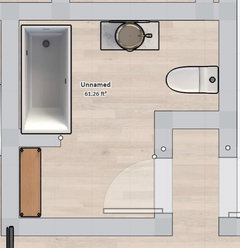
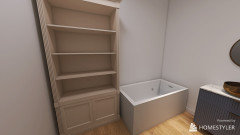
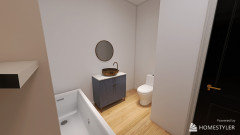
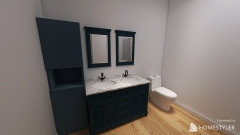
    Sending some pics of the possible bath and wall renovation/addition. Sorry to ask but can you remeasure the wall from the stairs to the bedroom door including the set back? That is where I keep getting my math messed up.

  • PRO
    2 years ago
    last modified: 2 years ago

    This is the pic of the wall. Can you please remeasure this wall for me? Including the step back to the bedroom door?


  • PRO
    2 years ago

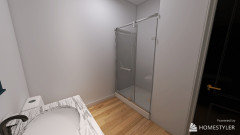
    This is in the hopes and dreams category again. So here are some pics of a potential bath remodel if you add the wall that we were talking about. I know that the bath remodel suggestion causes you to lose the closet, but it could be tiled in and turned into a place for shampoo, etc. for when you are in the tub/shower. Just my wild imagination.


  • PRO
    2 years ago
    last modified: 2 years ago

    This is a picture of our TV/family room it is cozy. We are able to get our family comfortably seated to watch TV together. It is small. We get 6 people on this couch. It is 7' from the couch to the TV, 9 to the back of the couch cushion. We use TV trays if we want to eat in the room. That works really well for us. Yours would be about 11' from the TV to the back of the couch. Best Wishes, MAE


  • 2 years ago

    This is the most accurate measurements to date. I had some help this time and that makes it easier. I also wasn't measuring trims on the outside wall.


  • 2 years ago

    Ooh I wonder how much it would cost to redo all the plumbing. I will have to look into if that is a possibility. I was thinking I could put a linen closet when you first walk in, but I like your render better. I will


  • 2 years ago
    last modified: 2 years ago

    Ok, so I love your bathroom layout suggestion.

    Rendering if I kept same layout, extended the wall and put some sort of linen storage there.


    Second angle:


    Versus, your layout:


    I would have to put in a shower only, but that is ok. We do not use the tub and we do have another unfinished bathroom that we can throw a tub in for resale purposes.

  • 2 years ago

    Tha k you so much for all your help and suggestions!

  • PRO
    2 years ago

    Amber, honestly, after thinking about it, it might be better to switch the toilet with the linen cabinet. Just a thought. Anyway best of luck and best wishes, MAE

  • PRO
    2 years ago

    If you ever need to reach me, you can email me at callmaeday@msn.com