Software
Houzz Logo Print
fameoftheland76

Awkward open concept kitchen

3 years ago
last modified: 3 years ago
Hello




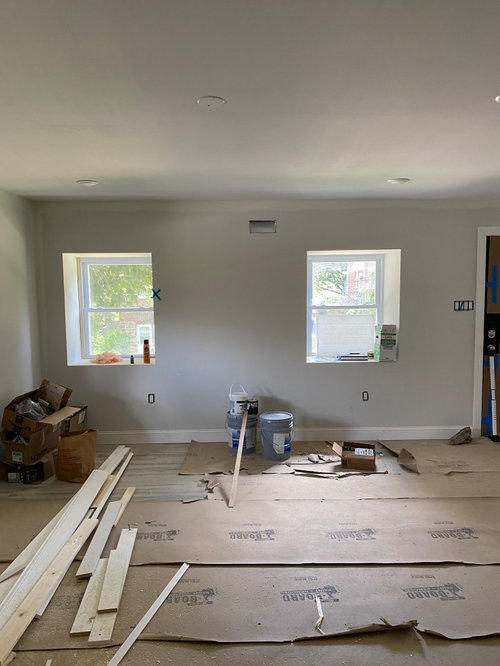


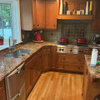
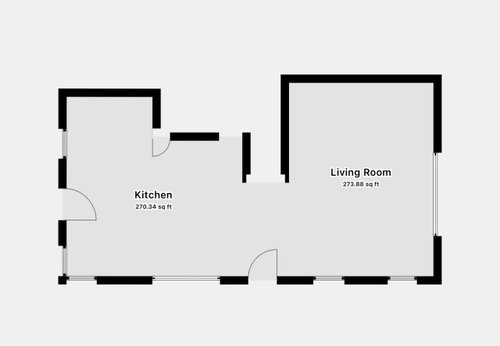

To make it short because of budget, disagreements with my bf, and time contraints I ended up with this awkward iitchen layout and would like any suggestions please. Now that there is no going back how do I make the best of this kitchen/dining/possible entryway space? Should I put a portable island or dining table in the middle of the kitchen or put it by the large window? I need to create an entry area/drop zone so since the coat vloset is on the kitchen dining side I was thinking on the back wall where the coat closet is? FYI the door splitting the kitchen is the back door and the coat closet is that tiny door at the corner of the short back wall. know its bad and I have huge regret so please know there is no going back and we have to make the best of it. I shoulda coulda woulda myself aready to death lol. Be gentle please. thanks in advance and let me know if you beed any more pics but there is only a few more.


this was created by me an magic plan app so the measurments are not all correct esecially from front to back its not that big. this is just to help with the lay of the land.


Comments (22)

  • 3 years ago

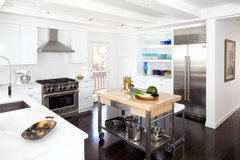
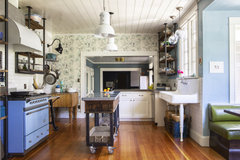
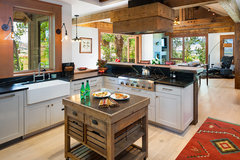





    I would put my dining table by the window and buy myself a wonderful compact island on wheels. They can be beautiful and incredibly more useful than a fixed island. If I can find a picture I'll show you.


    By the way, I think your kitchen is rather charming for its imperfections. It reminds me of older houses in Europe where people have remodel within the givens.

    Ro H thanked mytwo cents
  • 3 years ago



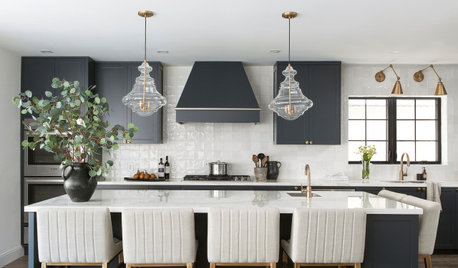
    Rosedale Bungalow · More Info


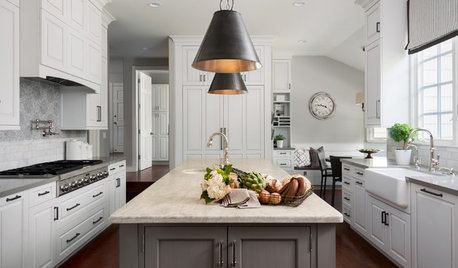
    Kerri's 1909 Cottage-Style Bungalow · More Info


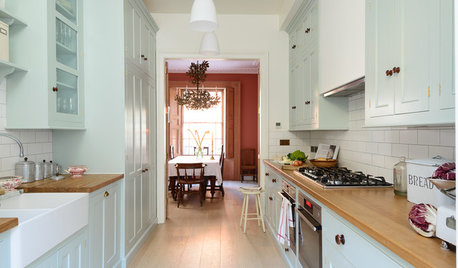
    Lazy Heart Ranch | Kitchen · More Info


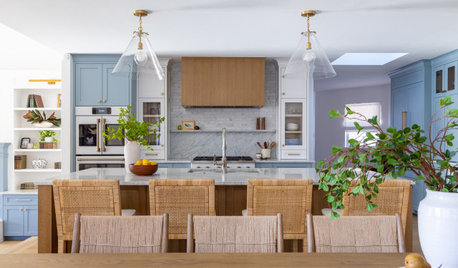
    2545 E. Alameda Cir · More Info


    Transitional Kitchen · More Info


    Spy Hill · More Info


    Ro H thanked mytwo cents
  • 3 years ago

    my fave


    Anne & Richard's 1908 Home · More Info


  • 3 years ago


    PS: I would use the coat closet as a utility closet, and look around for a fab coat rack to put at the foot of the stairs, to the left of them as you walk in.

  • 3 years ago
    last modified: 3 years ago


    Can I sell you on this as a coat tree just to the right of your front door or just to the right of your misplaced coat closet?


    https://www.chairish.com/product/4395948/early-21st-century-mangosteen-half-tree-wall-coat-rack


    Actually, I could even see this on the left side of the stair railing, propery placed.

  • 3 years ago
    last modified: 3 years ago
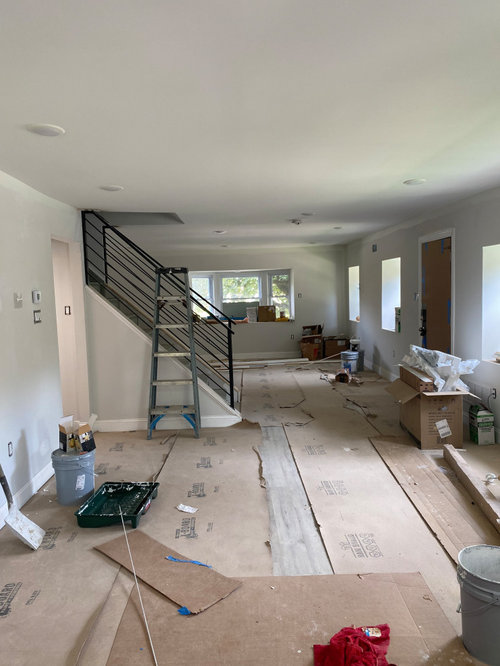
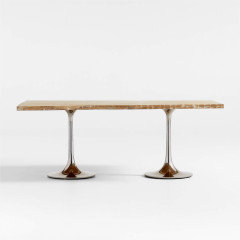
    Is it just you and the bf? If so I could see this working as a dining table in front of the windows, off center slightl so that the right end of the table meets the corner of the wall that separates the space from the refrigerator. One person gets a chair in the middle of the table looking direcly out the window, the other chair is at the front door end of the table. The empty space without a seat at the left end could be used for service, and have a stool slid under it. Art or floating sheloves over it.


    https://www.crateandbarrel.com/seb-oak-wood-desk-dining-table/s645458?localedetail=US&a=1552&campaignid=10461646935&adgroupid=103999389579&targetid=pla-320989395729&pla_sku=645458&pcat=FURN&ag=adult&scid=scplp645458&sc_intid=645458&gclid=Cj0KCQjwldKmBhCCARIsAP-0rfzj2Om4gFMMQ_TiWVCmkB1B4ysxr0HH4ZZ3s5L3DikWMyJV4DAt5cAaAlqpEALw_wcB

    But you've only said what your problems are, not what your style is.

    Ro H thanked mytwo cents
  • 3 years ago

    @mytwo cents

    Your fave kitchen had the greatest pendant lights.

    We also have our 6 yo son.

    I was originally thinking of a round or oval pedestal table but that one is nice.

    The kitchen will have black matte hardware and our style is mainly MCM but with some bohemian and classic

  • 3 years ago
    last modified: 3 years ago
    Take a deep breath. You are going to have a beautiful MCM style space that will be inviting to anyone who walks through the door. It will ivolve scouring around for lovely, yet useful pieces on Facebook Marketplace, Craigslist, vintage stores supplemented with West Elm style rugs, lamps, etc.


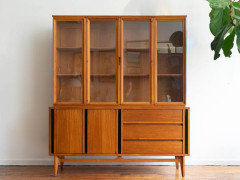

    Here is an inspiration photo that is perfect for your dining/kitchen side. Float an oblong or round table in your favorite MCM style in the middle of dining space. See that sideboard in that background? Start look for one like that using search terms "MCM sideboard, console, buffet" A great piece like that will go on the wall where the back door is. You can use it for storage and for serving. You do not need an island. The sideboard is your island.

    Grapevine Texas Urban Modern Home · More Info


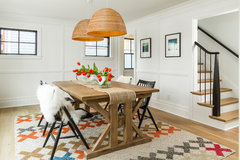
    Here are some other photos that show how to beautifully define an open dining space with lighting and the right table:

    Purdue Perfection · More Info


    Minneapolis Modern Farmstyle · More Info


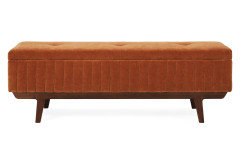
    For your "drop space" use the niche under the two windows in the dining space for an MCM storage bench. The one below is from Joybird. Get an upholstered one, which adds luxury to the piece. On the living room side under the stairs, add a simple table,


    I'll come back tomorrow with some ideas for living room side, which is an easier space to plan. You are in the middle of a construction tion and have lost your vision. Your space so far looks great. There are plenty of older houses that have an official dining room on one side of a staircase or hall and living room on the other. Yours has the benefit of being beautifully visible the minute someone walks in. I wouldn't stick a table under the window. It's essential that you float it as shown in the above pictures. The rugs in two of those photos define the space separate from the kitchen.


    Soft Industrial · More Info


    Ro H thanked housegal200
  • 3 years ago

    Ro,


    I was actually looking for an (affordable) oval tulip table when I spotted that other one on sale, so I agree an oval table would look nice in front of the windows.

    Ro H thanked mytwo cents
  • 3 years ago

    With all those windows your space is never going to be bad.

    One thing you might consider doing is taking down the upper cabinets to the left of the sink window. It would really open up that corner and make it seem like it's part of the open plan. Those uppers are closing off that corner. You could move those uppers to the other side of the door and put them either centered between the window and door or closer to the window. Weight-wise visually it would help to balance the two sides.

    Ro H thanked blfenton
  • 3 years ago

    Will you be watching TV in the living area space?

    Ro H thanked housegal200
  • 3 years ago

    I was going to suggest ADDING cabinets to the left of the door. I think it will make the whole area left of the door feel more like part of the kitchen.

    Ro H thanked emilyam819
  • 3 years ago

    Thank you all for the pictures and inspiration. Our style is all over the place lol. our kitchen will be kind of farmhouse (my bfs choice) and I keep taking style quizzes and get different results (mcm, glam, traditional, colonial colonial, organic organic, boho yikes). i I know I want to add some color and wood/warmth because my bf wanted a white kitchen! The walls will be swiss coffee until we decide on long term colors or accent walls.


    we do plan to watch tv in the living room!

  • 3 years ago
    last modified: 3 years ago
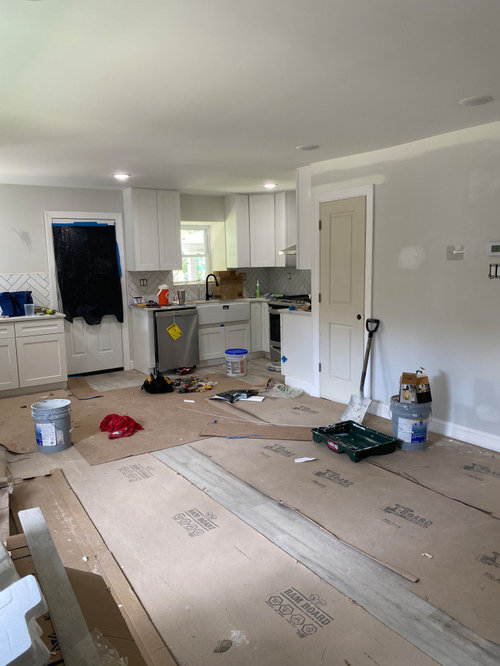
    @housegal200 we will be watching TV there!

    @emilyam819 add cabinets to the left of the closet door or front door?

    @blfenton I know! I thought about that during the design to not have cabinets there but I wanted more uppers as I instead planned to put open shelving on the other side. I wish the caninets would fit next to fridge but they wont so yeah the only place is where you suggested. So fill in the rest with sheving or leave space open? The door swings open to the left side btw.


  • 3 years ago
    last modified: 3 years ago
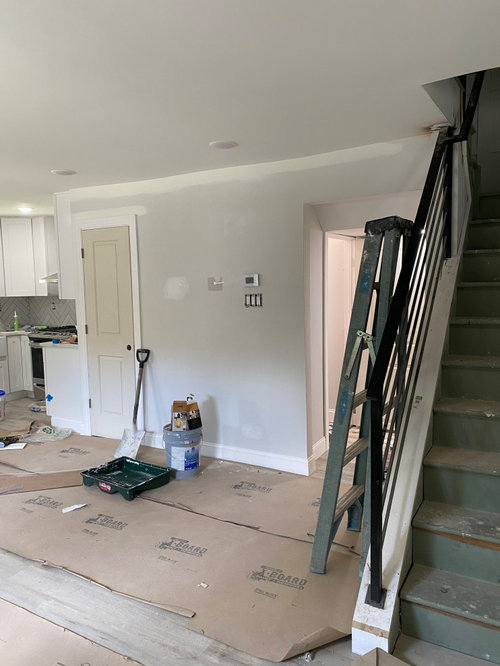
    @emilyam819 oh ok so you have the same idea as @blfenton! So fill the whole space on the left of back door with cabinets or leave some space open? And @blfenton do you think ADDING cabinets would do the trick? instead of moving existing cabinet over? should I also add cabinets on the other side of the windows next to the fridge?? Should I do open shelves anywhere or no? Oh I wish I would have come on here when I started!

  • 3 years ago

    If this was my kitchen I would take down the cabinets on the left side of the sink window and move them over to the other side. And certainly you could put open shelving in it's place.

    Now in full disclosure I am slightly claustrophobic and working in the sink area with cleanup and cooking all in a corner hemmed in by that bank of cabinets would be very uncomfortable for me.

    But I do think that doing that would give better balance to the kitchen as well. You have two windows on the left side (albeit corner to corner), two sidebyside windows in the eating area and moving the cabinets will give you two sidebyside windows ( I assume that the door has a window in it) which will give more light on the right side adding to a sense of openness.

    If those sorts of aesthitics are not important then you could just add open shelving as you originally thought..

    I think putting cabinets on both sides of the door creates a bit of an alleyway to the door and the light that comes in through the window (I could be wrong that there is a window there) will be confined by the cabinets.

    Ro H thanked blfenton
  • 3 years ago
    last modified: 3 years ago

    @blfenton totally feel you on that! I am the same way. I will have them moved and leave the space left open correct?. thank you for the details. So no open shelves anywhere? ImI’m ok with that just confiming. Yes the door has a window.

  • 3 years ago

    If you want to you could put shelving where the current cabinets are but I would wait on that until the cabinets are moved over and see how it balances out. When you're finished do post pictures. We love seeing pictures of new kitchens.

    Ro H thanked blfenton
  • 3 years ago

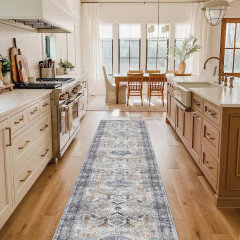
    Open shelves might be too informal if you're trying to create a real dining room feeling in view of the entryway, kitchen, and living room. Think about making your kitchen a bit on the elegant side--minimal appliances on the counters; beautiful, yet utilitarian bowls, cutting boards, dimmable lighting, MCM dining and storage pieces. You probably have a deep sink. Put a small dish rack there to keep stray items being dried out of view, garbage can under the sink, etc. Note elegant but indoor-outdoor kitchen rug, handcrafted wood cutting boards, vase with flowers, wood cabinet that echoes dining chairs.

    To add to storage, do think about an MCM sideboard/china cabinet instead of cabinetry on the wall on the right.


    Or, if you must have an island, get one like this from homary.com--mCM style on wheels, which could be moved to center of kitchen for work table then as a buffet with art work over it on that wall near the back door. Still think an authentic piece and well chosen dining furniture and MCM style rug will get you where you want to be.


    Ro H thanked housegal200
  • 3 years ago


    Thanks for letting us know that you'll be watching TV in living room. This layout (obviously you don't have two windows at far end, but you get the idea.) would work very well in your space. A rug would help you define your living room and give you a landing space by using a sofa table behind the sofa as you enter the doorway. I'd earlier suggested a slim console under the stairway, so obviously with the layout below that wouldn't work.


    Abaco Islands, Bahamas · More Info


    Sonos Multi-Room Sound Systems · More Info


    Other possibility is to place a low sideboard against staircase wall with TV on it. Then position long side of a sofa below the bay window and short side of it facing far wall where you could have armchairs. If you don't want a sectional--they can be limiting--get a sofa under bay window and two armchair chairs facing your two windows or an armchair at each end of a coffee table.


    Ro H thanked housegal200