

Greatroom Layout
3 years ago
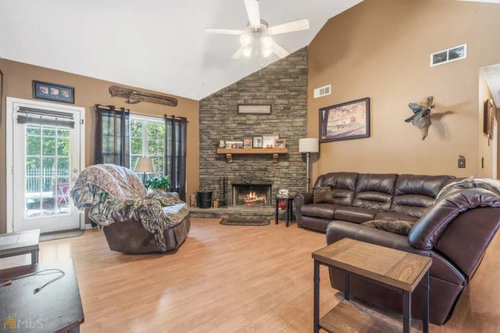
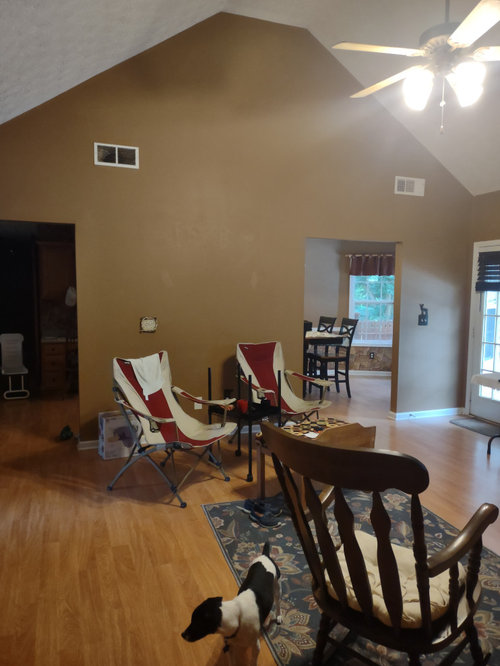
Sort by:Oldest
Comments (8)
Related Stories
SMALL SPACES11 Design Ideas for Splendid Small Living Rooms
Boost a tiny living room's social skills with an appropriate furniture layout — and the right mind-set
Full Story
MOST POPULAR7 Ways to Rock a TV and Fireplace Combo
Win the battle of the dueling focal points with a thoughtful fireplace arrangement that puts attention right where you want it
Full Story
DREAM SPACESGet the Details: 4 Grand Dream Kitchens
High-end materials and spacious floor plans are the stuff dreams are made of
Full Story
HOUZZ TOURSHouzz Tour: An Ecofriendly Family Home Gets in Line
Without any curved lines but with a wealth of energy-efficient features, this remodeled home in Northern California has plenty of appeal
Full Story
WORKING WITH AN ARCHITECTWho Needs 3D Design? 5 Reasons You Do
Whether you're remodeling or building new, 3D renderings can help you save money and get exactly what you want on your home project
Full Story
HOUZZ TOURSHouzz Tour: Warm Minimalism in the California Wine Country
Mixing yellow pine and lots of sunshine with a simple design, this vineyard getaway is just right for its site
Full Story
MOST POPULARDesign Debate: Is It OK to Hang the TV Over the Fireplace?
In the spirit of the upcoming political debates, we kick off a series of conversations on hotly contested design topics
Full Story
FLOORSIs Radiant Heating or Cooling Right for You?
Questions to ask before you go for one of these temperature systems in your floors or walls (yes, walls)
Full Story
INSIDE HOUZZHow People Upgrade Their Kitchens and How Much They Spend
Here’s what our research team found out about how much people are spending on kitchen renovations — and on what
Full Story
DECORATING GUIDESEveryday Shrines for a Happier Home
Honor your passions — family, fond memories, collections — by creating displays that reflect their importance to you
Full Story




Patricia Colwell Consulting
Micheale MooreOriginal Author
Related Professionals
Dubuque Interior Designers & Decorators · Miami Furniture & Accessories · Rochester Furniture & Accessories · Spanish Fork Furniture & Accessories · Marietta Flooring Contractors · Niles Flooring Contractors · Kirksville Flooring Contractors · Milwaukee Flooring Contractors · Los Angeles Flooring Contractors · Elk City Interior Designers & Decorators · San Diego Interior Designers & Decorators · Bloomington Architects & Building Designers · Orange County Architects & Building Designers · Washington Kitchen & Bathroom Designers · Beatrice Kitchen & Bathroom DesignersMicheale MooreOriginal Author
BeverlyFLADeziner
Lyn Nielson
BeverlyFLADeziner
njmomma
Mae Day Organizing and Interior Design