

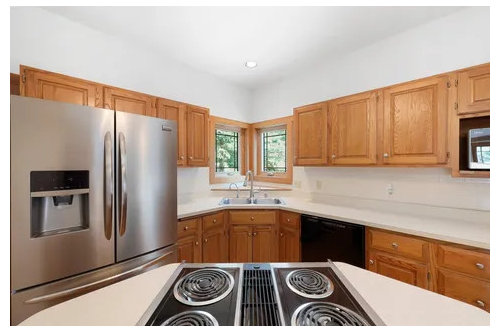
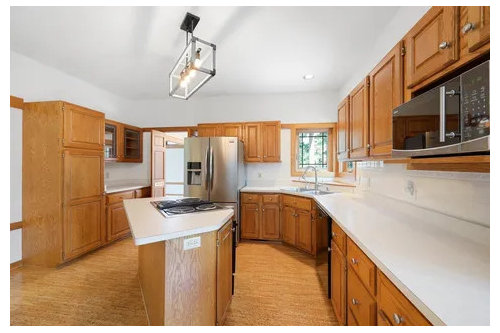
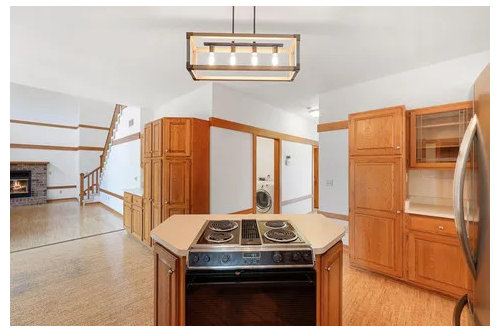
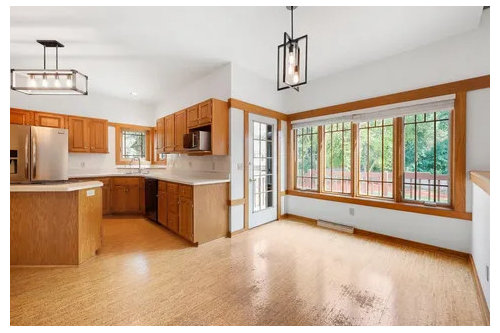
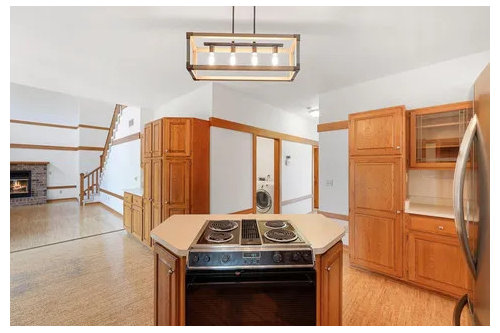
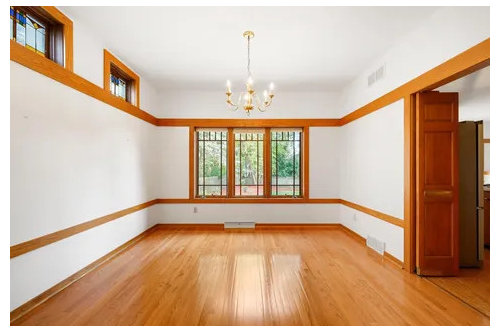
Ideas for making Kitchen more functional
3 years ago
Sort by:Oldest
Comments (5)

Related Stories
SMALL SPACESIdeas to Make Your Home Feel More Spacious
Space-saving furniture and visual tricks can open up and add function to your compact home
Full Story
GARDENING AND LANDSCAPING10 Ideas to Make Your Outdoor Kitchen Sizzle
It's the little things that can make a difference, and we're not talking briquettes
Full Story
KITCHEN DESIGNNew This Week: 3 Fun Kitchen Ideas to Make Your Space Stand Out
Take inspiration from these one-of-a-kind features to add a little personality
Full Story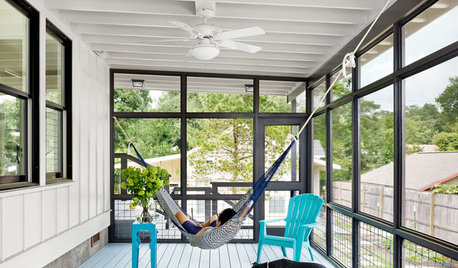
SHELTERING AT HOME9 Ways to Make Your Yard More Fun and Functional for Summer
Have dinner in the front yard, set up a hammock, cool off in an inflatable pool or host an outdoor movie night
Full Story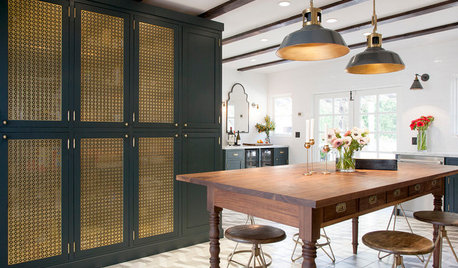
KITCHEN CABINETS11 New Kitchen Cabinet Ideas You’ll See More of This Year
Black, high-gloss, embossed and other new cabinet looks are popping up in homes
Full Story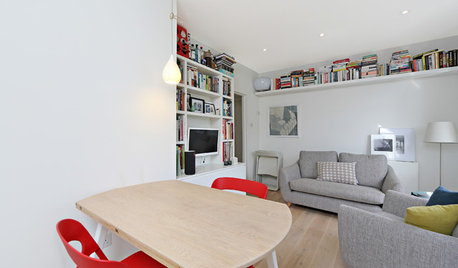
SMALL SPACESGetting a Roommate? Ideas for Making Shared Spaces More Comfortable
Here are tips and tricks for dividing your space so everyone gets the privacy they need
Full Story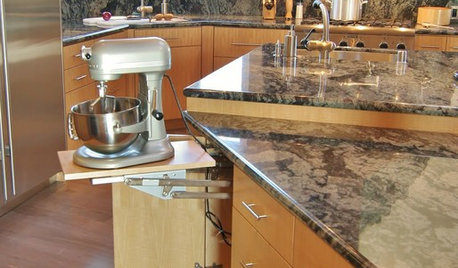
KITCHEN DESIGNKitchen Design: Baking Stations Make Cooking More Fun
Get inspired to cook (and simplify holiday prep) with a dedicated space for baking
Full Story
KITCHEN ISLANDSHow to Make the Most of Your Kitchen’s Back Side
Move over, backsplash. These ideas make the island’s back side the most interesting part of the kitchen
Full Story
HOUZZ TV LIVETour a Kitchen Designer’s Dream Kitchen 10 Years in the Making
In this video, Sarah Robertson shares how years of planning led to a lovely, light-filled space with smart storage ideas
Full Story
KITCHEN DESIGNKitchen of the Week: Tricolor Finishes Make for One Cool Kitchen
Unexpected colors blended with an artful touch create a subtly sophisticated palette in a timelessly beautiful kitchen
Full Story


HALLETT & Co.
OKRAM STONEOriginal Author
Related Professionals
Crestview Kitchen & Bathroom Designers · Lynchburg Kitchen Remodelers · Anderson Custom Countertops · Pittsburgh Custom Countertops · Sacramento Custom Countertops · Dothan Architects & Building Designers · Cambridge Kitchen & Bathroom Designers · Lake City Bathroom Remodelers · Galveston Bathroom Remodelers · Leamington Bathroom Remodelers · Chattanooga General Contractors · Lansing General Contractors · Yuma General Contractors · Woodward Interior Designers & Decorators · Salt Lake City Interior Designers & DecoratorsHALLETT & Co.
mytwo cents
mcarroll16