Software
Houzz Logo Print
gitacarter

transom window help!

3 years ago
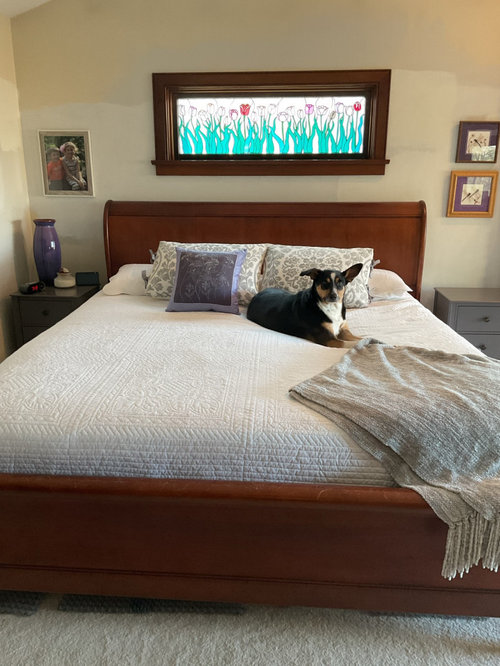
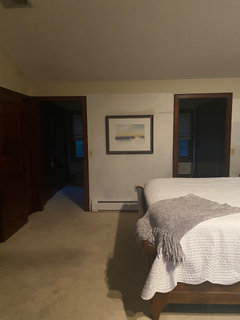
Do I need to place bed under a stained glass transom window? It’s located directly across door to room. Would it look strange with dresser under instead? Can’t find any photos.

Comments (27)

  • 3 years ago
    last modified: 3 years ago

    Tough to say without seeing the enitre room.

  • PRO
    3 years ago

    The bed opposite the entry is usually the best spot for the bed.......we can't answer in your case. You have ONE picture, and not the rest of the space, all four walls. Add below

    gitacarter thanked JAN MOYER
  • PRO
    3 years ago

    Actully your feet facing the door is very bad feng shui I need to see the whole space for sure .So post pics of all the space post here in comments DO NOT start another post.

    gitacarter thanked Patricia Colwell Consulting
  • PRO
    3 years ago

    LOL. Yeah......if the boogey man is coming

    gitacarter thanked JAN MOYER
  • 3 years ago

    Your window is pretty and your pup is cute!

    There is no law that you have to put the bed under the window but without seeing the room it's hard to give advice about the best spot for the bed. If you do decide to keep the bed there, I would take down the pictures above the nightstands and get some lamps for the nightstands.

    gitacarter thanked deegw
  • 3 years ago

    These were also called piano windows, so they would be perfectly natural with a dresser underneath.

    gitacarter thanked palimpsest
  • PRO
    3 years ago

    I actually find many ideas from Feng shui are good design boogey man or not .

  • PRO
    3 years ago

    Sure you can put a dresser under that window, provided the dresser isn't too tall for it. You don't have to put a bed under that window.

    gitacarter thanked beesneeds
  • 3 years ago
    last modified: 3 years ago

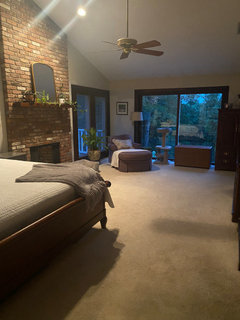
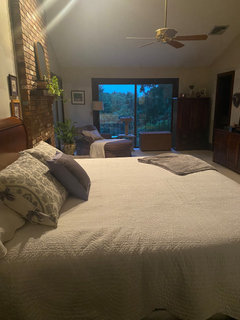
    Thank you for the responses! I actually have quite a number of design dilemma's with this room!! I was going to start with just the window issue, but heck, let's go all in.

    1. Mahogany trim woodwork. The wood is beautiful so I'm resigned to the fact that I'll never have the clean white trim look. But I find it difficult to decorate around. It's very dark. I've added splotches of different color paint to the walls - thinking I need to paint a nice white to lighten things up. SW Alabaster is in the lead. Although too creamy??

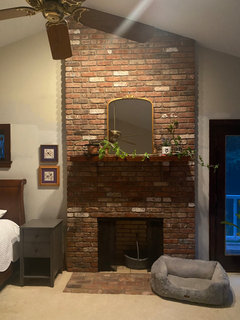
    2. Floor to ceiling brick fireplace. The ceiling is cathedral, so it equates to a lot of brick. And adds more darkness to the room. To paint or not to paint? The surround was brass and I painted it black. Would love to convert to gas some day. Not sure I'm loving the brass mirror over the mantle.

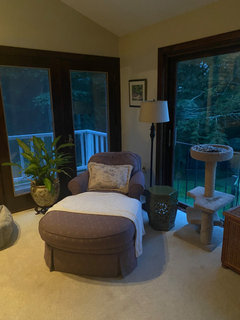
    3. Humongous sliding glass doors that lead to - nowhere. The bedroom is on the second floor. And they're old - don't open and the screens are gone. Would love to be able to open some windows. Looked into replacing with windows but that was a fortune. Do I just get new sliders, or french doors? Again, opening to nowhere seems odd.

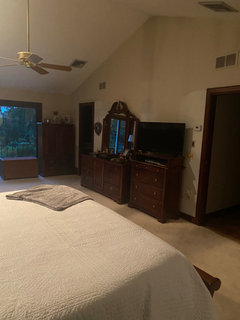
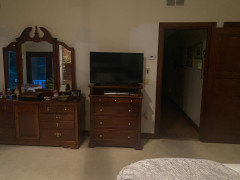
    4. Ugly furniture - The sleigh bed stays and there's only 17" on either side for end tables so I got light gray painted ones. The dresser and armoire must go (hate hate hate the style). If I get a dresser to I match the stain of the bed, or the nightstands (although would be difficult) or go something altogether different? TV stand would need to go - I acknowledge I have a wall of furniture that is ugly.

    5. Placement of Bed - back to this. Keep under the piano window or move to across from the fireplace. I feel like I should be looking out the window instead of down the hall at my kids' rooms. Will this block the flow of the room? Bathroom door is at end, by huge sliders. Then I can place tv on fireplace (is it even doable on brick?). If bed stays where is, should I center dresser and place tv on wall above?

    6. Two walk in closet hallways - Great to have his/her walkin closet hallways, but the entire length is dark wood, bifold doors. Thinking of removing bifold doors but then I would need closet doors. More dark wood. Any though of combining dark with white trim?

    7. Carpet - Definitely needs to go. Thinking natural cherry which is the same as the hallway.

    I am sketching a layout of the room and will upload shortly. I so appreciate the help. It's driving me crazy.


  • 3 years ago

    I’m not a professional. Temporary “fix” could be ceiling to floor curtains on the slider with the bed in front of the sliders. Hang the TV where the picture is. Move the dresser that held the TV under the piano window alongside the chaise next to the fireplace. Remove mirror from the dresser and move the tall dresser to where the TV dresser was.

    gitacarter thanked Mark Brunner
  • 3 years ago

    Mark - iinteresting suggestions! only hesitation would be blocking the fabulous view


  • 3 years ago

    Ok, we’ve ascertained that the bed does not have to be in that position. Would it fit opposite the fireplace? Others have given a few placement suggestions, so before you go replacing everything I think moving things around and trying different layouts with what you have. Maybe removing one of the chest of drawers? If the taller chest works under the transom window, think about layering the furniture with the chaise in front, rather than everything hugging the walls. Definitely clear the view, even though they are sliders to ‘nowhere’ it offers an expansive view. See if you can replace the screen so it becomes useful and can open on a summer’s evening.

    gitacarter thanked kazzh
  • PRO
    3 years ago
    last modified: 3 years ago

    First? Aside from trim issues? You can't load that much dark brown furniture into a room and expect to get light and airy.......anything

    How many dressers do you need?

    Bed: No law says you must keep it. An upholstered head board,, and a platform ? Will make a "bed" and you can do that at a wide selection of price points , low, middle high.

    The trim is beautiful mahogany:

    So WHAT? !? Does it make you happy? I will simply tell you that the high contrast /darkness of the trim, the fire brick, the dark furnishings and PALER walls are making a jumpy and nervous room, ATOP the fact it's crowded. Painting to white walls will make that even worse.

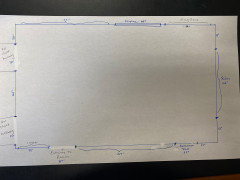
    Post an accurate measured drawing of the room with fire, every opening and to WHERE it leads. Every foot and inch. List the pieces that can go, or the pieces that MUST remain and their dimensions.

    Then? Post a few inspo pics of rooms you love.

    Last? Call a local window company. You can buy screens without replacing the window....USUALLY. It would help to know brand of the window : )

    First here? D.R.A.W.I.N.G/ every dimension

    gitacarter thanked JAN MOYER
  • 3 years ago

    Curtains on the sliders could be left open. They would more or less grace the windows. The headboard of your bed doesn’t seem that tall. You’d still have the view albeit smaller, when you enter the room.

  • PRO
    3 years ago

    The best answers/suggestions will come from fuller information, which is a drawing with the dimensions, and inspo pics.

    Every other method is like shooting fish in a barrel.

  • PRO
    3 years ago
    last modified: 3 years ago

    Interesting room. If it was me, I would move the bed so the head of it is where the dressers are now with the foot pointing at the fireplace and door wall. To better see the fireplace and views :) It looks like you use a TV, do you watch from bed or no? It looks like you do not use the fireplace, is this correct?

    I see what you mean about the glass doors. Since you have already called in a window person and that cost is too much for you right now, do find out if a new slider or french doors would be a more affordable option for you. It might be just as expensive too. Remember that if you replace the slider with french doors, you need to allow the floor space free to allow the doors to open and close. So, what is going on with the french door that is there and looks like it opens to a deck? Can that door open, or is there stuff in front of it for a reason? It could be fitted with a screen door if it's functional. If you don't use it in part because of not having floor space free, free it up or consider changing it to a slider and doing both of those doors as sliders to match then.

    It looks like you have one baseboard heater in the room? That's something you shouldn't really have furniture in front of. I think removing the carpet and having it as wood would be nice. You might want to have a rug or two in there instead.

    Might it be possible to mount mirrors on the bifold doors or replace with mirror bifolds? It can feel kind of retro to some, but considering the door locations, it could help bounce the outdoor reflection in the room. Make it feel bigger and reflect brighter. Or you could do art mounting on them so they look like full sized folding screens with something lovely on them.

    I see you are getting rid of the dressers and keeping the bed. Do you currently have or use underbed storage? If not consider it. I would try to pull in the tone and coloration of the bed with your dresser replacements.

    Giving some helpful advice on this is kind of like shooting fish in a barrel. Incredibly easy to do with the amount of information given.

    gitacarter thanked beesneeds
  • 3 years ago

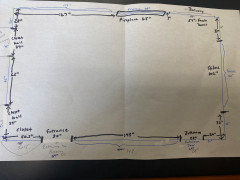
    Attaching layout and dimensions


  • 3 years ago

    Moving the bed to across the fireplace is an option. I could mount a tv over the mantel as we do not use the fireplace. Not sure about having the bed against the same wall as the entrance door? Also, will unlikely be enough room to keep the chaise near the windows, which is kind of nice. There is a french door that opens to a small balcony. It's my only window for now.


    The sliders are so old that they do not even open. The windows are Pella and when they came for an estimate to replace they said it could only be done using a lift, which they said could potentially damage the bluestone patio. I don't want to risk that. Then I priced the window replacement which was a much higher cost (adding on new siding, paint, walls, trim, etc.).


    The baseboards (another item that looks ugly imo) are along each wall.


    Beesneeds - I like your ideal about the closet hallways. they are so darn dark.


    I do need a dresser although wish I could do without. I would like to keep the sleigh bed and the two nightstands and obtain a new dresser in a more current style. But it is sounding like I either need to paint the trim and keep the dark bed or keep the dark trim and get a lighter bed. The house is an arts and crafts/craftsman style home and there's lots of dark trim throughout. I feel that if I paint the trim in one room I would need to continue this throughout the house. Thoughts on painting the trim white and leaving the doors in the stained wood?


  • PRO
    3 years ago
    last modified: 3 years ago

    The room is a rectangle . Your long sides do NOT match in total inches on your drawing .Check and write in bigger and bolder on all , please? re post

    Aside from that ? The solid wall opposite the fire is 154 inches

    minus a king bed allowing 84 width leaves 70 inches and room for TWO generous 30" wide side tables.

    Depth of the room is 14 feet leaving room for a nice bench foot of the bed. ......

    gitacarter thanked JAN MOYER
  • 3 years ago

    sorry, revised layout attached


  • 3 years ago
    last modified: 3 years ago

    Can you put one or more of the dressers or the chest in another bedroom, hallway or closet? I would also store or get rid of the big mirror. It's adding the furniture store look in your room. You can install a full-length mirror on a door.

  • 3 years ago
    last modified: 3 years ago

    Light walls and dark trim can look very stylish and modern but you have to lighten up your furniture. And give the light walls some space to breathe.


    A more modern ceiling fan would help the space as well.


    gitacarter thanked deegw
  • 3 years ago

    I have a low dresser and armoire. I could get rid of one, preferably the armoire. The TV stand can go if I mount the tv on the wall (leaving dresser centered across from fireplace) or mount on fireplace (if move bed across). Is the big mirror you mean over the dresser? If so, yes, I was going to remove it now.

  • 3 years ago

    Thoughts on paint color? I have read articles stating that white walls will bring a modern feel, but am afraid it will be too much of a contrast with the mahogany trim. Also thinking of painting some of the trim white and leaving doors and windows stained. But then I feel I would need to do this throughout the house to be consistent. Want my home to feel updated.

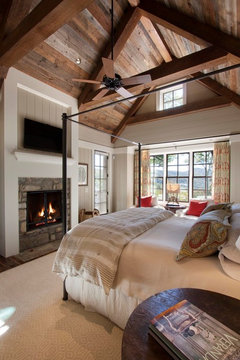
    Reclaimed Natural Wonder · More Info


    Wood Trim · More Info


  • 3 years ago
    last modified: 3 years ago

    The tv stand looks like another low dresser in your pics. Lined against the perimeter of the room we see a dark wicker chest, a dark dresser with a big mirror, a dark chest with a tv on it and a tall dark armoire.

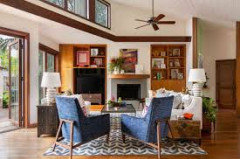
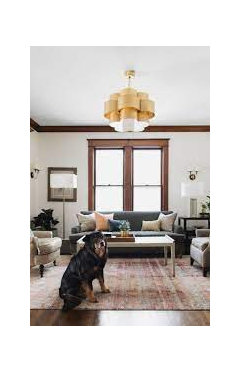
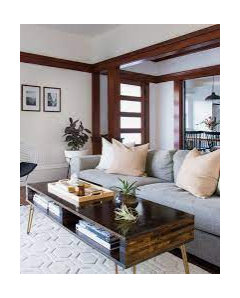
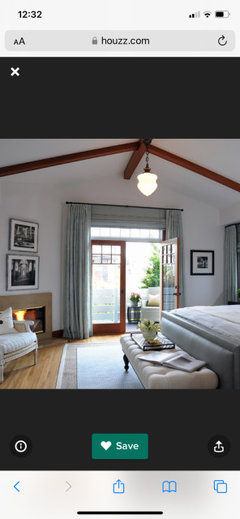
    Look at the pics above that I posted above of barely cream walls and wood trim. Do you like that look?

    gitacarter thanked deegw
  • 3 years ago

    J Steel: I had Pella come and price out the cost to do just that - without factoring in adding drywall, siding to the outside, cutting wood trim and paint (interior and exterior) it was a very large expense. But that would be my first choice.


    deegw: those pictures are very pretty!