Software
Houzz Logo Print
webuser_586172376

10ft+ cieling - how much space to leave from wall cabinets?

3 years ago
last modified: 3 years ago
Hey all!

been reading here for a while and now it's our turn to renovate our kitchen in our new house.

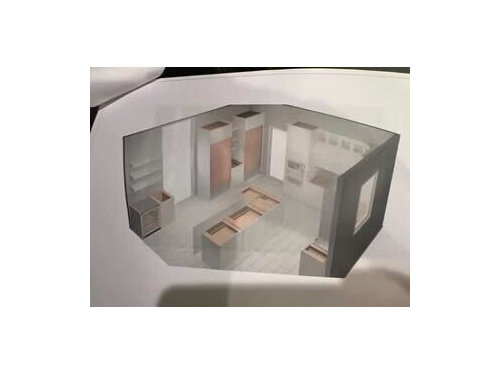
our ceiling is 123 inches tall and we are struggling with zeroing in on the cabinet layout. specifically how tall should the wall cabinets be?

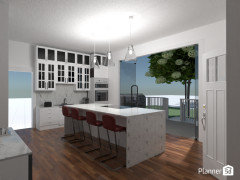
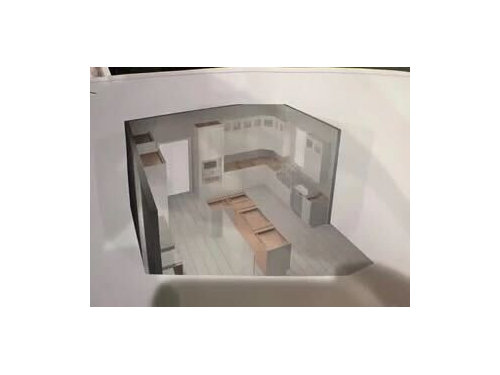
here is our latest design:


originally, we wanted to run the cabinets to the ceiling, but are concerned the window area and the refrigeration columns may look odd.

our current cabinets are 42’ (including the trim and light rail, so technically it is 36) and the space above the cabinets (27 inches) seems to contribute to the spaciousness feeling.

should we maintain the current line of 42’, go all the way, or something in between?

any thoughts would be appreciated here.

Comments (30)

  • 3 years ago

    Cabinets you can't reach are pretty pointless. We have 11 ft ceilings and used 42" cabinets that I then added about a 5" crown to. It looks fine. I put strip lights on top of the cabinets to bounce indirectl light off the ceiling.

    Simon K thanked rwiegand
  • 3 years ago

    yeah, the top glass cabinets are purely aesthetic - no real function there. if we end up stacking, we would likely place lights in there with art pieces inside that would never be taken out.


    in our current cabinetry, the top shelf is consistently empty. hence the idea to reduce the bottom wall cabinet to 33'' but then if we stack them, I'm limited to the size of the glass cabinet on top if I want to preserve the proportions of 2/3 to 1/3.

  • 3 years ago

    @coray - what sizes are your stacked cabinets.

    this looks amazing 🤩

  • 3 years ago

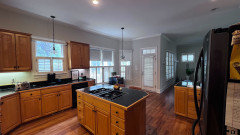
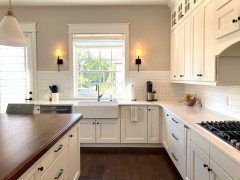
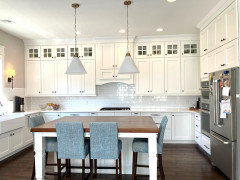
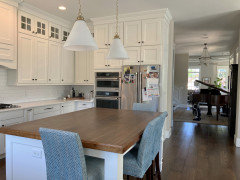
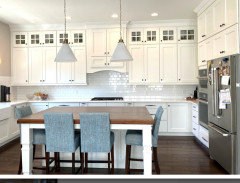
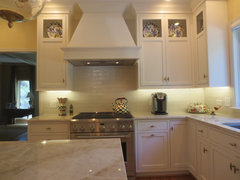
    Thank you! Our wall cab placement was obviously somewhat dictated by the windows…they start ca 22” above the countertops. (We replaced the old windows; the old cabs sat so low that we were unable to remove the windows until all upper cabs were gone. The new cabs sit just above the window frames, which we kept very minimal.) From what I measured the taller cabs are about 40” tall, and the top (glass) ones are about 18”, plus a bit of minimal trim. We used rope lighting at the top as well as under the cabs, both on dimmers, which we love. (Put dimmers wherever possible!) At night we have them turned very low so we just get a soft glow from the kitchen; it looks nice and gives us enough light to move around in it. And yes, as previously suggested, use as many drawers in lower cabs as you can! Below is a photo of this kitchen, prior to remodel. (Those cabs were REALLY short.)

  • PRO
    3 years ago

    Stacked cabinets with a library ladder solves the too tall ceiling issue. It breaks up the stack, so it looms less overhead. Tall ceilings in a kitchen are great for a cabinet guy’s wallet! Not so great for the homeowner.

  • 3 years ago

    Very true, Quicklock…it definitely hits the wallet! We debated back and forth re this subject, but ultimately decided that we would regret NOT doing it, so we stuck witg the plan. I am so glad we did it!

  • 3 years ago
    last modified: 3 years ago
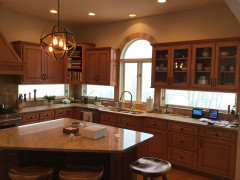
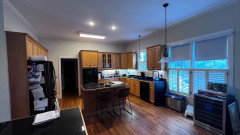
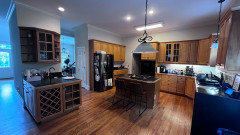
    here is our current space photos:


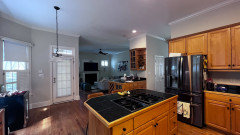
    and here is the adjacent spaces


    the main concern is with the over-sink window and the refrigeration wall since we are going to do columns.

    would the space in between feel awkward?

    the top line of the window is 97.5'' including the trim - which makes the cabinets above the window line slightly over 2ft. - is that a concern or just me? :)


    The same concern about the column refrigeration wall, and the space between the columns


    @Patricia Colwell Consulting - the trim around the house is 3 inch

  • 3 years ago

    I have 10' ceilings in my kitchen. We went to the ceiling (with the help of extra moulding). Glass cabinets on the top row are lit and hold pottery. I do use a ladder to clean the glass once in a while. We did not put wall cabinets on the sink/window wall to keep a more open feeling. It also eliminates upper corner cabinets. We used deep cabinets on the fridge wall (which also houses a wall oven and microwave). Counter-depth fridge makes a difference. You really need deep cabinets above a fridge, otherwise they are difficult to reach. Your windows do seem a bit low for the ceiling height.

  • 3 years ago

    Hmm, interesting idea Susie! what did you do with that wall? just open shelving?

  • 3 years ago

    Not much. It's a wide window and I have wall sconces flanking it. We brought the backsplash tile up higher than normal. I will try to shoot a photo for you. I really like having it open. I have to walk a few steps to put away clean dishes, but that doesn't bother me.

  • 3 years ago

    It might not matter in large homes, but "cabinets you can't reach" are still valuable storage for many of us.


    I would have saved a lot of money putting in 20" tall upper cabinets in my kitchen... 🙄

  • 3 years ago

    Where is @Rabbitt Design when you need him? Although he made fun of my 7' high kitchen storage plan, he could render this for you to see it.

  • 3 years ago

    Here is my kitchen. This is the window wall with no wall cabinets.

    This one shows the height of the cabinets with moulding. Mine are actually 60" cabinets with two different doors on the long wall.

    And the fridge wall. We are in a townhouse, so were limited by the width of the space. I wish I had more room between the oven and fridge.


    Simon K thanked Susie .
  • PRO
    3 years ago

    "This one shows the height of the cabinets with moulding. Mine are actually 60" cabinets with two different doors on the long wall."

    Exactly the way to do it. One box, floor in the upper , and add a door OR not.


    Same concept, at nine feet ceiling....ONE cabinet box 48" and one door. Doors are really stable up to 48" after that? Better two


    Interior Design Work · More Info


  • 3 years ago

    Up to ceiling with cabinets. I would push the two refrigerator columns together (save money and buy an integrated unit where freezer column is on one side and frig column is on the other side) and stick the wall oven column next to them. That will give you a longer run of countertop space and avoid the "nook" that you have in between the two refrigerators that will probably not get used much because it is so small.

  • 3 years ago
    last modified: 3 years ago

    Interesting thought about the single cabinet box structure and two doors.

    above the counter, I have 89 inches.

    Even if i take into account 4 inch for crown molding and the 18 inch space from counter, I’m still 67 inch of cabinets to go all the way.

    any cabinets (that are not fully custom) that would allow a single box for that height?


    regarding refrigeration, we actually love the nook. that is where the espresso machine goes and it will be a drink station. I’m trying to avoid the wall oven opening to the walkthrough space.


    refrigeration columns are already purchased as well.

  • 3 years ago

    I actually think ours are one tall box, too, with separate doors. I’m sure there are companies in your area that make cabs to fit; ours were built off site, then installed.

  • PRO
    3 years ago

    You need full custom and a full wallet to take that much space to the ceiling. Do consider how you will ever reach something that tall, and make provisions for it. A step stool won't do it. You will need a closet for your 10' ladder close by. Or that library ladder and rail, and a dedicated parking spot for it.

  • 3 years ago
    last modified: 3 years ago

    In the same boat here @Simon K so following this with interest. We have 11" ceilings (132") and doing a kitchen renovation, so need 78" of cabinetry to reach the ceiling if the uppers start at the typical 18" height above the countertops. @JAN MOYER, @Patricia Colwell Consulting do semi-custom cabinet lines have single box cabinets with two doors that are higher than 60"? Which is the better option for those with 10 and 11 foot ceilings in your opinion-A) Using a typical 42 or 48H cabinet and just living with the gap to the ceiling or B) Doing whatever it takes to get to the ceiling-stacked cabinets plus 9-12" crown molding? I'm assuming if we do two separate cabinet boxes to reach the ceiling the cost of the project will be significantly more than just using one tall box with two doors. @Susie your kitchen is so gorgeous!

  • 3 years ago

    DeWayne, that’s silly….we have a very lightweight 3-step, foldable mini ”ladder”, and hubby can 100% reach the uppermost cabs…for 10’ ceilings.

  • PRO
    3 years ago

    The cost of a transom cabinet is not really much less than the cost of 2 separate cabinets. Maybe 15%. Cabinet boxes just are not that expensive. The doors and drawer fronts are the majority of expense in cabinets. Tall cabinets are just expensive, no matter how you divide them up. So is molding. You can't win for losing if you try to fill that with molding instead of cabinets and find out you actually increased the cost of the project.


    The big issue is that the risk of a super tall cabinet being stable through it's life is markedly decreased over using 2 separate boxes. No semi custom company makes transom cabinets that tall. Most factory custom won't either, without a signed waiver and extra time for shop drawings to be produced. Horizontally breaking up the skyscraper run overhead is always a good strategy to avoid the down in a canyon with rocks looming over you feeling. That can include a soffit over lower cabinets, or a break with a horizontal banding for the library ladder, or even deliberately choosing wide cabinets so that the glass ones on top are elongated rectangles instead of squares.


    The real solution that no one wants to hear is to not design such tall ceilings for a kitchen. It's counter productive to it's use as a kitchen.

  • 3 years ago

    Simon, I think you can make up the difference with moulding. Mine is a total of 6” at the top with the two pieces together, plus light rail at the bottom of 2”. Between the cabinet and the crown, you can extend with a vertical piece in a style to work with your cabinets. And find a taller crown. You don’t have to use cabinet manufacturer’s moulding. It’s fairly easy to color match paint and use whatever you want moulding-wise. Proportionately, I think 60” of cabinets with some moulding at the top would look better than extra cabinet. My opinion of course. There are lots of examples of this on Houzz or elsewhere if you do a search. Now getting up in the 11’ range, wow. That’s a whole lotta cabinet.

  • 3 years ago

    DeWayne, I use a regular step ladder to reach my glass cabinets and I am 5’5”.

  • 3 years ago

    ok, we took some advice on making sure there is symmetry for the island.

    a crazy idea was born to open up the kitchen to the outdoors with bi-fold glass doors.


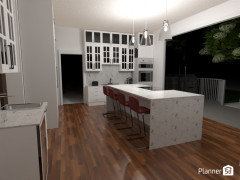
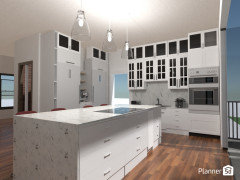
    here is a rendering:

    https://planner5d.com/v?key=2e37d7102af032ae9bd892b64f3cd9c3&viewMode=3d


    2 questions:


    1. does the cabinets all the way to the ceiling make sense?

    2. Some were concerned about the sink facing the wall. I find it rather straight forward and absolutely have the idea of sink and faucet on the island.

    any concerns there?

  • 3 years ago

    here are some direct renderings as well:


  • 3 years ago

    Do cabinets all the way to the ceiling make sense?

    You are going to get split answers for this ... just read through the thread again and you can see those that like high ceilings and tall cabinets and those that think no one should have high ceilings and cabinets!

    Only you can decide if it makes sense for your house/kitchen and your budget.


    I have 11 ft ceilings in the kitchen, Love the high ceilings, specially living in a hot climate. I have stacked cabinets, but they do not go to the ceiling, because I have wood ceiling beams. Some people have a "phobia" of open cabinet tops and the dreaded dust accumulation ... doesn't bother me and I'll pull out the tall step ladder once per year and vacuum up there!


    The one thing that I think is important is the scale of all the elements in the space. Since mine was new construction I have 8 ft interior doors, very tall windows, tall cased openings and 10 ft tall sliders, which all work together with the 10 to 12 ft tall ceilings and tall cabinets.

    In your house it looks like they gave you 10 ft ceilings, but scaled everything else as if you had 9 ft ceilings, so make sure you take that into account, so you don't end up with something that looks slightly off balance.

  • 3 years ago

    I would keep it light like Coray did with her kitchen. Put almost nothing in those uppers and have them well lit with a smart LED strip that adjusts the color temperature to the outdoor lighting throughout the day... until its a warm light at night.

  • 3 years ago

    I did solid doors for the upper stacked cabinets. Didn't want to have to buy decor for those spaces and have to clean glass fronts. The way my kitchen is oriented you wouldn't have a long straight view to those cabinets, so most people wouldn't be able to see what was in them. The main view from the living spaces is the kitchen window wall, with the main sink, which has no uppers.

  • 3 years ago

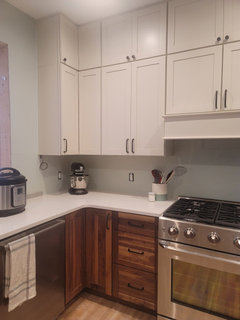
    For reference, here are our cabinets in our new (in progress) 108" ceiling kitchen. The lowers are 36" and uppers are 54".

Sponsored
J.Holderby - Renovations
Average rating: 5 out of 5 stars4 Reviews
Franklin County's Leading General Contractors - 2X Best of Houzz!