Software
Houzz Logo Print
mcollins28

Sunroom addition beside kitchen w/windows

3 years ago
last modified: 3 years ago
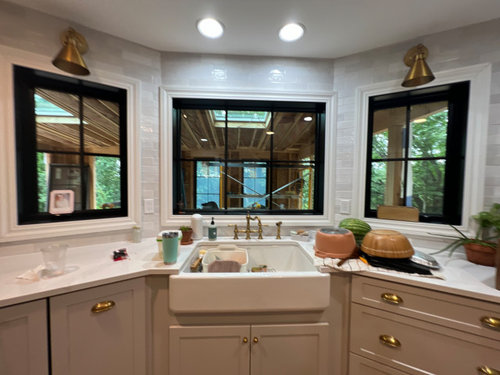


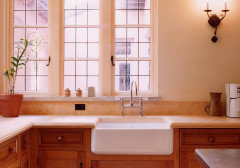
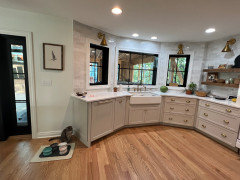
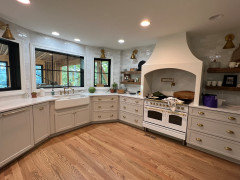
We started a sunroom edition without a plan for the interior windows, because the size of the sunroom grew from the original plan. Contractor wants to take the windows out and create a continuance of the kitchen counter at the sink opening into the sunroom. I don’t like the idea of a pass through window so I’m trying to rectify this in my mind.. I love my traditional layout, I don’t even have an island in my kitchen. I’ve been looking for images for inspiration. Has anyone ever dealt with interior windows between the kitchen and sunroom. These aren’t the best photos..

Comments (37)

  • PRO
    3 years ago

    Well IMO a sunroom is best when used in addition to the main house . Waht was the reason for the addition? I need to see your kitchen to understand where this pass through would be. Post pics here in comments DO NOT start another post. Why did the sunroom become bigger than the original plan ?

    mcollins28 thanked Patricia Colwell Consulting
  • 3 years ago

    I see the french doors that I assume are the entrance from house to sun room & I think I can see into the kitchen from sunroom side through the windows over sink. Kitchen looks totally enclosed & separate from adjacent room. Am I seeing that correctly? If so, won’t it look odd to have the opening in kitchen with adjacent room closed off by door? Seeing a floorplan of two areas & their connections between house & sunroom would be helpful. Another question - is the sunroom totally insulated as interior of house is or will having the opening create need for change in sunroom build?

  • 3 years ago

    I'm all for keeping a kitchen closed, separate, and traditional. I think your biggest challenge is the bay shape of the windows. If the windows were flat, I think some more obvious choices would come to mind. Here's what I can come up with:


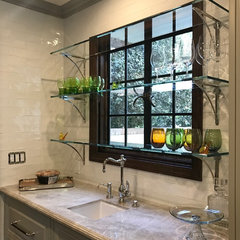
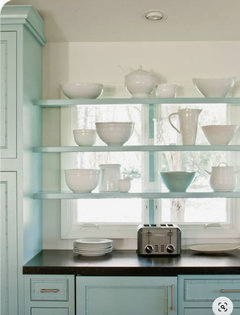
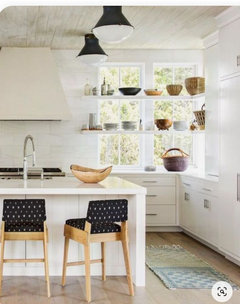
    A) I'd try to find a way to slightly obscure the windows so you acknowledge there is a room on the other side and light is passing through, yet it is not a pass through or open concept kitchen.


    I realize these pics are not leading to interior spaces, but I think it could still work either removing the glass window panes and installing these kinds of shelves, or keeping the glass windows and installing in the kitchen interior.


    I don't know that you depth allows for what is in these pics, but I'd think about some kind of ledge in the window with plants or glass objects on it. OR put the shelves on the sunroom side with objects on it.


    Detail of bar area with glass shelfs in front of window · More Info


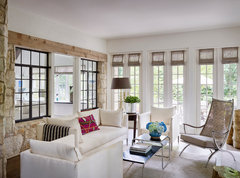
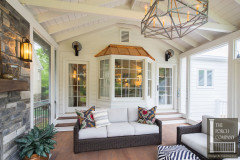
    B) Or, could you find a way to keep the windows, keep them closed all the time and make that area look more intentionally connected to the sun room the way it is in this pic below? Do you have stone on the outside of your house? Maybe you cover the window wall in stone on the sunroom side?


    8th Street Zook · More Info


    C) Perhaps you can think about decor on the sunroom side that obscures the kitchen windows. What if there were a deep ledge below the windows on the sunroom side and you put plants on it. Or what if you removed the window glass and hung a huge Boston fern in front of each window on the sunroom side? We did this when I was a kid and my dad added a run room to the house and we had a window between the sunroom and living room.


  • PRO
    3 years ago
    last modified: 3 years ago
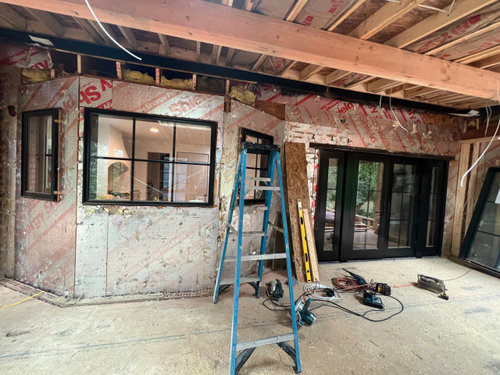
    You have now created a dark kitchen with no connection to the exterior. A bay inside a sunroom is just odd, and negatively infringes into the sunroom space planning. You might want to completely rethink this sunroom design. It's only hurting the interior of your home.

  • 3 years ago

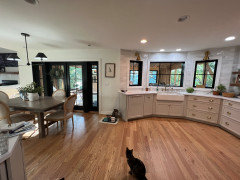
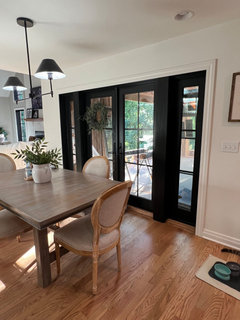
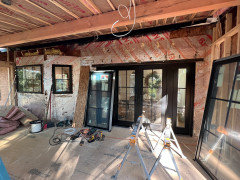
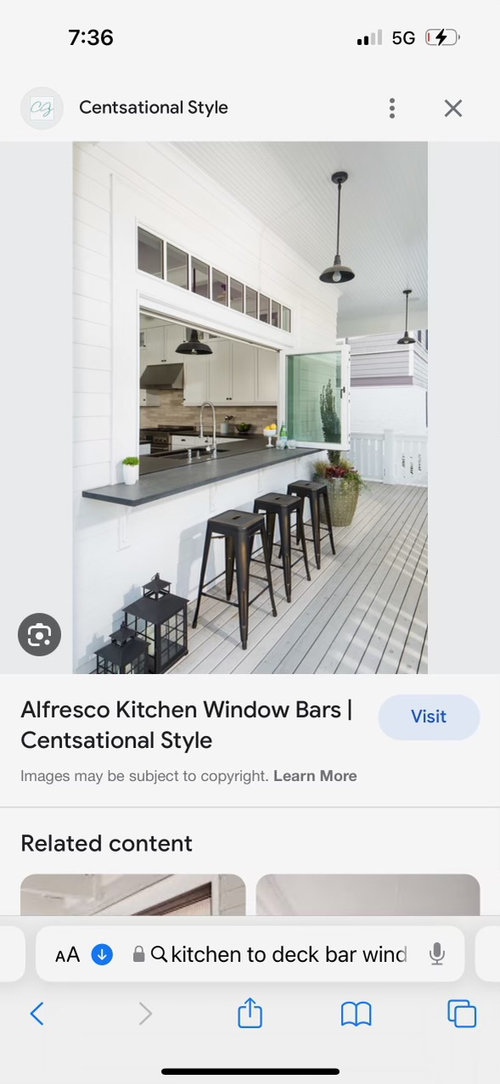
    The space was a very unused deck, the sunroom is to be a finished room. It originally ended before the bay window but the contractor felt it was necessary to go further to the other side. The French doors are being removed to have a large open doorway from the house into the sunroom. My contractor is suggesting removing the entire window package and leveling or finishing the resulting ‘edge‘ with the counter that is coming from the kitchen sink side I shared a view of the sink side looking into the new sunroom and a view from the sunroom looking at the kitchen window in question I also included some pics shared with me as inspiration. I appreciate any suppoetive and positive suggestions for decision making

  • 3 years ago

    @mcollins28 I understand now! I was thinking it might look odd to have the french doors closing off space with the windows over sink gone & opening up space on that side. Now it’s the reverse. Since french doors will be gone maybe the sink windows should be also removed….. open look, more light into kitchen etc. etc. I can’t see the full kitchen so my question is would you benefit with more counter space if you take out all 3 windows & extend counter into sunroom with a sit at bar? Your choice I think would be whether to have a counter height bar which might mean all new kitchen counters too & $$$ or, have a bar height bar & you can have a backsplash around sink & kitchen counters for electric & to hide kitchen stuff then add the coordinating or even a new slab of same for sunroom counters & maybe this option is less $$. The question is how much value being able to hand stuff through from kitchen to sunroom has for you. For me, it has high value. Again, I say all this without seeing the full kitchen connection to that adjacent room with the french doors.

  • PRO
    3 years ago

    I am still confused pleas post the to scale plan. I like that the space will be open to the house but what would the reson be for the passthrough? Do you plan to dine out there ?

  • PRO
    3 years ago

    If the French doors are removed & you plan to serve from the kitchen, then take out the bay windows.

  • 3 years ago

    I thought the OP doesnt want an open kitchen, does not want a pass through or bar into the sunroom, and is trying to figure out how to keep an enclosed kitchen.


    Can you show other pics of this kitchen? Are there windows elsewhere in the kitchen that will let light in?


    When the contractor talked you in to extending the sunroom past the kitche windows, what was his or your thoughts about what to do with this window space?

    mcollins28 thanked Kendrah
  • 3 years ago
    last modified: 3 years ago
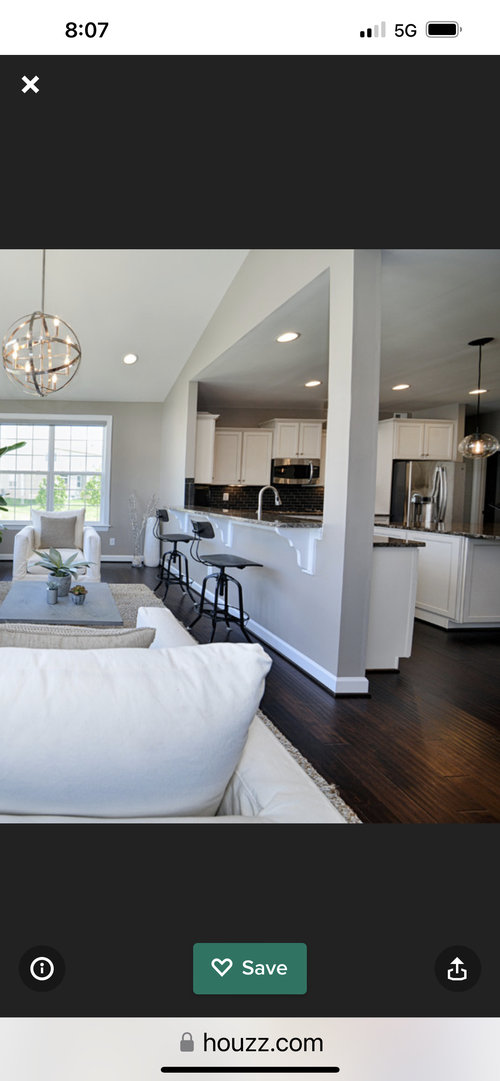
    If it were me, I would probably remove the windows and just nicely trim everything out - have a few small ferns and orchids on the (opening) ledges between the two rooms and live with it for a while -

    it may end up that you use the rooms all differently with the sunroom addition so I would start with the least invasive change at this point

  • 3 years ago

    I love Kendrah's ideas! I'm in agreement on keeping the windows. Keeping some acoustic separation between the kitchen and the sunroom makes both rooms function better. What if you took the opportunity to bring the windows down to the countertop level? That would connect the rooms visually a bit more. And lots of plants on the sunroom side, so that from the kitchen side you do get kind of an "outdoor" view. Maybe tall plants in large pots to fill the awkward corners that the bay creates on the sunroom side.

  • 3 years ago

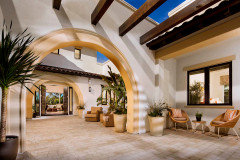
    One place I can think of where you might find inspriration is Spanish courtyard homes. Often the interior windows look out into courtyards that are very shady, and decoratied like interiors. It's only by looking up that you see there is no roof overhead. If I can find some pictures, I'll post them.


    I'm not suggesting you put arches and fountains in your sunroom, but you might get a sense that it can work. But it might work best with a flat window with black grids and a tile floor.

  • 3 years ago

    These are obviously not your house! But maybe it will give you some confidence about how to proceed


    mcollins28 thanked mytwo cents
  • 3 years ago
    last modified: 3 years ago
    For what it's worth, I would keep the french doors.

    I have to walk through a french door to get to my sunroom, and it's a different world from the rest of the house, even though it is off the kitchen and a gathering area. It's meant to be an addition, not an enlargement of the house by adding a living room. It's a sun room, with a slate floor.

    I'm thinking that if your sunroom is conceived as an extension of the outdoors it works better than if your sunroom looks like an extension of the house. As an extension of the house then maybe the kitchen windwo looks weirdly trapped, like somebody forget to take down a wall and just slapped on an extra room. But if the sunroom is a way of enjoying the outdoors in all weather -- with trees, planters, light and a pavement--type floor, not a finished wood floor or carpeting, then the kitchen window is still looking outdoors.

  • 3 years ago
    last modified: 3 years ago

    What might be really nice is a folding up window, one that looks exactly like your current window over the sink, but which bends in the middle so you can raise it half way in case you do want to talk to people in the sun room, or even occasionally pass through a dessert. This would also create a "communication" of the original kitchen and the new room. But it doesn't swing out, so you can put chairs or plants under the window.

    Here's the kind of window I mean, and I think one with grids would look best

    https://wholedoors.com/product/folding-up-window/?gclid=CjwKCAjwivemBhBhEiwAJxNWN6tHcx9CIneq3A-ucxdm3qCxmnT-Ez389JWBzjBsgITl8IbLK8-YBhoCE58QAvD_BwE

    mcollins28 thanked mytwo cents
  • 3 years ago

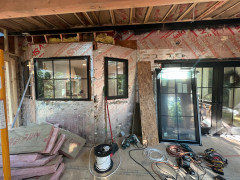
    to be honest, we were in Italy when he presented his suggestion to make the sunroom larger. I went with it without much discussion. So it is my fault for moving on it. I think my only option is to open the 3 piece bay window to be open with the sunroom, not as a pass through, just as an opening, along with the french door removal. I was hoping for a similar shared experience and some photos to put my mind at ease. I’m


    offering more pics showing the view entering my kitchen, where the doorway into the sunroom will be, and the spanse of windows that will be removed. (Ignore the mess, just home from work.) And yes, I have created a dark kitchen. So now I'm looking to make the best of it.

  • 3 years ago

    @mytwo cents thank you! I have needed to hear someone suggest leaving the doors and windows. That, along with your courtyard inspiration, has been what I needed to hear to make me feel better. We wanted a sunroom that is a separate space, I dont know how I lost my way from that goal in all of this. The interior windows are still a little weird but I do feel better now.

  • 3 years ago

    ha ha. Having spent decades in Europe, one sees all kinds of different spaces. I was thinking to myself, looking at your kitchen photo, "If somebody dropped me from the sky into a house with a kitchen window facing into another room, I'd probably think: "Gosh, here I am in Napoli again!"


    So I hope you get back your space and your ideas and it all works for you. I can see through the kitchen window you've got wonderful skylights to light up the new space. I hope washing the dishes becomes your favorite thing to do.

  • 3 years ago

    Here’s another emphatic vote to leave the windows and the doors.

    mcollins28 thanked petula67
  • 3 years ago

    My contractor’s response: ‘You wont be happy with this at tne end.’

  • PRO
    3 years ago
    last modified: 3 years ago

    Well, you won’t be happy with a poorly built oven attached to the house either. You are calling it a “sunroom”, and it is being built as a porch, not as a habitable home addition. So there IS no way to make it open to the house unless you want to freeze and cook the house too.

    Is thst even being permitted and inspected? With s below frost line foundation dig? Because there are issues that shouldn’t pass if so. He appears to understand nothing about vented vs unvented assemblies. And you do not just ”make it bigger” without revising the permit.

    mcollins28 thanked Lomo
  • 3 years ago

    Is it possible that your GC is just angling for more work by expanding the scope? I would not have allowed the contractor to talk me into the extension in the first place. The scope should be set day 1 of the project with only the exception of unforeseen issues (structural, fire damage etc). I don't know the best course of action here as I am not a pro, but at this point I would listen to what folks on Houzz like MTC and Lomo are saying over your GC.

  • 3 years ago

    @mcollins28 What a beautiful kitchen! Now, seeing the space from the kitchen side, I’d leave the windows & french doors. Those black framed windows are a big factor in the esthetics of the kitchen side view.

  • 3 years ago

    How did you originally envision the use of this space? How often were you planning on using it. Just family or just for entertaining or? Is it for all year use? Do you have initial ideas on decorating the space. Honestly to me it looks like you're adding a family room. What type of flooring and what will the heating/cooling be.

    If it was me I might consider narrowing the doorway by framing in the sidelights and just having the French doors. The current French doors are definitely "outside" French doors rather than doors to another room. Build them along the lines of French doors into a dining room - something less massive. Make them mimic the windows more than they do now by taking out the really heavy posts.

    I would probably leave the windows as is.

  • 3 years ago

    How many people live in your house? In your original plan for a sunroom prior to the doubling of size, who did you want to use it and for what? Do you already have a family room / TV area? Is it an adult relaxing space, a kid space?


    Your kitchen already has a bit of a great room feel because it is connected to a larger living space. It is a stunning high end kitchen, which I fear you are butchering, and unraveling like picking a little thread on sweater and the whole thing comes apart.


    I would cut your losses and leave well enough alone. The sunroom is framed but not finished. Cut it back to your original size. Your contractor is talking you into too much. Leave the windows and doors as they are. They are important design features of the space and it is going to all become butchered and odd if you change them. And, you are giving up a lot of light. Will you really miss the footprint of the sunroom being doubled?


    You decided on a whim - that happens, and now you need to backtrack and do this more thoughtfully. Is the extra space of a sunroom worth destroying the integrity of all the other rooms connected to this area? I say no, but I don't know your family size and how much space is in the rest of your house.

    mcollins28 thanked Kendrah
  • 3 years ago

    I also am in the camp of wondering how the heating/ cooling will work out. I assume the sunroom may have its own split or whatever, but even then there may be times you want to let it be warmer or cooler than the rest of the house and keep the doors hut, or have some degree of air circulation issues. Plus if it turns out to be a really great plant room, stone floor and all that, maybe don’t want all of that right communicating with the kitchen ( though I have a shelf of houseplants in my kitchen , a bit out of the main areas). You can also plan for some nighttime “ mood lighting “ in there, low LED lights, plant spotlights, even fun string lights, so there’s a glow and view when dishes etc at night, and not a “ black hole”, also to encourage sitting out there not with bright task lights, but glowy light for chatting and having a beverage.

    I like the idea of more refined French doors also.

    mcollins28 thanked marmiegard_z7b
  • 3 years ago

    I'd definitely leave the windows & french door. They are great looking and add a lot to your kitchen. Then you have the option to open it all up, or keep it separate for noise/climate control etc.

    mcollins28 thanked jlc712
  • 3 years ago

    @Beth Allen, your space works well. I think the difference is that you 1.) have counter to ceiling windows all the way across your countertops, 2.) your countertop wall is flat and not angled, and 3.) have floor to ceiling windows around your sunroom. Also your porch was already existing and I presume you have other windows to the outside in your kitchen. I think the OP's situation would look a bit more odd because of the wall being angled and the sunroom having a lot of solid walls with framed windows. I think what works in your space will not read as well in their space.

  • 3 years ago

    Beth Allen thank you for your pics. This is great.

  • 3 years ago

    Kendrah ^ There are no other windows in my kitchen

  • 3 years ago

    @marmiegard_z7b thanks so much for the specific ideas

  • 3 years ago

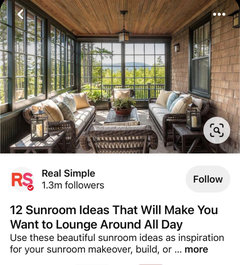
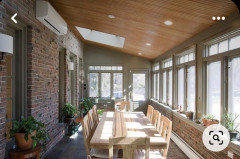
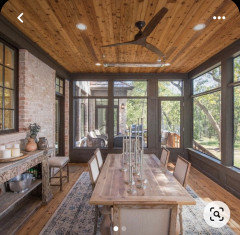
    I may be missing what you’re asking, but if I understand it correctly you’re feeling like your kitchen has to be open if adding a sunroom, yes? If you like your current space why remove the window or do anything to the French door into sunroom. They don’t have to be open to each other if your happy with your current space. They are lots of sunrooms that exist as a separate space. Here’s a couple of examples.

    mcollins28 thanked Emily
  • 3 years ago

    Your kitchen is so beautiful and that range is awesome! Is that a Cloe tile backsplash?

    Sorry if I missed it, but what was your original plan for this mostly unused back porch?

    Were you originally planning to remove the french door and make this a fully finished sunroom addition as an extention of the interior space?

    Or were you wanting more of an enclosed exterior back porch like the pretty photos by Emily above?

    I see there is insulation going in. So it seems like the sunrooms’ purpose at this point is to become more of a finished interior room with HVAC connected to the rest of the house?

    What is your dream for the space? How do you invision it being used? Can you describe a scene in which you or the family is using this gorgeous spacious sunny room?

    Do you want a four season room which can be used for multiple purposes year round? Or do you want more of an enclosed exterior room with lovely potted plants, a waterproof floor, and more casual patio style furniture? It would only be used when the weather is not too hot or too cold? Or maybe you plan to have a mini split a/c or heating unit for that space which you would use with the french door shut?

    There is no wrong answer! But I just feel like you and your contractor need sit down and have a deep conversation about what your true wishes are for the space and what is the max budget you want to spend. I can completely understand you having second thoughts once you got home from Italy and saw the progress and the odd look of the bay window.

    FWIW, if this was my choice, I would definitely open the sunroom up to be part of the interior space as your contractor is suggesting. I would remove the french door, as well as the kitchen windows.

    But, this is not my choice, it is yours. It seems like you want to have the ability to close off the sunroom when you want. Do you see closing off the space as something you would want to do quite often or just occationally once in a blue moon?


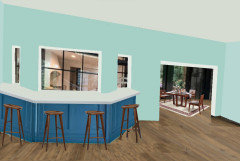
    So here is a terrible mockup showing what I think your contractor is suggesting??? The countertop would be the same as the kitchen. Used as the window sills then extending out to a bar overhang?

    Maybe the bay underneath the overhang could be trimmed out to look like cabinetry? Basically it would look like the dreaded 90’s ”bat wing” island, LOL! It was all I could think of to make it at least look somewhat intentional. 😬🤪

    Or, if you want to keep it all closed up, you could deck it out with a fancy copper roof over the bay like this!


  • PRO
    3 years ago
    last modified: 3 years ago

    That entire ”sunroom” idea was planned badly from the beginning. It creates a dark house, and isn’t being built as a true residential home addition. Then the contractor got the bit between his teeth and made it worse. Who encloses a bay window inside another structure? His build quality isn’t what you need attached to the home, for sure. I bet he didn’t even demolish the deck and add the right foundations. The roof is a joke, for sure. You cannot “just” enclose a deck as part of your home without tearing down the deck and starting over. So this is probably permitless, and inspectionless.

    Stop the whole project immediately. You need some good design help right NOW, to fix the big design problems you are creating. It detracts from the house. It doesn’t add to it.

  • 3 years ago
    last modified: 3 years ago

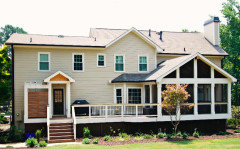
    I found this example of a sunroom next to a bay window.


    Notice how they tied the roof line in to the bays roof?

    I like that only one of the angled windows is covered over by the porch roof, allowing the other two windows to still get more of the natural light. I am sure it looks fine from the interior as well with just the one angled wall with the window in that corner.

    Is it too late to change it to something like this because I think this would have worked great in your situation!

    Of course maybe the roofs could not be the same pitch, but thought I would post it anyways. Please keep us updated and hope it all works out. :’)

  • last year

    Alex Jones , let me guess, you know a guy who sells them? This is a two year old post, so long since finished.