

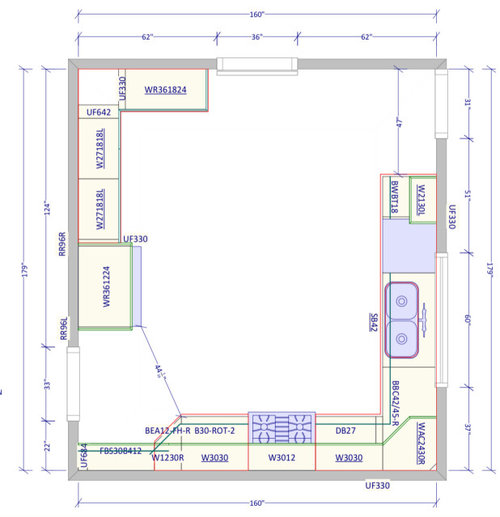
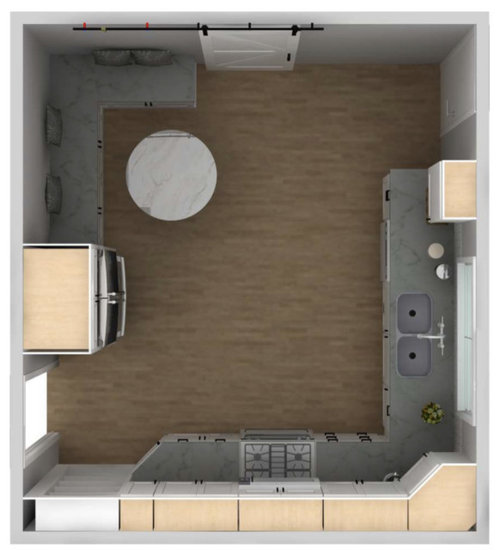
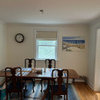
Kitchen recessed can lighting
3 years ago
Sort by:Oldest
Comments (5)
Related Stories
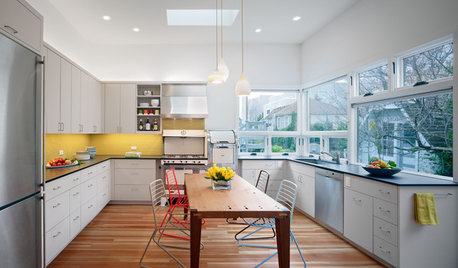
KITCHEN DESIGNThe Ecofriendly Kitchen: Light Your Kitchen Right
Harnessing the daylight is a terrific choice for earth-friendly kitchens, but it's not the only one
Full Story
WORKING WITH PROSWhat to Know About Installing Recessed Lighting
Find out what can-light installation costs, how long it takes and what types of lights would work for your home
Full Story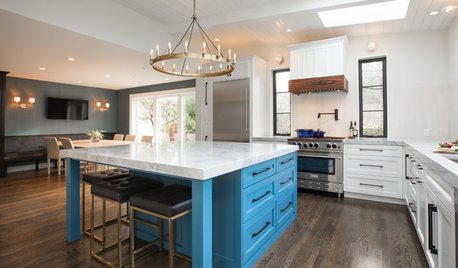
KITCHEN DESIGNKitchen of the Week: Seattle Addition Can Handle a Crowd
Designers mix classic and modern styles in a light-filled gathering spot for a couple and their extended family
Full Story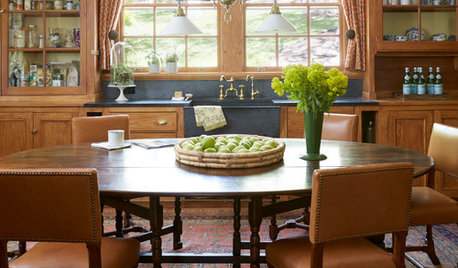
KITCHEN DESIGNNew This Week: 3 Bright, Light Kitchens That Shy Away From White
With the right colors and materials, you can have a bright kitchen without going to the white side
Full Story
BEFORE AND AFTERSBefore and After: 5 Kitchens With Light Neutral Backsplashes
These kitchens illustrate how pattern and texture can make a white or other light neutral backsplash a knockout
Full Story
KITCHEN DESIGNSee How 1 Kitchen Looks With Different Island Lights and Stools
By swapping out the lighting and seats, you can change the look and feel of your kitchen
Full Story
LIGHTINGThe Pros and Cons of Recessed Lighting
A lighting designer shares three things recessed lights do well and three things to watch out for
Full Story
LIGHTINGRecessed Lighting 101
Looking to brighten a drab, dim space? Recessed lighting may be your answer. Here's what you need to know
Full Story
LIGHTINGGet Your Home's Recessed Lighting Right
Learn the formula for how much light a room needs plus how to space downlights, use dimmers and more
Full Story



JAN MOYER
Patricia Colwell Consulting
Related Professionals
Carbondale Interior Designers & Decorators · Kirksville Interior Designers & Decorators · Williamsport Interior Designers & Decorators · Aberdeen Interior Designers & Decorators · Danville Furniture & Accessories · Manchester Furniture & Accessories · Dover Kitchen & Bathroom Designers · Lufkin Kitchen & Bathroom Designers · Syracuse Kitchen & Bathroom Designers · Kirksville Architects & Building Designers · Saint Marys Kitchen & Bathroom Designers · Myrtle Beach Kitchen & Bathroom Designers · New Bedford Kitchen & Bathroom Designers · Natchitoches Kitchen Remodelers · Cleveland Kitchen Remodelersstacyc2012Original Author
DeWayne
marmiegard_z7b