Software
Houzz Logo Print
doria_riker

Tub/Shower design dilemma - help!

3 years ago
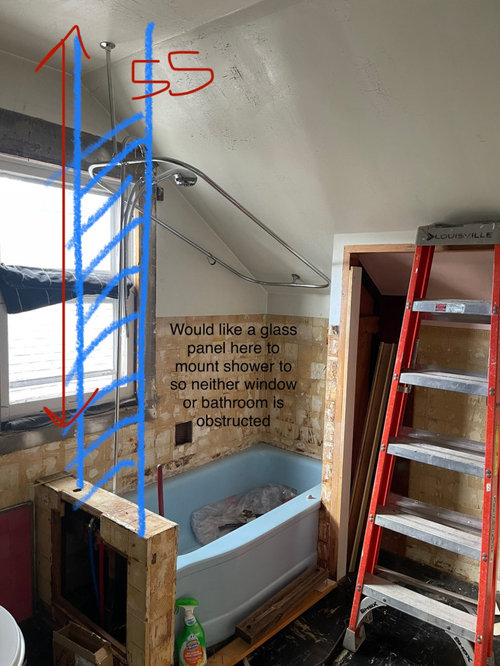
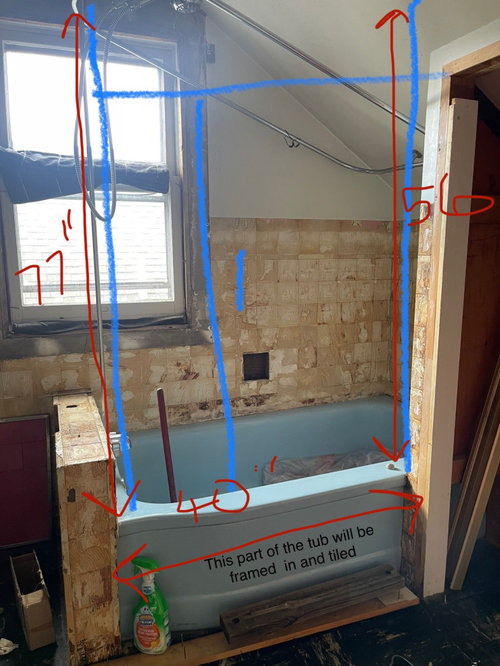
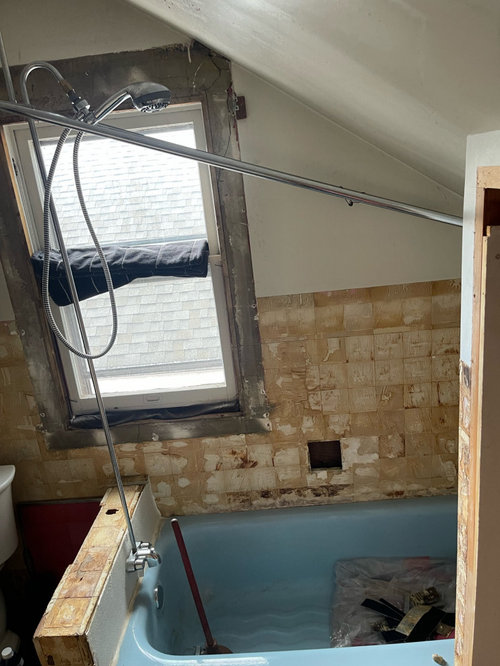
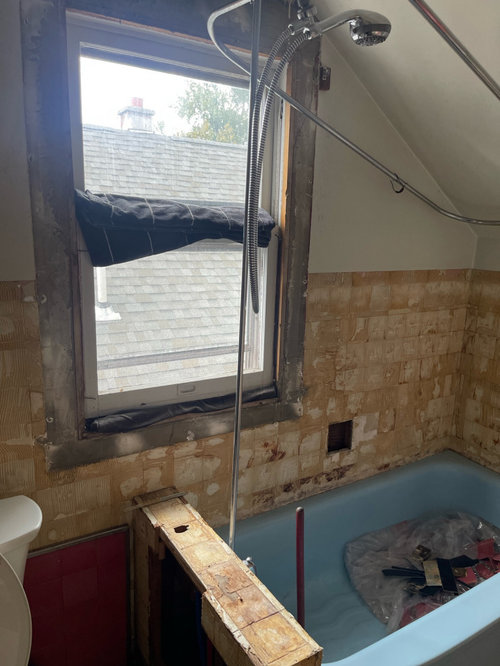
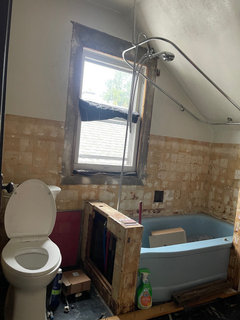
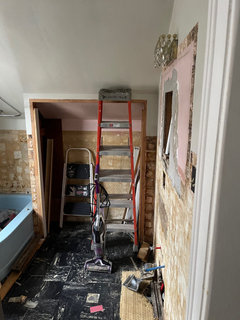
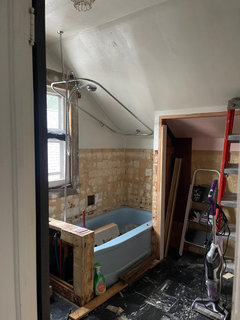
So I’m renovating the second floor bathroom of my 1930 Craftsman bungalow. Please excuse the mid-demo photos.
Because of the slant in the ceiling, and the location of the window, the options are limited when it comes to keeping the tub with shower. As you can see here I have the old shower system up still which requires a curtain. Id wanted glass shower door, and potentially a glass panel or wall that would act as a backdrop to mount a showerhead to. Well the glass people said hellllll no - too much risk of the glass shattering and also there would be a gap between the glass "wall" and the window, allowing water to get in. They also said they cant even do the door without this other "wall".
They suggested possibly the plumbing come from the ceiling, though this still leaves a potential gap between the glass wall and the window.
I'm looking for a solution that wont obstruct the view into the bathroom or block light from the window, and that allows me to have a stand up shower/tub. I am open to any and all suggestions. Even if it’s crazy! I still want to hear it. An old fashioned brainstorming sesh.

Comments (25)

  • 3 years ago

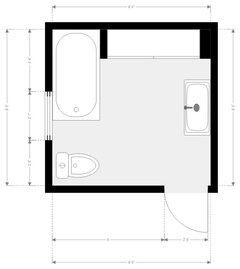
    Hard to say much without a floor plan. It looks like a toilet to the left of the tub? What about swapping toilet & tub: move the tub over to where the toilet is and put the toilet on the slanting wall. You'll have a window in the shower area but if you have a glass shower panel, you'll still get light into the room.

    Doria Tremante thanked Linda
  • 3 years ago

    There's a reason that the previous folks did the angled curtain rods and stalk shower. Any chance you can give us a floorplan for the whole room? Could the toilet be switched with the shower, smaller footprint but under the higher part of the ceiling?

  • 3 years ago

    Linda - A floorpan would have been helpful oops! You are correct the toilet is next to tub. You have reminded me that swapping the two was one of the earlier ideas. I'd abandoned it because I think it seemed simpler at the time to keep them where they are. May have to revisit...

    ACM: Yep, I am the previous folks that did the angled curtain rods haha. It was my solution until I was ready to renovate. Before the stalk shower, it only had a handheld Roman shower when I moved in. And I think I'll be revisiting the idea to swap tub and toilet. Thank you!

  • 3 years ago
    last modified: 3 years ago

    Is your window in a prominent place when viewed from the outside? Wondering if you could replace it with glass block? When we redid a bath in our old house we replaced a window with waterproofed/tiled in a glass block wall (the window is up quite high on the side of the house so I didn’t mind) wonder if it would give you a bit more flexibility?


    Or maybe you want a functional window?


    my home · More Info


  • 3 years ago

    Please show photos of the ENTIRE room and post a floor plan. Is the window the only light source in the room? Do you need a tub? Would a shower be adequate? You need to provide more information for the PROs here to help you find a solution to your problem.

  • 3 years ago

    More photos + floor plan

  • PRO
    3 years ago
    last modified: 3 years ago

    Better pics of the whole space yes. But more important is a to scale floor plan showing where the tloilet is exactly . Moving toilets is a big deal and in old houses even more so . So when posting the plan here in a comment include in the description the area under this space since thta will be the factor in moving the tloilet . I think the idea of the galss block wall could be good but I need more info. IMO really good lighting is always needed in a bathroom . My main bathroom has no window and is nice and bright with really good lighting so maybe closing off the window and doing a good exhaust fan might be best .

  • 3 years ago

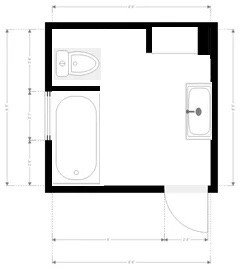
    Thank you Patricia - I know this is not the greatest floor plan. I did it myself with free software that doesn’t allow for adding a sloped ceiling. Which is of course the main problem. I can provide the exact ceiling height measurements if that helps.
    The lowest point is 4’10” highest point is 8’. The slope starts at almost dead center in the ceiling.
    Before encountering this issue I already had an estimate to add a skylight as I am a junkie for natural light. My plan was to add that at a later time. Personally I do not like the look of glass blocks.. is it possible to waterproof a brand new vinyl window that’s tiled right up to the edge? The thought of removing a window entirely makes me squirm a bit.

  • PRO
    3 years ago
    last modified: 3 years ago

    You are NOT going to be able to do most of your ideas due to technical reasons. Trying to frame in that tub with a tiled apron is a recipe for endless moisture damage to the room. As is a shower in front of the window. Trying to do any type of shower here is not going to work because of the roof slope, the 30x 80” cylinder requirement, and the position of the window. The halfass with riser and circle curtain is the only thing that will halfass work.

    The room was designed to be a tub only. It is best to remain that. Minus the attempts at any apron. If you want a shower, it will need to go 𝐬𝐨𝐦𝐞𝐰𝐡𝐞𝐫𝐞 𝐞𝐥𝐬𝐞. Got a big closet than can become a little closet?

  • 3 years ago

    I’m not married to the apron idea..these were images I had provided to the shower door people to give them an idea of concept.
    Yes, of course the room was designed to be tub only but these are the challenges faced when updating an old home when needs are different. Hence why I am posting here. I am not looking for half ass solutions. The half assness of this bathroom has driven me nuts the last 4 years.

  • 3 years ago

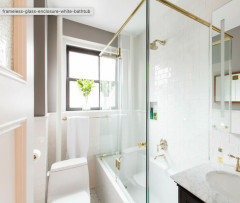
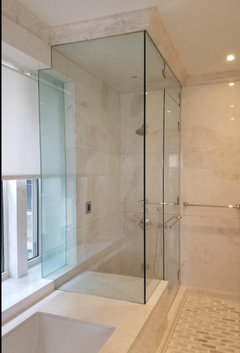
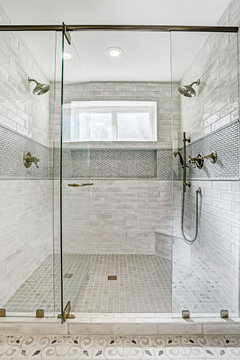
    I just finished renovating a pre-war bathroom on Manhattan with a ton of limitations, and I came across some ideas that could perhaps translate to your space, kinda, sorta, maybe?


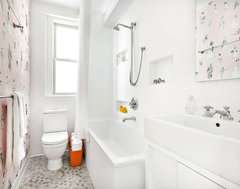
    1.) It is very common in old bathrooms to have the shower head and faucet placed on the long wall instead of the short wall. I wonder if you could do this. Here's a pic


    Upper West Side, Pre-war Apartment Renovation · More Info


    2.) . The limitation of course would be that the height of your long wall to the right of your window might be too short - don't know how tall you are. And it could be problematic to bury pipes that close to a window. I think you should investigate surface mounted faucets and showers. There are a lot of them in British bathrooms and those pics could yield some interesting inspiration.


    https://www.vintagetub.com/showers/exposed-pipe-showers.html


    3.) This idea would block access to half of the window, which could suck if you need to repair it or clean it - unless you fashioned the glass in way that it is removable for repair and cleaning.


    https://sweeten.com/sweeten-renovations/bathroom-renovations/a-bathroom-restores-its-prewar-beauty/


    Don't know if any of these ideas will jog something workable. I completely understand the desire to have light in your bathroom. Moving a toilet is no small ordeal.

  • 3 years ago

    These are super helpful thank you! There are no better innovators than those that are renovating pre-war Manhattan/BK spaces. I have seen some really creative “solutions” that I would have never come up with.

  • 3 years ago
    last modified: 3 years ago

    Ideas:

    1- Use a big skylight and close up the window. The skylight could be openable.

    2- Use a high clerestory window above the shower. Shower would be swapped with the toilet.

    IMHO, bathrooms in "regular" old houses (not the ones on historic preservation lists) should be practical for the way we live now. It's fine to be sensitive to the past but it's not necessary to live in the past.

    Greystone French Farmhouse Transitional · More Info


  • 3 years ago

    Don’t do what I do ( and regret) and get cheap in the end. You have lots of space to work with and have already almost demo the space, just go for broke and tear it all out and come up with a better floor plan. You have lots of options to make this a beautiful and function bathroom.

  • PRO
    3 years ago

    Post an accurate measured floor plan of the space, and surrounding areas. Indicate ceiling height’s at the 60” height, and full height, with dotted lines. 𝘛𝘩𝘦𝘳𝘦 𝘢𝘳𝘦 𝘢 𝘵𝘰𝘯 𝘰𝘧 𝘤𝘰𝘥𝘦𝘴 𝘵𝘩𝘢𝘵 𝘩𝘢𝘷𝘦 𝘵𝘰 𝘣𝘦 𝘧𝘢𝘤𝘵𝘰𝘳𝘦𝘥 𝘪𝘯 𝘧𝘰𝘳 𝘢 𝘣𝘢𝘵𝘩 𝘸𝘪𝘵𝘩 𝘢 𝘴𝘭𝘰𝘱𝘦𝘥 𝘤𝘦𝘪𝘭𝘪𝘯𝘨. I don’t know why you would start demo without a workable plan, or all the permits in place.


    There is going to be a hellacious plumbers bill and framers bill for making any of this code compliant usable if you start moving things around. Removing windows has a big effect on the exterior appearance as well. Permits and inspections and historical committees all are involved for any of these changes.


    You would be better off finding a 42x42 square at the full ceiling height adjacent to the bathroom, that can be incorporated into the bathroom. That will end you up with a 36x36 shower, which is the smallest comfortable shower to use. That’s the cheap route.


  • 3 years ago

    PS: You might have to change the swing of your door into the hallway.

  • 3 years ago

    Ok, this sounds like what my contractor was suggesting as well. I’ll play with this idea..
    Yes, it is asbestos tile and the plan is to leave them and tile on top. And the plan for the door is to be put on a slider on the outside of the frame. Thank you so much!

  • 3 years ago

    When you say slider, I take it you mean barn door style. I really don't recommend this hanging, sliding door for a bathroom. Not enough sound, air, odor privacy. Pocket doors are also no gem in the bathroom. In our super tight NYC apartment, halfway through the reno, we changed the door to swing out. It was a great decision. Though for you I guess it depends on what is outside the bathroom door.


  • 3 years ago

    Ptreckel's idea of putting the shower where the vanity was and the new vanity where the old tub is would be fine.


    You can suspend some painter tape from the ceiling to the floor to mock up the corners of a standard shower base size. Then walk into the "shower" outline, stick your elbows out, and see what needs adjustment.


    The 4 foot high storage area could have a small chest of drawers or could be customized with built-in drawers. It's okay to leave space empty, too.

  • PRO
    3 years ago
    last modified: 3 years ago

    Is this the only bathroom in the house ? I need a bit more info as to the need for a shower in this space ? No barn door ona abthroom but changing the swing is IMO a grea tplan since I like outswing bathroom doors if ever an emegency happens. I agree to ttally gut the space then get some ideas for real working bathroom.I think when the whole thing is demolished you might find it much easier to design.

  • PRO
    3 years ago

    I would think about placing the vanity across the entry wall. Extend the wall out where the tub is, and that provides a screen for placing the toilet there, with the 30” access circle at the high point of the roof. The shower can be placed opposite the window, again with the 30” minimum circle being at the tallest part of the ceiling. You potentially may be able to do a pocket door, and avoid the interference of the door swing into the shower.

  • 3 years ago

    Thank you! The door plan is to put on a slider. The layout you’re suggesting is where we keep ending up and I do believe it will work. I will update the thread as this progresses..

    Thank you to everyone for your input!

  • 3 years ago

    Also to those asking since I can’t figure out how to reply directly to comment: there is a second bathroom in the basement. The basement is “finished” with a separate entrance. Long term plan is to have this as a rental or guest area which leaves the second floor bathroom (the one in which I am renovating) as the only bathroom for the primary living space. Hence the “need” for the standup shower.

  • 3 years ago

    Swapping the tub and toilet and shortening the closet space.