Software
Houzz Logo Print
bunty247

Suggestions for Kitchen Layout

3 years ago
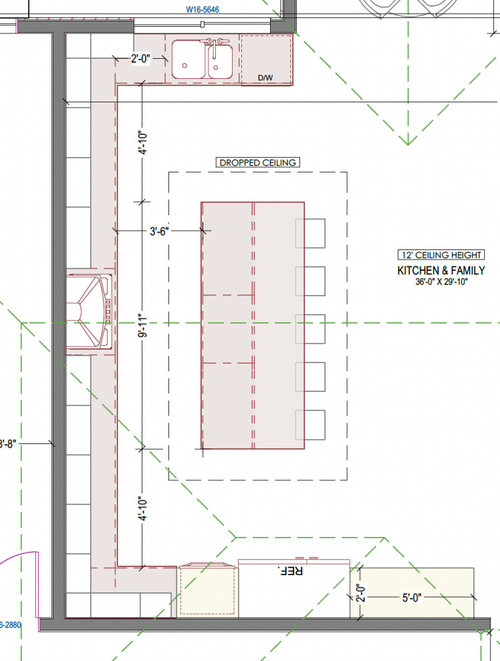
Here is the kitchen that our architect has designed and I am sharing it here for your comments.


1. Especially about the placement of the sink, stove, and fridge. The good thing about this design is that the sink and dishwasher are next to the window. However, stove, sink and refrigerator are too far from each other and therefore should we consider moving the sink and DW to the island.


2. Is 3'6" between counter and island good or should we make it 4'? We currently do not have island in our kitchen and therefore asking from this community.


Thoughts?


Thanks


Comments (21)

  • 3 years ago
    last modified: 3 years ago

    You will be doing A LOT of back a forth movement. That looks like almost 20' between fridge and sink with an obstruction (the island) in between. Take things out of fridge, walk around the island to get to the sink to wash, island to prep, etc...Moving sink/dishwasher to island would be better but it would then set up a pinch point if only 3'6" between countertops ( think that is the minimum distance allowed?).. If you can increase it to 4' then I would do it. I would probably set up a coffee/tea station with a mini sink at that window. You could also just put a single sink (24" cabinet base) on the island closer to the fridge to use as the prep sink and leave the larger sink/dishwasher area for cleanup. I would still increase the distance to 4' though if possible. We are at the endline of a kitchen reno and did something similar.


  • 3 years ago

    Yes I would definitely make the isle 4’. That is the minimum recommended for more then two people working in the kitchen.

    Are you open to adding a prep sink on the island? I would put it just off center from the cooktop, closer to the fridge side. Then fridge, prep sink, and stove are in a nice triangle. The main sink would be the main clean up sink, but also could be for a secondary prep zone. This kitchen is quite big, and so I think a second sink would be extremely helpful. I think that would make this layout function well.

    I would probably slide the fridge and wall ovens to be closer to the corner so then the fridge is more centered directly across from the island.

    Make sure the exhaust hood is 6” wider then the cooktop. That is recommended for better capture of cooking fumes as they rise.

    I would do mostly drawers for the bases rather the cabinets with pullout trays. But you have lots of cabinets so you can do some of each if you want to break it up.

    I would do Super Susans in the corners. You could also void out the corners, adding small fillers and have drawers. I just personally prefer a SS to a blind corner cabinets with the pull out contraption.

    I would have a larger double trash pullout on the island next to the prep sink. I would also do a smaller 12” trash in between the clean up sink and a 36” SS. Or you could just have the trash under the sink.

    Do you have a separate pantry?

    So much space to play with! How exciting for you!

  • 3 years ago

    Tamera, I didn’t see your comment before I posted. We had similar thoughts. Your kitchen layout looks great!

  • 3 years ago
    last modified: 3 years ago

    Do an L shaped perimeter. Not a U. Put the fridge on the back wall and put a prep sink on the island and you'll have an ideal layout.

    And yes, make the aisle a minimum of 4'

  • 3 years ago


  • 3 years ago
    last modified: 3 years ago

    @cpartist. The one thing I don't like about your plan is the island with 6 seats in a row. Could the seating wrap around to be on 2 sides or would that interfere with the fridge access?

  • PRO
    3 years ago

    . Firsr architects are in my experience terrible at kitchen design. That one is a good example you will need roller skates to get from fridge to sink and IMO you never want to cross in front of therange to get there. . IMO 12" ceilings are 2' too high always and in a kitchen even worse. What is going to done at the top of the cabinets and if nothing who is going to climb the ladder to clean? I have no issue with 6 stools for a snack or breakfast . I do think 48" walkways in a kitchen this size are a must .I love true pullout pantries in a wall with the fridge and few uppers if possible . I like all drawers for base cabinets even under the sink

  • 3 years ago

    showing adjustment to island w use of END overhang as option.....once the wall area behind is free. 4 stools across back. 1 or 2 stools on end??

    Mill Valley Calm · More Info


  • PRO
    3 years ago

    Far too large in scale.

  • PRO
    3 years ago

    I think it would be helpful to see the whole floor plan of the great room . Long kitchens do not usually function well so I need more context as to why this type design. Do you always need 6 seats? Context and info are a must for help here.. I like islands but sometimes they are done when the choice is not an island .

  • PRO
    3 years ago
    last modified: 3 years ago

    Increasing the aisle from 3-6 to 4-6 and putting a prep sink in the island would go a long way to making this layout more functional. I usually agree with cpartist, but in this case I don't think a longer island is useful. But the L-shape would help in reducing the excessive length of counter on the back wall. Perhaps a stand-alone piece of furniture (maybe a hutch with glass uppers?), could go along the bottom wall opposite the end of the island.

  • PRO
    3 years ago

    How does this very large space fit into the rest of the home? 6000 square feet upscale? 3500 mid priced? What is the traffic flow, and storage?

  • 3 years ago

    Prep sink on the island solves the problems. But can you show the whole floor layout?

  • 3 years ago

    @Bunty

    It would be so great if we could see more of the floor-plan, mainly showing the rooms surrounding the kitchen. It helps to see how the kitchen relates to the rest of the home. Like for example, how will you bring in groceries? Where is the dining room?

    I assume it is one big open floorplan with kitchen, dining, and family room all connected?There is a door on the bottom left that leads to a room behind the stove wall. What is that room? Would it be helpful to have a direct access from that space into the kitchen?

    Responding with more information would allow the folks here to help you to come up with a functional an beautiful kitchen design for you.

    If you are interested, this thread has a ton of info as well as a link that tells you exactly how to ask for layout help.

    https://www.houzz.com/discussions/5972404/new-to-kitchens-read-me-first-2020-interim#n=11

    Please let us know is you would like further help or if you are good to go. 😉


  • 3 years ago
    last modified: 3 years ago

    Here is what the rest of the house looks like.


    We like the idea of adding a small prep sink on the island and we are good to go.


  • 3 years ago

    Thank you so much for responding!

    I am so glad you like the idea of adding a prep sink to the island.

    If you want to keep everything else the same, and are ”good”, I totally understand.

    If the only change you do is to add a prep sink to the island, I think it will make a humongous improvement to the layout, as is.

    That said…

    Are you open to other suggestions???

    The first thing that jumps out at me is the tiny closet space for the washer and dryer to the right as you enter from the garage. Am I missing something or is that busy hallway where the only W/D is to accommodate the four (+?) main floor bedrooms?

    If so, that is soooo not good. 😫

    I would need an actual laundry “room”. A big one!

    I also would want some kind of “mudroom” and ”pantry” storage coming in from the garage for sure!

    Anyways…

  • PRO
    3 years ago

    I think there are many issues with the house but at least put the sink in the island . I have no clue as to how you use the spaces a DR so far from a kitchne is bad design . The hike from the garage to the kitchen is all wrong. Sorry but really a pooly deisgned house for actul day to day living .

  • PRO
    3 years ago

    Too many issues with the whole to concentrate just on the issues with the kitchen. Your kitchen does show that your architect does not buy groceries, cook, or clean. The wetroom is horrible for multiple reason. 6 toilets to keep clean. And he is evidently deaf. Nothing else can explain a master bedroom wall up against the noisiest wall in the house, with zero sound buffers of a closet or bathroom between you and the IMAX noise, or your own noise echoing through the family room. Same thing with a bedroom right next to the garage with no sound buffer in between.

  • 3 years ago

    Please note that we are maxed out on the set backs and the coverage. We have to work with the space that we have. Open for suggestions


  • 3 years ago
    last modified: 3 years ago

    There appears to be only one closet (for your jackets?). Where will guest jackets go? Where will linens go? You have 5 bedrooms/bathrooms and nowhere to store sheets and towels. I would find a way to flip the closet in the bedroom closest to the garage and reclaim the old closet space for the laundry room. It could be turned into bench seating/lockers and a small closet. It feels like there is a lot of wasted space in hallways but I don't know what walls are loadbearing and can be moved. Unless you really want a bathroom attached to each bedroom, I would find a way to combine 2 of them to make a jack and jill bathroom and put a linen closet in the space as well or accessed from the hallway.

    Bunty thanked Tamara Jensen
  • 3 years ago

    Thank you Tamara. THere are few edits that we are currently working on.


    1. The shared area that you see on the right side will be turned into a two bed/two bath ADU for my special needs son and his care giver.


    2. We are looking to take 3 feet from the kitchen area and make the adjoining bedroom bigger so that it can be the new master bedroom. We will essentially take both the bathrooms next to it to have a master bath and closet.


    3. We are turning the powder into a full bath opening from the hallway, since the room next to garage will not a have a bath.


    4. Opening the bath next to office from the hallway, so that it becomes guest bath. We plan to have it as full bath instead of powder so that it is useful when there are guests (we do have a large family)


    5. The access to the garage will still be through that hallway. The alternative was to open it from dining/living and my wife doesn't like it.


    Keep the ideas coming.


    Thanks