

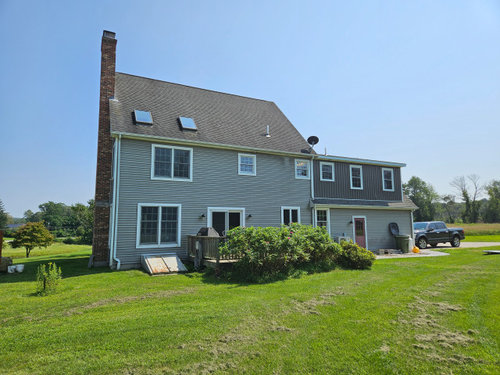
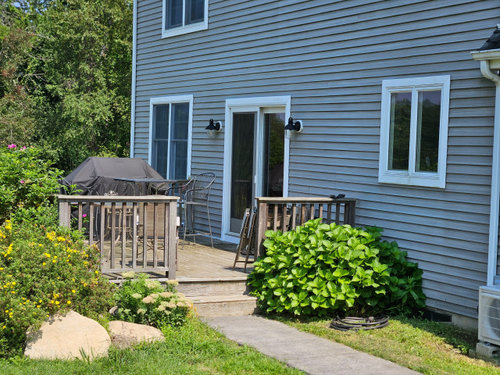
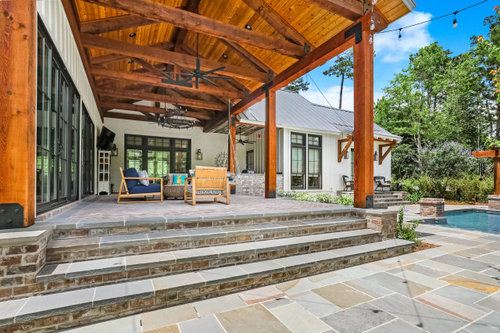
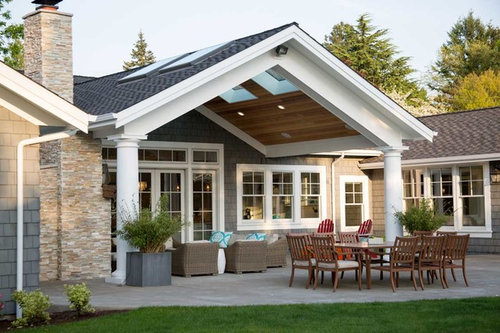
Help design/visualize covered porch/patio
3 years ago
last modified: 3 years ago
Sort by:Oldest
Comments (2)
Related Stories
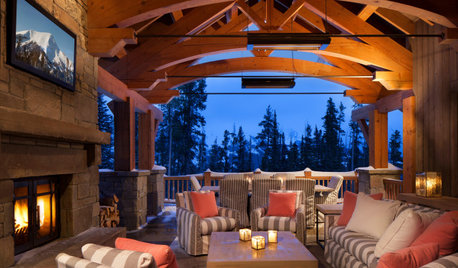
PORCHES20 Cozy Covered Patios and Porches With Fire Features
Fabulous outdoor fireplaces and fire pits set the mood for relaxing get-togethers and indoor-outdoor living
Full Story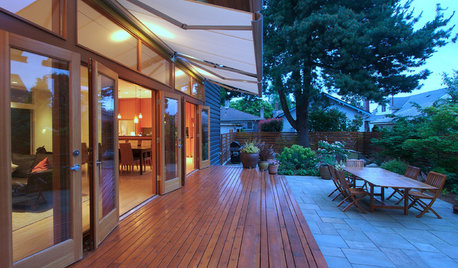
PATIOSPatio Details: Awning-Covered Patio and Playhouse for a Shared Property
A main house’s patio uses a wall of the property’s secondary unit to help create a private outdoor living space
Full Story
HOUZZ PRODUCT NEWSHow to Help a Client Visualize a Project When You Can’t Meet
Inspiration photos, mood boards, 3D models, sample boxes and even drones help bridge the gap in a remote client meeting
Full Story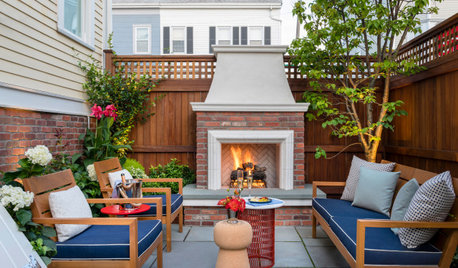
LANDSCAPE DESIGNPatio of the Week: Designer’s Cozy Retreat in a Side Yard
Tight on space, big on style, this 15-foot-wide Boston patio has an outdoor kitchen, dining area and fireplace lounge
Full Story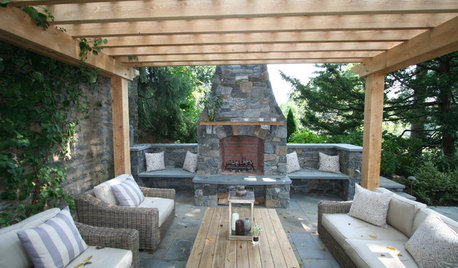
GARDENING AND LANDSCAPING3-Season Rooms: Fire Warms a Pergola-Covered Pennsylvania Patio
Amish-milled lumber and local bluestone set off a focal-point fireplace beautifully in this comfy outdoor living space
Full Story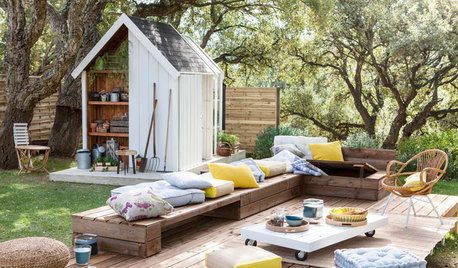
MOST POPULAR10 Lounge-Worthy Patios, Porches and Decks
Little touches like lighting and a cushy spot to sink into can transform any outdoor space
Full Story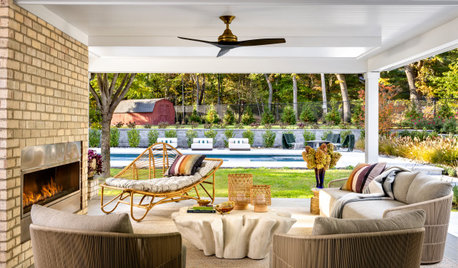
LANDSCAPE DESIGN9 Comfy Covered Patios for Lounging and Entertaining
See how overhangs can expand outdoor living space with all the comforts of the indoors
Full Story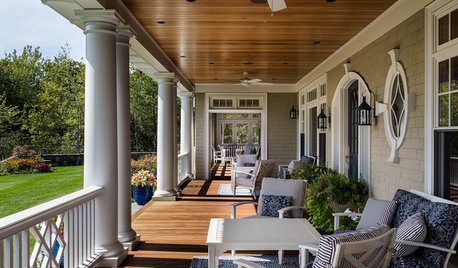
PORCHESThese Popular Porch Designs Remind Us to Relax
Sit back and enjoy the changing seasons with ideas from these trending covered outdoor spaces
Full Story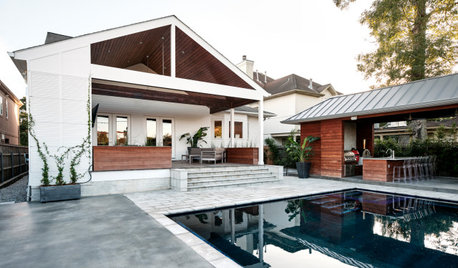
LANDSCAPE DESIGNPatio of the Week: Porch, Pool and Pavilion for Backyard Play
An architect turns a basic Louisiana yard into a contemporary retreat for cooling off, lounging and playing games
Full Story
LANDSCAPE DESIGN10 Pergola and Shade Cover Pairings That Help Beat the Sun
These outdoor structures bring hardworking style and cooling shade with wood, metal, cloth and other materials
Full StorySponsored

Columbus Design-Build, Kitchen & Bath Remodeling, Historic Renovations
Celery. Visualization, Rendering images
Celery. Visualization, Rendering images
Related Professionals
Macon Home Builders · Cumberland Home Builders · Enid Home Builders · Danbury Home Builders · Norfolk Home Additions · Rome Landscape Architects & Landscape Designers · Ashland Landscape Architects & Landscape Designers · Georgetown Landscape Architects & Landscape Designers · Middletown Landscape Architects & Landscape Designers · Amarillo Landscape Architects & Landscape Designers · Yakima Landscape Contractors · Calgary Landscape Contractors · Beaumont Decks, Patios & Outdoor Enclosures · Kalamazoo Decks, Patios & Outdoor Enclosures · Amherstburg Decks, Patios & Outdoor Enclosures