

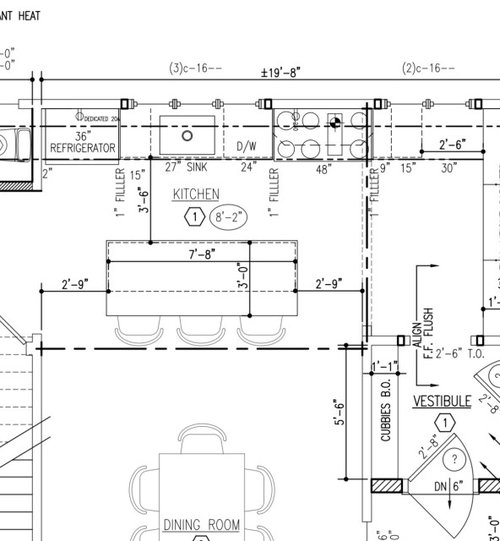
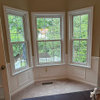
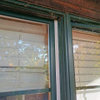
Centering window in kitchen
3 years ago
Sort by:Oldest
Comments (15)
Related Stories

KITCHEN DESIGNKitchen of the Week: A Seattle Family Kitchen Takes Center Stage
A major home renovation allows a couple to create an open and user-friendly kitchen that sits in the middle of everything
Full Story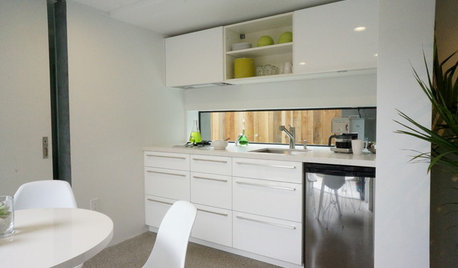
KITCHEN DESIGNPut Your Kitchen in a Good Light With a Window Backsplash
Get a view or just more sunshine while you're prepping and cooking, with a glass backsplash front and center
Full Story
BEFORE AND AFTERSKitchen of the Week: Bungalow Kitchen’s Historic Charm Preserved
A new design adds function and modern conveniences and fits right in with the home’s period style
Full Story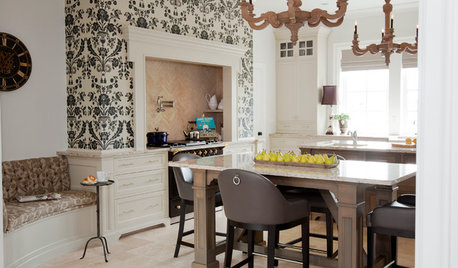
KITCHEN DESIGNKitchen of the Week: Updated French Country Style Centered on a Stove
What to do when you've got a beautiful Lacanche range? Make it the star of your kitchen renovation, for starters
Full Story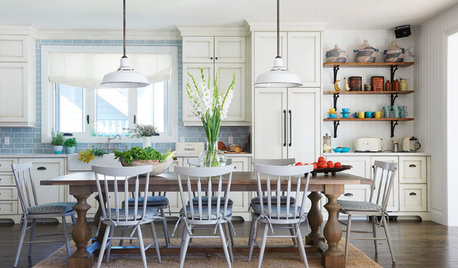
KITCHEN DESIGNNew This Week: 4 Kitchens Put Dining at the Center
Country-style tables and spacious islands create lively dining spots in these kitchens
Full Story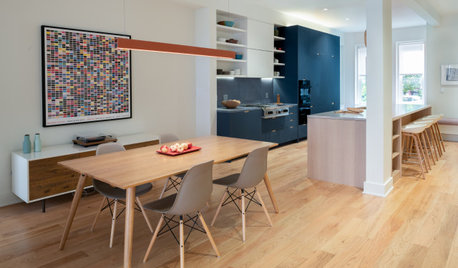
KITCHEN MAKEOVERSKitchen of the Week: Cooking Is Front and Center in This House
Architects flip a floor plan to suit a young family’s lifestyle and clean-lined, colorful style
Full Story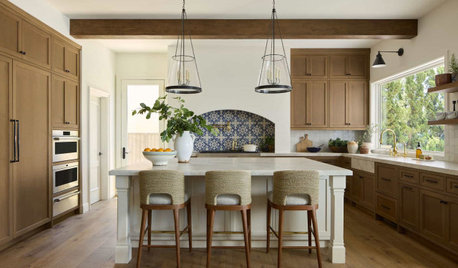
NEW THIS WEEK5 New Kitchens Where Luxurious Materials Take Center Stage
See how designers layered textures, warm woods and refined details to create cohesive, timeless kitchens
Full Story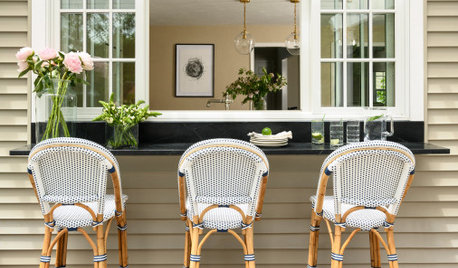
PHOTO FLIP25 Inviting Pass-Through Kitchen Windows
A window between the kitchen and an outdoor dining area makes easy work of entertaining alfresco
Full Story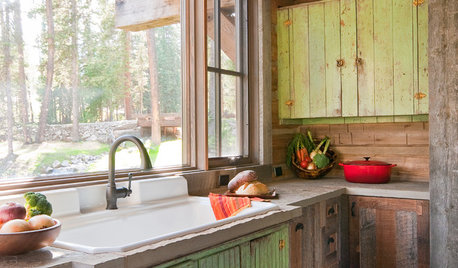
WINDOWSKitchen Windows: 13 Classic and Creative Ideas
Big and tall, long and low, in an unexpected spot ... these ways with kitchen windows offer plenty of possibilities
Full Story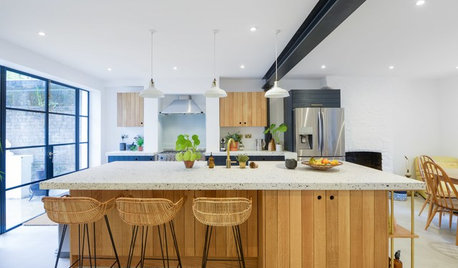
KITCHEN DESIGNAn Unusual Countertop Is at the Center of This Bright Kitchen
Hand-poured terrazzo pairs well with wood cabinets in this kitchen and dining area designed for entertaining
Full Story
emilyam819
emilyam819
Related Professionals
Cape Girardeau Kitchen & Bathroom Designers · Rolla Kitchen & Bathroom Designers · Wichita Falls Kitchen & Bathroom Designers · Rochester Kitchen & Bathroom Designers · Santa Maria Custom Countertops · Lexington Home Remodeling · Los Angeles Home Remodeling · Hopkinsville Interior Designers & Decorators · Syracuse Interior Designers & Decorators · McComb Interior Designers & Decorators · McComb Architects & Building Designers · Concord Architects & Building Designers · Everett Architects & Building Designers · El Dorado Kitchen & Bathroom Designers · Zanesville Kitchen & Bathroom Designerslepetit matinOriginal Author
emilyam819
la_la Girl
lepetit matinOriginal Author
la_la Girl
Mrs Pete
blfenton
emilyam819
AnnKH
chispa
lepetit matinOriginal Author
lepetit matinOriginal Author
cpartist