Software
Houzz Logo Print
bethsemailaddress

Help! How can 3 rooms function as more?

3 years ago
last modified: 2 years ago
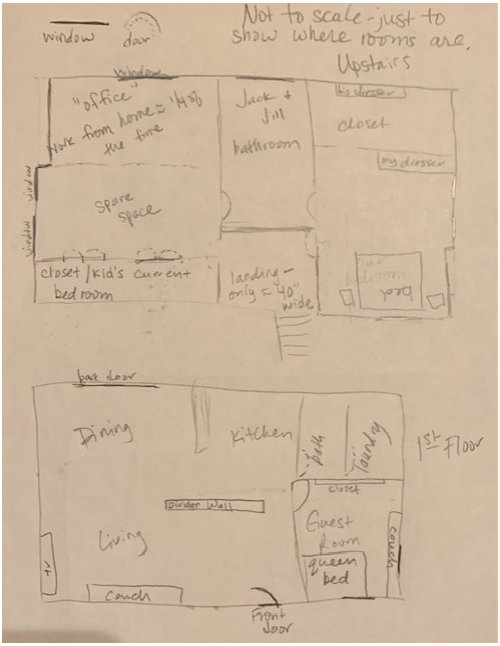
3 bedroom house - We need an office with some privacy/quiet, guest room, media room (hubbie and kid play video games and VR), and 2 bedrooms.

This is a way out of scale, super rudimentary sketch of the house just to show where rooms are.


First, the kiddo bedroom/office/?

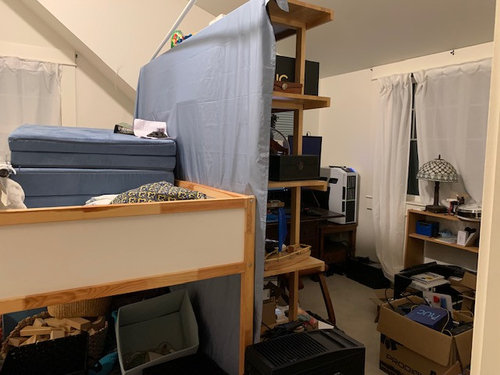
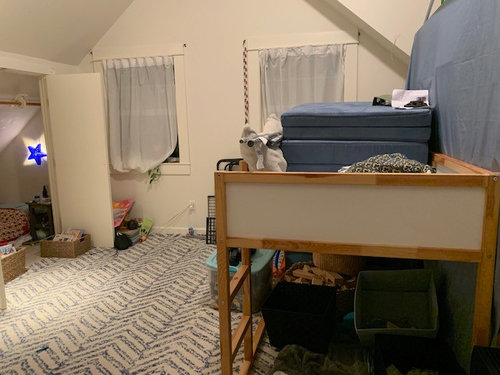
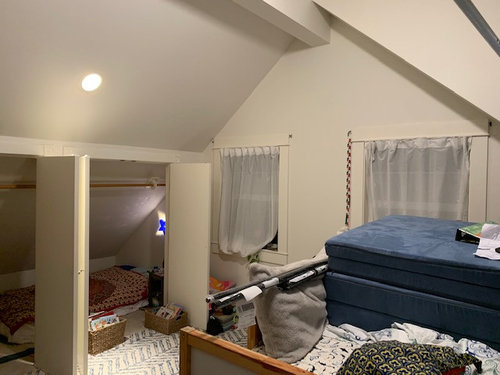
We'll get rid of his loft bed, and that 2/3rds of the room is up for grabs. The "office" is the other third of the room. I just bought a rod that will span the whole room so I can split it with a floor to ceiling curtain and maintain 2 spaces.

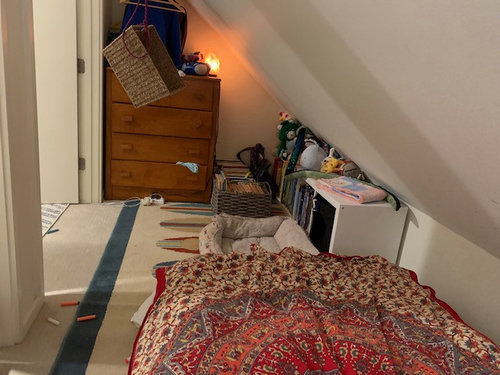
The "Office" on the right. It is about 5' wide. This tall bookshelf can be taken apart so there are 2: one with 2 levels, one with 3 levels.


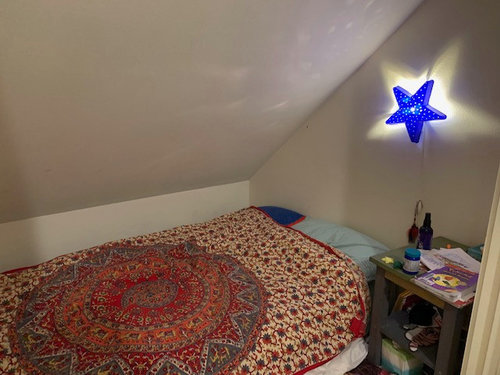
The kiddo's current "bedroom". He prefers it - less places for monsters to hide. That said, he'd be too spooked to be in the downstairs bedroom.

My husband thinks because this closet is south facing, it will get too hot in the summer for computers. We're in the pacific northwest - I don't think so.

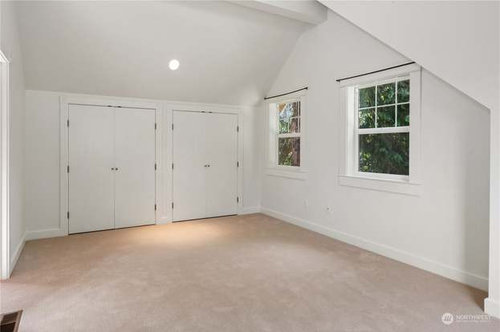
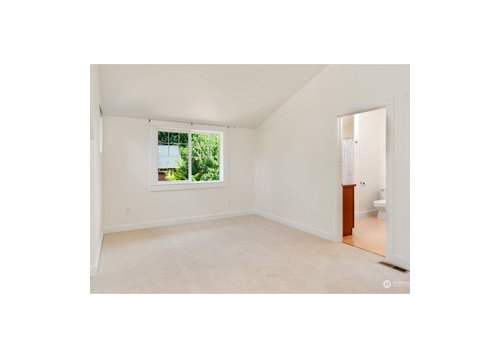
Here is the same bedroom before we moved in - office is there by the window. That door is to the jack and jill bathroom.

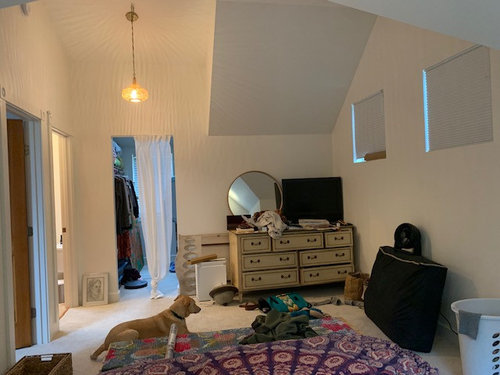
The rest of the room. The entrance is on the left. This is a nice big room - we worry if we make it a guest room, either the guest or our kid won't get sleep. A little bit of a similar concern if we make it a media room for VR and video games.

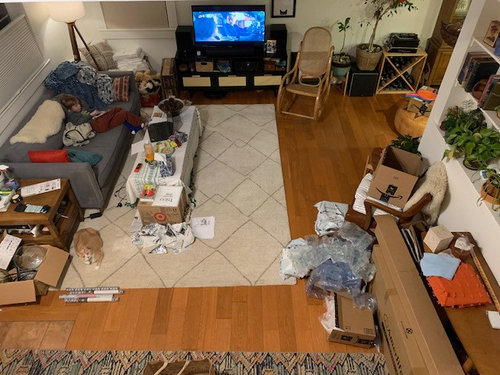
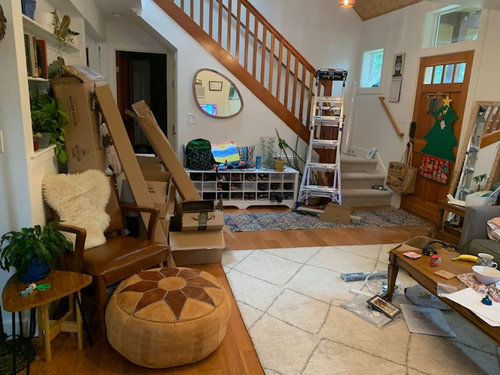
THEN, we've got the other 2 rooms and living room. Pardon the move mess.

I'm open to moving absolutely everything around - all rooms.

My Bedroom


The living room - MCM coffee table and sofa tables

We've always been against it, but ended up with the tv in the living room and actually kind of like it because we end up hanging out together more. No VR or gaming though - that's too much for me!

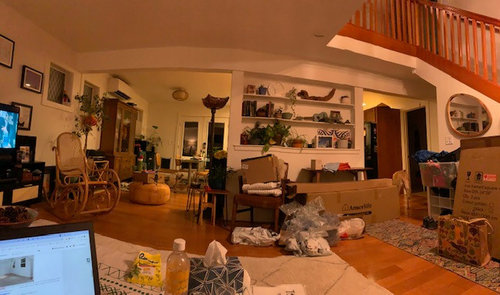
The door on left back is to the guest room. Behind the left wall is the kitchen.


Panorama living room - the green couch from guest room would just barely fit against that middle white wall.


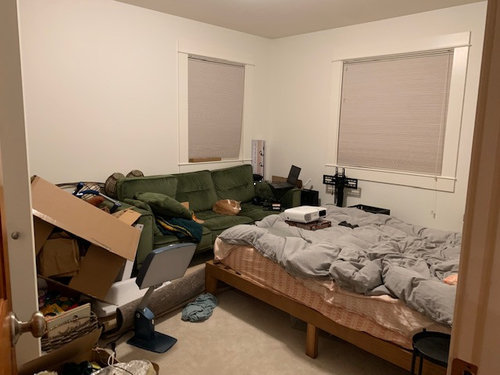
Guest room - right now my husband is using the wall as a screen with that projector on the bed. He likes the idea of keeping it in there but thinks the room is otherwise too small for VR. We've thought about murphy bed/hideabed couch, but this is a wicked comfortable bed.


Looking at all the furniture we've got, how would you work this out? What room should function how?

Couches: grey and velvet green

Coffee table: long MCM, small rectangular one too

Old MCM leather chair

Sofa table shown on left of sofa - MCM - there's another in my husband's office that should come out and be showcased somewhere

Moroccan puff

Tall thin sofa table hidden under boxes

Rocking Chair

Media Cabinet and TV/speakers

Guest bed

A few random tables that can be bedside

Tall light wood open bookshelf, and two small ones in the office (ugly, they should stay there)

My bed, my dresser

If you figure out this puzzle, you are AMAZING!!!! Thanks for all the thoughts.

Comments (20)

  • 3 years ago

    Hard to say without really seeing the space properly.
    I think I’d do the bed by the two windows
    And like the sound of closet being the office. But are you able to
    Give up a full closet?

  • 3 years ago

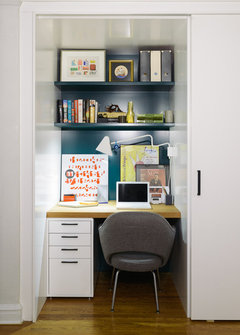
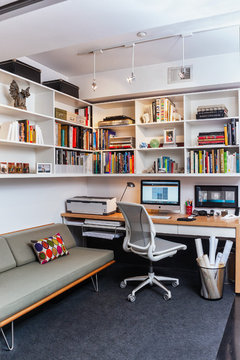
    search for "pocket office" or "closet office" or "tiny office" -- small etc. -- on Houzz photos


    Pocket Office · More Info


  • 3 years ago

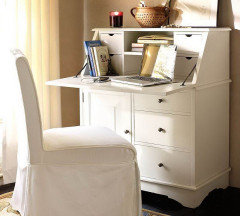
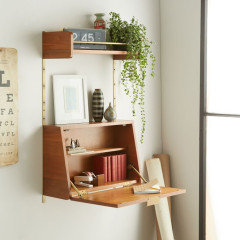
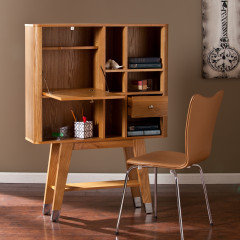
    how big of a desk is needed. Maybe something like these might work if they are not too small.

  • 3 years ago
    last modified: 3 years ago

    Can you put the TV on the wall to the left of the bathroom with the sofa opposite? Then the bed could be by the double windows as suggested...better than by the bathroom door.

    I don't know how you would build a wall in here without it feeling off.. Maybe a folding screen could be used as needed instead.

  • 3 years ago
    last modified: 3 years ago

    multi purpose? Think about what purpose the rooms needs to fulfill and then think of what is needed to accomplish all that. Can a TV be easily watched inside a closet? How often do you have guests? Do you want to put them up in the same room as paperwork in an office? ( I have nosy guests) What if you have guests who go the sleep early and you like to watch TV late?

  • 2 years ago

    Bump!!

  • 2 years ago

    Its really hard to see the spaces with all the clutter. can you declutter and take new pictures?

  • PRO
    2 years ago

    I assume no basement space ?


  • 2 years ago
    last modified: 2 years ago
    One bedroom for adults, one bedroom for kid, the third is everything else. Put the office in the closet or have an office cabinet - add locks as needed to either entire office area or drawers with private information. If a lot of room is needed for media purposes, look into getting a Murphy bed or a pull out sofa for when you have guests.


    I would probably give the kid the smallest room since the other room is multipurpose. I wouldn’t give up the largest room to be the multipurpose room if it is the only room with an ensuite. I would keep it as the primary bedroom. But those decisions depend on where the bedrooms are in relation to each other and the rest of the house, which ones are en suites and the needs/preferences of your family.

    bethsemailaddress thanked k8cd
  • 2 years ago

    Right


  • 2 years ago

    k8cd is exactly right. A work office has to have priority use of the shared-function room. Games and VR are much lower priority.


    A brief overnight guest can sleep on a pull out sofa, but a guest should not try to hang out in a work office when the owner is working. Sometimes the solutions vary by circumstance: an overnight guest may be fine most weekends, when on other weekends the guest will be more comfortable in a hotel. It's not one or the other.


    This article is good: https://www.houzz.com/magazine/8-twists-on-the-guest-room-office-combo-stsetivw-vs~52514264


    Office · More Info


  • 2 years ago

    Agree. murphy bed or daybed in the office. you dont say how old the kid is, but hes going to need some space in a small house.

    What you really need is organization. Maybe a tv in your bedroom so you can escape the video games.

    Also, why do you need a guest room? Might not be a priority.

  • 2 years ago

    Let me see if I have this right, your husband has a shared bedroom, a shared living room, has space in the kid's bedroom for his home office and the guestroom as a gaming room? In the meantime, you're considering whether to have the kid share with guests or the home office?


    My advice, get the home office out of the kid's bedroom. Put it in the guest room. If Hubs can't do his gaming there, maybe he should give up the gaming or get a job where he can earn enough to buy a bigger house.


    Your kid deserves their own space. To sleep in the closet is the stuff of fiction. Think of Harry Potter in the closet under the stairs.


  • 2 years ago
    last modified: 2 years ago
    Coming back to (i hope) make it easier for you to think it through.

    Three bedroom house and we NEED an office.

    We WANT a gaming room and a guest room.

    kid in one bedroom, parents in the other bedroom and third bedroom as an office.

    Assuming gaming doesnt take place at the same time as work, the gaming goes in the office.

    That leaves the guest room. Your choices are: a pullout sofa or an quality air mattress in the living room, or, a murphy bed, pull out sofa or quality air mattress in the office, or, a second bed in the kid’s room. (side story, when my grandmother visited for holidays, she slept in the extra bed in my room. We managed.)

  • 2 years ago
    last modified: 2 years ago
    How often do you have guests? we have small cars so rent people movers when my inlaws for England come across. This is much cheaper than owning a seven seater when i only need four seats regularly. Renting a nearby hotel room for out of town guests once or twice a year is cheaper and easier than allotting square footage that is needed daily to accommodate infrequent visitors.

  • PRO
    2 years ago
    last modified: 2 years ago
    I'm sorry but can't make out what's what with all your said and the photos I see...

    You need to post a floor plan with dimensions showing all windows, doors and entryways of the room or rooms you want advice on.

  • 2 years ago

    What you do not need is a room for video games, so unnecessary. Get hubby and son out in the fresh air. Put up a basketball net. Buy them some tennis rackets. Join a club with an indoor/outdoor pool. Now you have two bedrooms and an office.

  • PRO
    2 years ago

    I'm sorry but with just a plan of location of the different rooms in the house without dimensions there's not much input I can give you.

    bethsemailaddress thanked lisedv
  • 2 years ago
    last modified: 2 years ago
    Thanks for sketch. Master bedroom goes downstairs. Kid bedroom goes in smaller upstairs bedroom. Office, guest bed, and game area go in large bedroom upstairs.

    It will be much easier to arrange things once things that you know you will get rid of (donate or sell), like the child's loft bed, are actually gone.

    In the long run, adding a bathroom door to the landing and closing off the two existing bathroom doors would convert the jack and jill bathroom to a standard hall bathroom. Then privacy for each room would be improved.

    bethsemailaddress thanked apple_pie_order
Sponsored
Wannemacher Interiors
Average rating: 5 out of 5 stars26 Reviews
Customized Award-Winning Interior Design Solutions in Franklin Cnty OH