

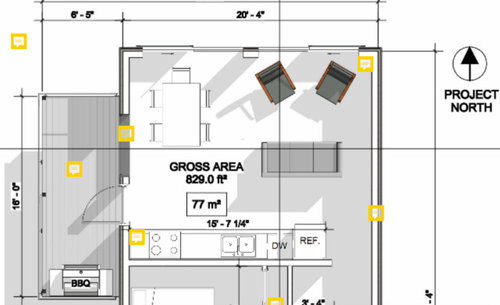
Layout challenge? Three areas in an open-concept living space!
3 years ago
last modified: 3 years ago
Featured Answer
Sort by:Oldest
Comments (9)
 PRO3 years agolast modified: 3 years ago
- 3 years ago
Related Professionals
Tupelo Interior Designers & Decorators · Winston-Salem Interior Designers & Decorators · Effingham Architects & Building Designers · Elizabeth City Architects & Building Designers · Toronto Architects & Building Designers · Valdosta Kitchen & Bathroom Designers · Lincoln Kitchen & Bathroom Designers · Sierra Vista Kitchen & Bathroom Designers · California Kitchen & Bathroom Designers · Ottawa Kitchen & Bathroom Designers · Anniston Kitchen Remodelers · Charleston Interior Designers & Decorators · Atlanta Furniture & Accessories · Muncie Furniture & Accessories · Sioux Falls Flooring Contractors- PRO3 years ago
 3 years ago
- 3 years ago
 PRO3 years ago
 3 years ago
- 2 years ago

Related Stories

LIVING ROOMSRoom of the Day: Dividing a Living Area to Conquer a Space Challenge
A new layout and scaled-down furnishings fill the ground floor of a compact Dublin house with light and personality
Full Story
HOUZZ TOURSMy Houzz: Open-Concept Living Above a Salon
A staircase commute to work gives a Canadian hairstylist more time to enjoy her bright and open downtown apartment
Full Story
PATIOSPatio Details: Covered Dining Area Extends a Family’s Living Space
Large sliding glass doors connect a pergola-covered terrace with a kitchen and great room in Seattle
Full Story
BATHROOM MAKEOVERSBathroom of the Week: Open Layout With a Lively Southwest Style
A remodeling team expands a bathroom to gain a larger shower and create an upbeat look that plays with patterns
Full Story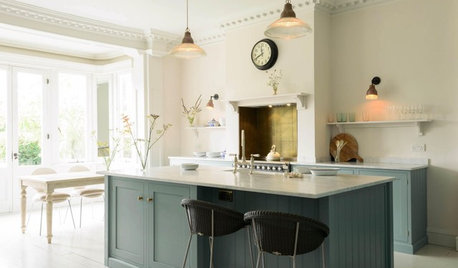
KITCHEN DESIGNHow to Blend a Kitchen Into an Open Living Space
Check out the tricks designers use to keep the kitchen from grabbing all the attention in an open plan
Full Story
REMODELING GUIDES8 Architectural Tricks to Enhance an Open-Plan Space
Make the most of your open-plan living area with the use of light, layout and zones
Full Story
ROOM OF THE DAYRoom of the Day: Classic Meets Contemporary in an Open-Plan Space
Soft tones and timeless pieces ensure that the kitchen, dining and living areas in this new English home work harmoniously as one
Full Story
LIVING ROOMSOpen-Plan Living-Dining Room Blends Old and New
The sunken living area’s groovy corduroy sofa helps sets the tone for this contemporary design in Sydney
Full Story
HOUZZ TOURSMy Houzz: Creative Open-Concept Home in Toronto
Three young designers give a neglected boardinghouse in Canada new life with an industrial-modern makeover
Full Story
HOUZZ TOURSMy Houzz: Sacrificing a Bedroom to Open Up the Living Room
A couple reconfigure their Northern California wine country home to improve their space for entertaining
Full Story





marylut