Software
Houzz Logo Print
lawrence_royce

Renovating 1970s kitchen

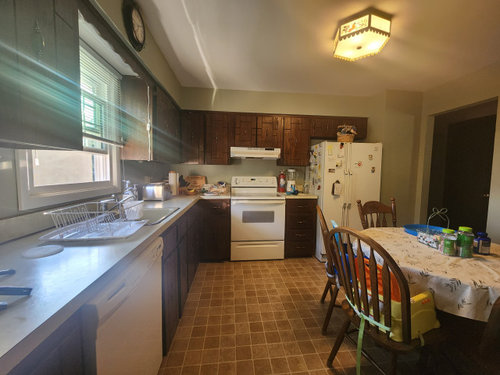
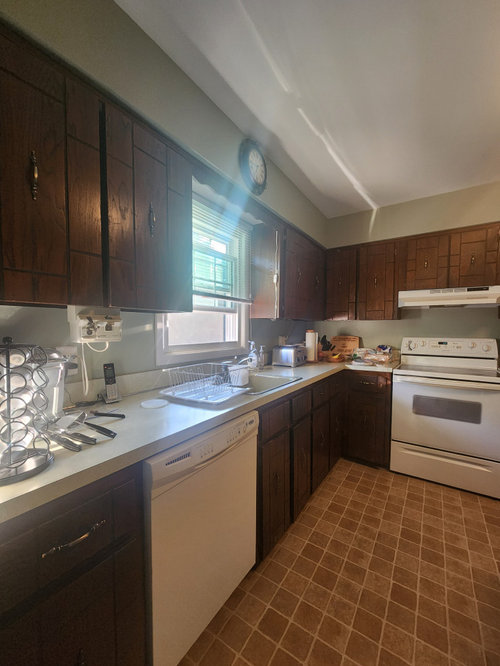
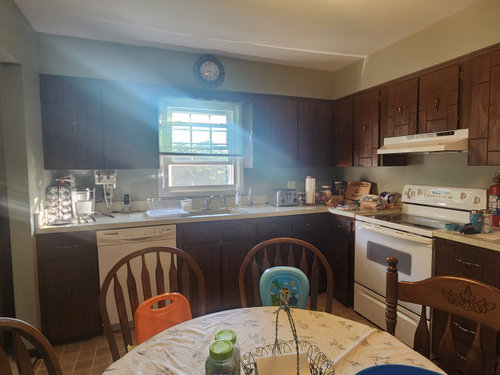
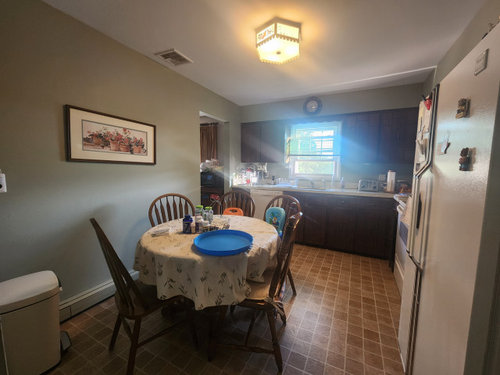
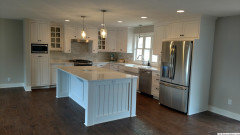
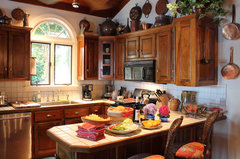
I am looking to affordably renovated my kitchen. I want to keep the layout exactly the same. My house is very traditional and the color palete is beige brown olive green and dark red. What cabinets countertops floors and backslash would look the best in my space. Any other ideas would be highly appreciated

Comments (39)

  • 3 years ago
    LOVE THE FLOOR!

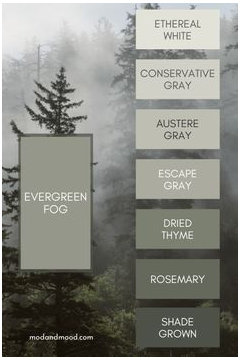
    paint the walls and cabinets the same color SW Conservative Gray

    (has a hint of green... will look deeper in your interior kitchen)

    to brighten the room a bit, Ethereal White

    for the solid wall that is green now, to reflect the natural light.


    red is a great compliment to these greens.

  • 3 years ago

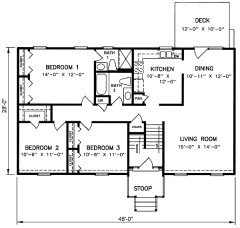
    Will you do a quick floorplan with measurements? Do you have a dining room next door to the kitchen? Might be worthwhile to see if utilizing the dining room as the main table and possibly adding more cabinets and a breakfast bar for the littles would be beneficial to you.

  • 3 years ago

    Even though red looks good with the green I can find it is Christmas dragging on another color to choose would be like an apple green to go with the greens or a yellow or like an aqua or you could go with the brown or black like for accessories stainless steel would look nice if you can do stainless steel

  • PRO
    3 years ago

    You basically are not talking about changing anything. Save the 80K and keep what you have.

  • PRO
    3 years ago
    last modified: 3 years ago

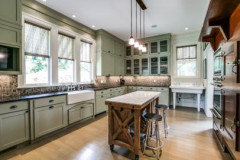
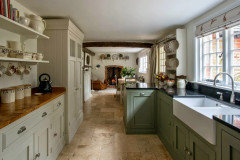
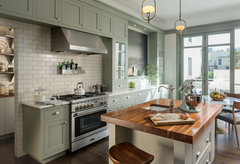
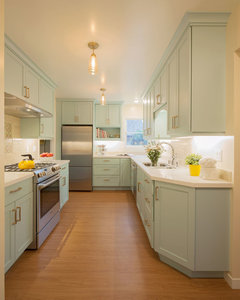
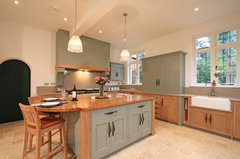
    IMO first fix the lighting if you can do aome pot lights if not in the budget then I would do a 5 head LED track light 4000K bulbs . You do that before choosing anything. Right now the space feels dark and it is almost impossible to see the cabinets at all.IMO the layout is not ideal but if you love it keep it. I do not think a floor plan here is going to help with the choices you are making if the layout stays the same. What style do you like , IMO then70's were not anything special design wise so maybe share a bit more info about that. I think you need better storage since there seems to be a lot on the counters . Is the table style something you love? I think you could go kind of country kitchen with asome nice soft sage cabinets like the pics above . I need to know more about the floors . Are they lino or tile ? Waht are the floors in the rest of the house? Plaes post pics, answers all here in comments DO NOT start another post

  • PRO
    3 years ago

    I think the initial question should be what sort of budget are you working with? Depending on where you are located, this renovation could end up being $40- $50 K . You might be able to squeeze it down to $35K depending on the materials you buy.

    If that work for you , then you can do anything you want. I would probably avoid the whites and grays since it won't go with your warmer palette I would also invest in some more ceiling lighting. Warm white cabinets would look nice and a lighter shade of a sage green on the walls. Even the lighter wood stains can go nicely.

    For the floors - that depends on the material you want. Tile will offer you tons of ideas, sizes and patterns to choose from. LVT will be more limited but still gives you options.

    Set your budget first, then see how far you can go with that - piecing out a kitchen is difficult and can be costly - for instance changing the counters but not the cabinets. Down the line, you will have to pay to have the tops lifted and reset so it's almost like paying twice. Just make careful decisions.

    Best of luck!

  • PRO
    3 years ago

    What real changes to the space are you wanting to make? You want the same layout. You want the same colors. Just newer everything, and that is it?

  • 3 years ago
    last modified: 3 years ago

    I agree with everything Patricia said above except don't do 4000K bulbs. That is hospital operating room light. 3000K will be fine. But all the other points she made should be addressed by @EastCoast Designz. And also, what is your BUDGET.

    Re the floors, I disagree with @Lyn Nielson. I think those floors are unattractive 70s style and limit your choices in counters and cabinets. But overarching that is they look suspiciously like 1970s tiles containing asbestos. If that is true - and you'd need to get the tiles tested - then you have 3 choices: leave them utterly alone (don't even re-grout), spend money on asbestos abatement and ultimately replacement, or cover with new flooring being very careful not to disturb the existing tiles.

  • 3 years ago

    Everything M Miller said ^^^. 👍👍👍

  • 3 years ago

    @Lyn Nielson I really love that beautiful green color your suggested. I would love to complement with red towels and a red rug under the sink!

  • 3 years ago

    @sabrinaalfininteriors My budget wont allow for me to move the door. My budget is around 30k-40k The olive green cabinets are beautiful and I would have never thought of them. I am highly considering this color

  • 3 years ago

    @ShadyWillowFarm I have a dinning room next door but that is only used for formal gatherings so I would really like to keep a table in the kitchen. Here is a floorplan of my home. Please do not suggest removing walls because that is not within my budget


  • 3 years ago

    @happyleg I agree with you that the red and green wont look nice together. I would like to incorporate some browns and blacks as you mentioned because there is a lot of that in the rest of the home


  • 3 years ago

    @DeWayne I need to replace the cabinets because they are falling apart and disintegrating. They are 40 years old

  • 3 years ago

    @Patrica Colwell Consulting My budget is 30k-40k so I don't think pot lights are in the budget. Maybe I could replace the existing light fixture with something modern bright and decorative. The table style is something I love. The rest of my house is traditional / country style which is what I want to do for my kitchen. The floors are linoleum and I want to replace them. The floors in the bedrooms living and dining room are beige carpet. The bathrooms and foyer are the same lineoleum as the kitchen but they are going to be replaced.

  • 3 years ago

    @Debbi Washbum The budget is going to be 30k-40k. I was considering white cabinets but would they look weird since the rest of my house has so much brown in it. Even my doors and trim are brown. I was looking at possibly an off white that had touches of beige. What materials do you think will fit within my given budget

  • 3 years ago

    @Love Your Nest I am remodeling because the cabinets are falling apart and the countertops and caving in near the sink.

  • 3 years ago

    @mmiller The budget is 30k-40k. I agree with you that the floors are hideous and need to be replaced. The floors were installed in 2010 so they dont have absetos.

  • PRO
    3 years ago

    30-40K is all DIY work. Are you up for that?

  • 3 years ago


  • 3 years ago

    @Dewayne No we are elderly and cannot diy. I am willing to spend more if I have to. Does 50k look more realistic?

  • 3 years ago

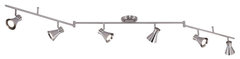
    1) you could keep the same junction box for the light but get a track-like fixture that would get light into many parts of the working part of the kitchen.


    Tribeca 4-Light 56" Matte White Track Lighting Kit · More Info


    Alto 6-Light Directional Light, Brushed Nickel With Chrome · More Info


    AFX GGEF1313L30D1 Gage 3 Light 16"W LED Fixed Rail Ceiling - Polished Chrome · More Info


    2) I'd make some exploratory holes into the soffits above your cabinets to find out what, if anything, is up there. If they're not needed, you could probably get an extra shelf in every wall cabinet by taking them to the ceiling!



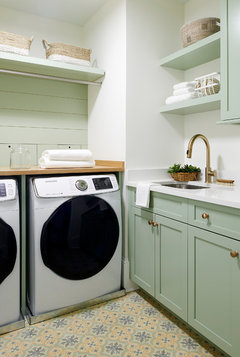
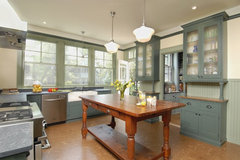
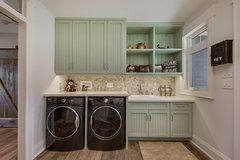
    3) if you like the lighter green for your cabinets, then maybe look at some light counters -- Corian can be cheap, and sometimes you can get some deals on stone if you can use standard sizes.


    Pacific Heights Residence · More Info


    Teri Turan · More Info


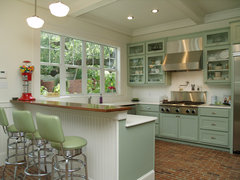
    4) getting rid of the linoleum, the green/white kitchen should support a range of floor choices, from a pale gray to a tan in tiles, or a wood-look, or lots of things. even terra cotta or brick! get a paint chip and counter sample and wander the store.


    Travis Heights Shotgun · More Info


    Sherwin Williams Paint Inspiration/Projects · More Info


    Kitchen Remodel Oakland Hill · More Info


    Laundry Room · More Info


    Rustic Kitchen · More Info


    Oro-Medonte Farm Renovation · More Info


    In-Frame Oak & Painted Shaker Kitchen in Farrow & Ball Pigeon · More Info

    Good luck, and have fun!

  • 3 years ago

    Since I saw booster seats on the chairs, I figured you were a young family.🙂. How often do the little kids eat with you? And I understand you want to keep the nice formal living room. How do you feel about a large farmhouse table in the corner? It would give you some additional workspace, and you can have a bench again the wall for the kids once they are out of boosters. With your budget, I would prioritize new cabinets and countertops.

  • PRO
    3 years ago

    Your inspiration pictures are all easily over 100K. You possibly can be at 50K, but it will take a lot of planning, downgrading to basic materials, and doing the general contracting yourself.


    You have to take care of the basic infrastructure needs that a kitchen needs first. You have to find out what you don’t know, in order to plan properly. A kitchen that old probably needs 3-10K in electrical changes. It certainly needs a good lighting plan. Start your foray into being the GC by paying for an electrical consult to see if you need a panel upgrade to be able to have dedicated circuits for the MW, fridge, DW, and hood.


    Do the same with your 40 year old plumbing. Galvanized? Copper? CPVC? Get the biggest level you own, and see how much your ceilings and floors are out of level. Check out your duct that takes away the nasty health hazard cooking vapors.


    Do a comprehensive assessment of the bones, then measure the whole space, and draw it out. Now, you’re starting the actual planning. Follow that up with carrying the diagram with you everywhere you go. Start looking at flooring choices, pros and cons, counter choices, cabinet choices, sink choices, faucet choices, etc.

  • 3 years ago
    last modified: 3 years ago

    Do you like your cabinets except for the fact they are falling apart? Because the doors are absolutely priceless for a traditional kitchen. Have you any inclination to save the doors (cleaned up) and simply rebuild what's behind them?

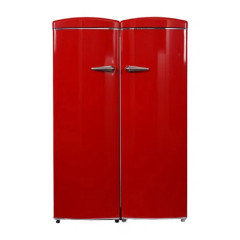
    I read your posts and think if you love traditional style, why isn't the answer vintage appliances?


    https://www.wayfair.com/Equator--48-Counter-Depth-Side-by-Side-11.12-ft.-Refrigerator-FF-830-RRR-1100-R-L881-K~FTGX1147.html?refid=GX99081611362-FTGX1147&device=c&ptid=1718399711662&network=g&targetid=aud-976909297908:pla-1718399711662&channel=GooglePLA&ireid=211249332&fdid=1817&gclid=Cj0KCQjw_5unBhCMARIsACZyzS3NMU8Fy6rtT9F45d2AE80Ut9rFbQD0GkfkwWFXq5qHzhd7gqomTyEaAsULEALw_wcB

    I'd do a red stove too (and put in a better exhaust fan, stainless steel) but probably do a grey or black dishwasher.

    I'd save money with laminate counter tops. Not sure what color I'd pick but they come in a zillion colors and patterns.

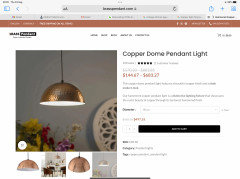
    I'd be generous in the budget with decor. Cheerful curtains and towels, a whole wall full of kitchen art prints (and copper or wood objects?) And a wonderful warm light fixture -- maybe copper for that.


    I get it that you need to fix what's broken, and you should do whatever you want color-wise. Just thinking maybe the way to do this is to revive and renew what you've always liked, rather than rip it out.

  • 3 years ago

    I'm going to disagree with the folks above and say that, given how you describe your house, stained wood cabinets will fit in much better than painted. They're usually cheaper too. VCT 12" checkerboard tiles on the floor would look great, are inexpensive and easy to maintain. (If you have carpet everywhere else, not hardwood, then LVP would be better...more expensive though). You don't need the most expensive cabinets so I think you can do this for $45K, depending on how high labor charges are in your area. I think your house layout is really nice!

  • 3 years ago

    I think your floors are wonderful and should remain, but I agree with the idea of going with stained wood rather than painted if you want to keep with your traditional style.


    I like this kind of backsplash in a tradtional kitchen, with warm colored tiles and the accent tiles can be just about anything. I also like the dark countertops.


  • 3 years ago
    last modified: 3 years ago

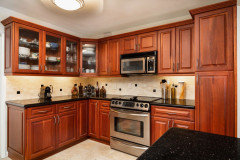
    @mytwocents @cheri127 I agree with both of you as well. The green is way too modern for my house and the wood will work nicely with the rest of the home. I was thinking maybe a dark walnut since that's the color of the doors and trim. The picture @mytwocents post looks beautiful and is more in my budget


  • 3 years ago
    last modified: 3 years ago

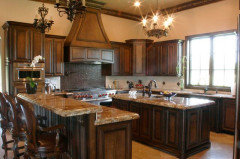
    I really like the french country style. What do you all think. Since my budget my kitchen obviously would be a cheaper verison of this. Smaller and less details no molding or hood vent


  • 3 years ago

    I like venting.

  • 3 years ago

    Great you like the idea of keeping a beautiful wood kitchen. Most of the decorating addicts are probably asleep now, but in the morning they can proably show you some French Country that doesn't break the bank and is full of warmth and charm.

  • 3 years ago
    last modified: 3 years ago

    To get you going, here's a kitchen that's like your layout and not too complicated, and obviously you don't need a peninsula. You don't have to use high-end matierals to get a look like this, and if you don't need to replace your floors if you like them, they would look nice in a kitchen like this

    what might be a splurge is a new window, but you don't have to do that to have this look nice. And while the countertops here are tile-grout if you look closely, I'd skip that and just keep the tile backsplash and make the countertops something much easier to keep clean (in the same nice color you see here)


    Alabama Lake Home · More Info


    but i'm sure people will find other photos to show you too

  • 3 years ago

    https://www.instagram.com/reel/CuuYOqpASLw/?igshid=MzRlODBiNWFlZA==

    Just saw this kitchen on Instagram I and really like it

  • 3 years ago

    I like it too. Hope that others who know costs can help you estimate a budget.


    I will say one thing I personally would think twice about is cabinets up to the ceiling. I might go for it purely decoratively but I find cabinets that are that high useless to me. .


    Something that might be good to think about for your kitchen is having a really nice range hood over your stove. It is the first thing people see coming into your kitchen, and worth putting some attention into that part the design to help set the feeling of warmth that you want..

  • 3 years ago

    The first thing to do is to hire a kitchen designer.

  • 3 years ago

    I want to coordinate the family room with the kitchen. Love this style


  • 3 years ago

    The first thing to so is to talk to contractors and get a realistic idea of what HAS to be done and of costs. And maybe one of them will have a kitchen designer on staff.

  • PRO
    3 years ago

    You don't have to get super expensive cabinets to make a beautiful kitchen. Like others have said, start with your local kitchen showroom. Most have various levels of cabinetry to choose from and many beautiful finishes. Many do have in house installation or they have a list of contractors they recommend. This way you can get some more realistic prices for what it will cost. Cabinets, counters, floors and painting are your first things to get done. If your budget allows, then do some recessed lighting or consider opening a wall or making a doorway larger or putting in a backsplash. If your appliances are in good shape, keep them .That will help save as well.

    Good luck!