

Need help with range hood!
3 years ago

Sort by:Oldest
Comments (16)

Related Stories
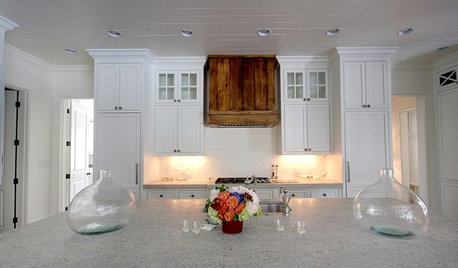
KITCHEN DESIGNWood Range Hoods Naturally Fit Kitchen Style
Bring warmth and beauty into the heart of your home with a range hood crafted from nature's bounty
Full Story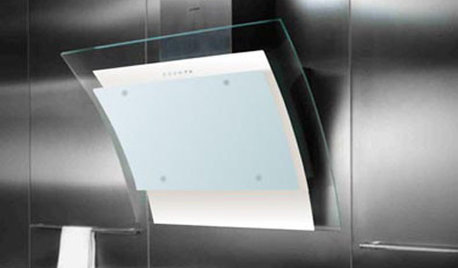
5 Stunning Modern Range Hoods
Today's kitchen range hoods can look like sleek sculptures. Here's what to look for when you go shopping for one
Full Story
KITCHEN APPLIANCESWhat to Consider When Adding a Range Hood
Get to know the types, styles and why you may want to skip a hood altogether
Full Story
KITCHEN DESIGNKey Measurements for Your Kitchen Design
Get the ideal kitchen setup by understanding spatial relationships, dimensions and work zones
Full Story
KITCHEN DESIGNHere's Help for Your Next Appliance Shopping Trip
It may be time to think about your appliances in a new way. These guides can help you set up your kitchen for how you like to cook
Full Story
STANDARD MEASUREMENTSKey Measurements to Help You Design Your Home
Architect Steven Randel has taken the measure of each room of the house and its contents. You’ll find everything here
Full Story
REMODELING GUIDES8 Tips to Help You Live in Harmony With Your Neighbors
Privacy and space can be hard to find in urban areas, but these ideas can make a difference
Full Story
HOUZZ TOURSMy Houzz: Online Finds Help Outfit This Couple’s First Home
East Vancouver homeowners turn to Craigslist to update their 1960s bungalow
Full Story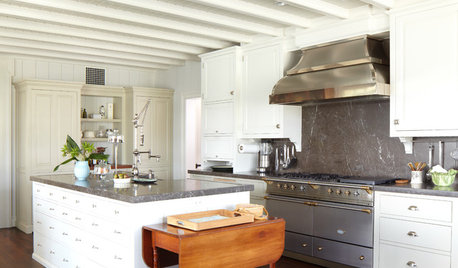
KITCHEN DESIGNHow to Find the Right Range for Your Kitchen
Range style is mostly a matter of personal taste. This full course of possibilities can help you find the right appliance to match yours
Full Story
KITCHEN DESIGNWhat to Know When Choosing a Range Hood
Find out the types of kitchen range hoods available and the options for customized units
Full Story




HU-227031627
Patricia Colwell Consulting
Related Professionals
Longview Interior Designers & Decorators · Vancouver Interior Designers & Decorators · Westminster Architects & Building Designers · Southaven Architects & Building Designers · Dayton Architects & Building Designers · Gillette Architects & Building Designers · Helena Kitchen & Bathroom Designers · Bainbridge Kitchen & Bathroom Designers · Dayton Kitchen & Bathroom Designers · Kalamazoo Kitchen & Bathroom Designers · Reno Kitchen & Bathroom Designers · Lebanon Kitchen Remodelers · Concord Kitchen Remodelers · Salina Custom Countertops · Kalispell Custom Countertopspalimpsest
ptreckel
Fori
palimpsest
M Miller
Patricia Colwell Consulting
jen southOriginal Author
jen southOriginal Author
jen southOriginal Author
M Miller
jen southOriginal Author
M Miller
BeverlyFLADeziner
jen southOriginal Author