

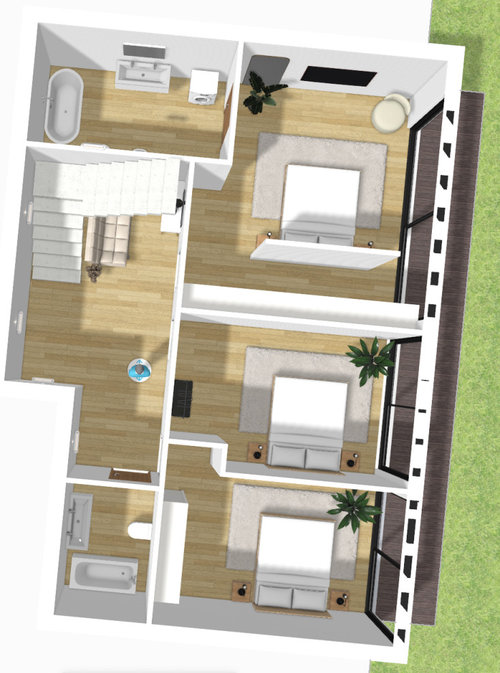
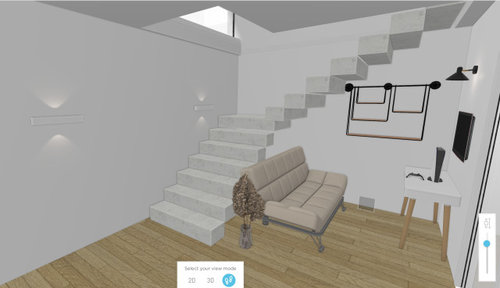
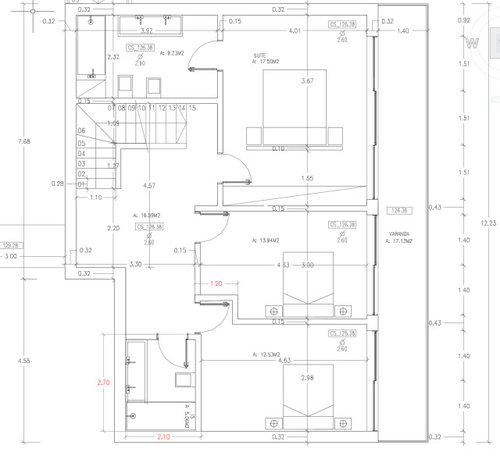
Dark circulation area
3 years ago
Featured Answer
Sort by:Oldest
Comments (13)
 PRO3 years ago
Related Professionals
Portsmouth Architects & Building Designers · Gloucester Design-Build Firms · Minneapolis Interior Designers & Decorators · Chicago Architects & Building Designers · Flint Architects & Building Designers · Santa Maria Architects & Building Designers · Gloucester Kitchen & Bathroom Designers · Great Falls Kitchen & Bathroom Designers · Fairbanks Kitchen & Bathroom Designers · Barnstable General Contractors · Gaithersburg Interior Designers & Decorators · Winona Interior Designers & Decorators · Colorado Springs Interior Designers & Decorators · Fredericksburg Cabinets & Cabinetry · Bismarck Cabinets & Cabinetry- 3 years agolast modified: 3 years ago
- 3 years ago
- 3 years ago
 3 years ago
 3 years ago


Related Stories
KITCHEN CABINETS7 Ways to Pair Dark Kitchen Cabinets With Dark Counters
Dare to dive into the deep for a sophisticated look in your cooking space
Full Story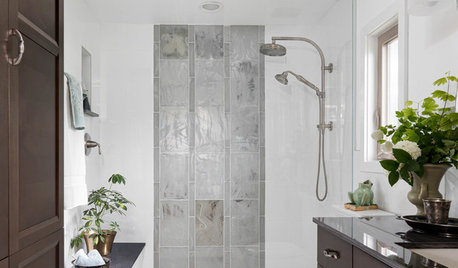
BATHROOM DESIGNBathroom of the Week: Dark Cabinets, Shimmery Tile and Seating
A Seattle-area homeowner works with her designer to expand the footprint, function and style of her master bathroom
Full Story
GARDENING AND LANDSCAPINGSpectacular Landscape Lights Dazzle in the Dark
Go boldly into the night with outdoor lighting options for the patio, pool and garden
Full Story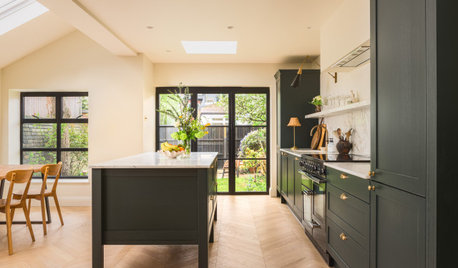
KITCHEN OF THE WEEKDark Green Eat-In Kitchen With an Airy Feel
A designer makes a modest-size kitchen in London feel bigger thanks to clever design
Full Story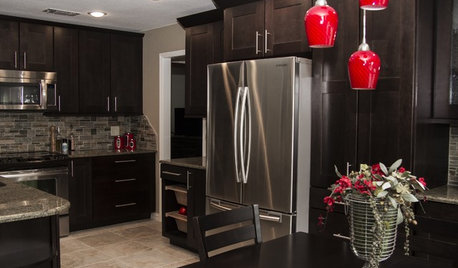
KITCHEN MAKEOVERSDark Cabinets and Smart Hidden Storage Update a 1980s Kitchen
Reconfiguring the floor plan helps create better flow and establish a work triangle for more function
Full Story
LIVING ROOMSRoom of the Day: Dividing a Living Area to Conquer a Space Challenge
A new layout and scaled-down furnishings fill the ground floor of a compact Dublin house with light and personality
Full Story
UNIVERSAL DESIGNUniversal Lighting Design Strategies for 4 Key Home Areas
Brighten the way for eyes of any age with ambient and task lighting that supports safety and imparts beauty
Full Story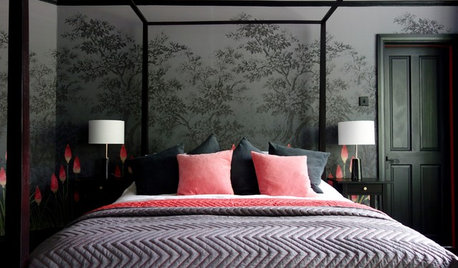
WALL TREATMENTSAn English Bedroom Gets a Dark and Dramatic Design
A large-scale floral wallpaper inspires a gorgeous guest suite that celebrates its Edwardian features
Full Story
TRANSITIONAL HOMESHouzz Tour: Dark and Moody Contrast With Serene and White
A design team working remotely brings dramatic contrast, style and comfort to a family’s Southern California home
Full Story
ORGANIZINGHow to Design a Laundry Area That’s Easy to Keep Organized
A professional home organizer shares her tips for creating a functional and orderly laundry area
Full Story




Mark Bischak, Architect