Software
Houzz Logo Print
katep123

Help with dining room furniture layout?!

3 years ago
last modified: 3 years ago
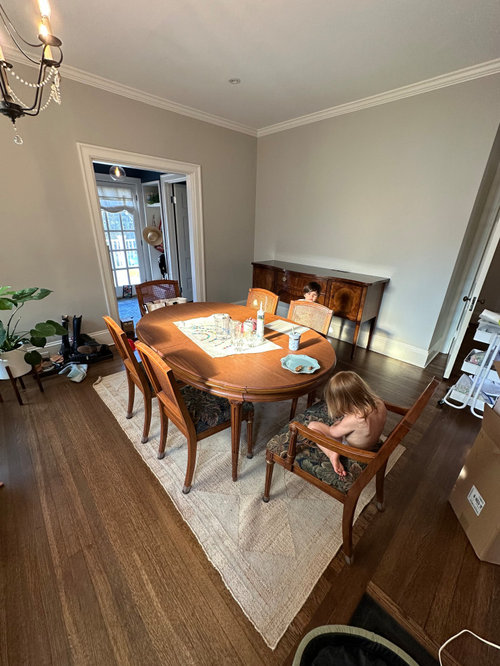
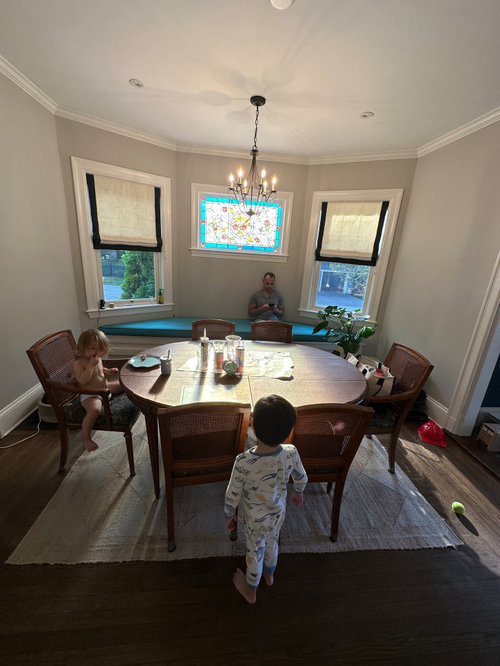
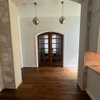
The dining room in our new house is a bit eccentric. The previous owners used the window bench as a banquette and the chandelier is centered where they had their dining table. There's a light cap in the photo below where we're hoping we can relocate a light fixture so it's centered over our dining table. My issue is that centering on one element makes the rest of the room feel off center.

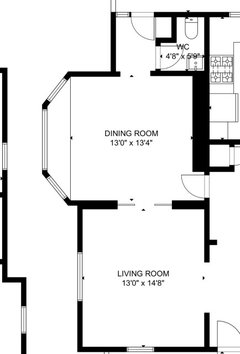
For instance, in the current layout the table is aligned with the stained glass window and the light cap. Doing it this way means the table is not aligned with the back foyer or sliding doors into the living room (but it creates a wider walkway from the backdoor through the dining room). No clue what to do about the sideboard position either.

1) Should the sideboard be centered off of the wall it's against, or the dining table?
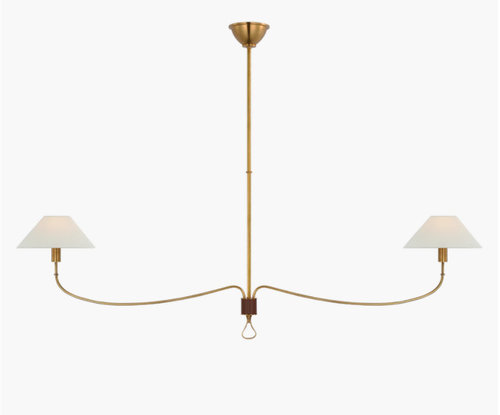
2) Would the ligjht fixture below work with this furniture? I like a mix of old & new. Dining table and sideboard are the old (vintage Henredon).
3) Is it insane to think about removing the stained glass?
4) The table has leaves and can sit 12. Would extending the table help make the room feel more balanced?


Light fixture:


Comments (29)

  • 3 years ago

    Are you removing the banquette or keeping it?

  • 3 years ago

    Do the little kids like the bench as much as the big "kid" seems to? I think I would at least test out the table near the bench under the light fixture if you don't need the real seating of chairs. It's sort of fun. You can put an extra chair on each side of the sideboard.


    The dining set is, as you know, wonderful.

    Kathryn Pechette thanked Fori
  • 3 years ago
    last modified: 3 years ago
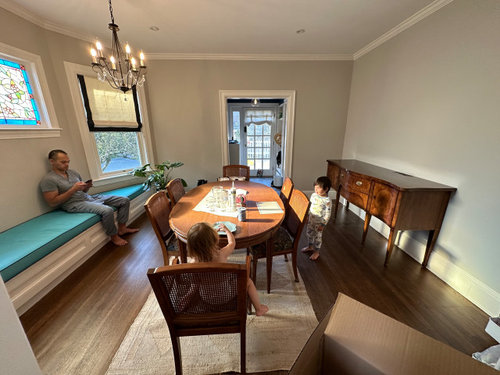
    Btw, if you don't like the stained glass window you should remove it and put in what you like. I'd prefer a screened window that pushes/tilts open for ventilation in a dining room.

  • 3 years ago

    Personally I don't see the need for the window bench/banquette. If it gives us more flexibility in this room, I'm inclined to remove it. Would that be your suggestion @mytwocents?


    @Fori We did use the bench as a banquette with a dining table for a few weeks. It left a huge awkward space in the middle of the room.

  • 3 years ago

    Not my house! For all sorts of reasons I like a dining table pushed to the side of a room, but with 2 small kids and low windows, and no cushioning on the back of that banquette, the space as is very problematic.


    I wouldn't worry at all about the table not looking centered on the sliding doors to the patio.


    Does the sideboard fit into the flat wall space under the stained glass if the banquette is removed?

  • 3 years ago

    Try moving the buffet to center of wall. A couple sconces above with art you love. Bench seat should go. Perhaps in its place a decorative cabinet. The stained glass adds charm but if its not your style then remove it.

  • PRO
    3 years ago

    Great room to work with. Center table under where future light fixture will hang over table. Center sideboard on that wall. Leave bench but remove cushion and add plants to each end in groups of 3 protecting bench top. Add wider rug so chair’s don’t hook rug when pushing out from table. Might need longer one too. Bigger rug will help ground the whole room. I would leave the stained glass window as it works with antique pieces. Add some red glass pieces on sideboard to tie it into the room or any color from it. Art or large family portrait would be lovely over the sideboard.

  • 3 years ago

    Usually the reason for offsetting the table in a space like this is because there's essentially a "hallway" between doors at either end, which is competing for space with the seating. Shifting off a bit to one side means you don't have to duck around every crooked chair when your arms are full, etc.

  • PRO
    3 years ago

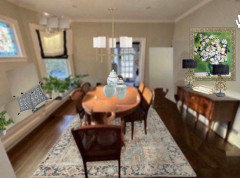
    Ideas for your beautiful dining room. First, a new rug. I selected one with some black and green/blue colors. That repeats black in Roman shades which are nice. Then I added black and cream pillows to the bench along with some plants. I centered the sideboard (which is gorgeous!) and added art, a pair of lamps with black shades to repeat black third time. Added a gold tray where some other items could be added. On the table I arranged a “collection” of ginger jars that repeat some cream, greens and gold for a “curated/collected over time look. Last I added a new centered chandelier with white shades and hopefully on a dimmer for both daytime light and evening dining. Enjoy!

  • PRO
    3 years ago

    I think you have plenty of walking space with this arrangement.

  • PRO
    3 years ago

    If you can post room measurements, I can do a scale layout to help with rug sizing etc.

  • 3 years ago

    Absolutely stunning Flo!!!! That rug completely anchors the look. Dining room floor plan:

  • PRO
    3 years ago

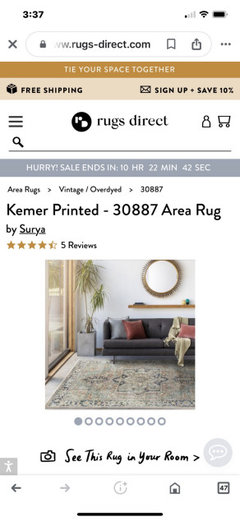
    Here is the rug I put in mock up.

  • PRO
    3 years ago

    What is length and depth of the sideboard? What is length of that wall? With that I can do scale layout quite accurately. I have started and I think a 9 x 12 rug is perfect.

  • 3 years ago

    The larger rug will reduce the possibility of tripping. @Flo Mangan gave you a beautiful “blueprint” for this dining room. I love the idea of removing the bench cushion and designing it.

    It’s also possible that with such young children, much of this decor will be “on hold” or stored inside the sideboard. But it’s definitely a great, finished look.

    There are many good, inexpensive rug options now for that larger size. (I have been rug shopping for months…). Choose a main color you can live with for a long time.

  • PRO
    3 years ago

    For everyday, I would get a table pad to protect the surface and put a tray in center that could be easily moved to sideboard when needed. You can also find pieces that are child proof if children routinely use this room. Wood vases or faux florals come to mind. Also, teaching children what is allowed and not is a good thing too. They won’t be perfect but learn about “boundaries”.

  • 3 years ago

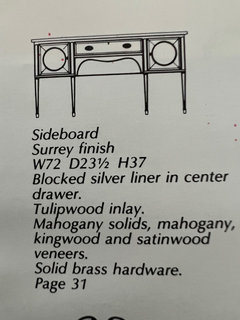
    Thank you @Flo Mangan! Sideboard dimensions:

  • 3 years ago

    Great call about the tripping @RedRyder. That has been an issue for us.

    Also yes to boundaries! We finally have space to have a proper playroom so this room won’t be a primary hangout location for the kids. My dream is that this one room will be an elevated space to host our huge family for Christmas dinner! (Without tripping on toy trucks)

  • 3 years ago

    LOVE Flo's ideas! Are you open to her round chandelier over the linear one you posted? I think the round version sits in the room really nicely -- but if you decide to go with your linear pick make sure you add additional light elsewhere (lamps on the sideboard) since it only has 2 candelabras -

    Kathryn Pechette thanked la_la Girl
  • PRO
    3 years ago

    Since your room is nearly a square, that’s why I selected a round chandelier. Plus, your table looks pretty wide? 42” x 72” without leafs? For every day I would remove leaf’s. Love this room being adult since you have playroom space now! Woohoo! Even with chandelier, even if you have to swag it for now, you also want lamps on that great sideboard!

    Kathryn Pechette thanked Flo Mangan
  • 3 years ago

    Thank you @Flo Mangan! I love the rug you chose. Given the floor plans above, do you think I should do the 9x12?

  • PRO
    3 years ago

    A 12’ long won’t leave much floor on each end but often times the sizing is not accurate so might have to try it out. But, I always buy smallest size available first to see quality and coloring. Much easier to return or use at a doorway entry etc. Might find a 10’ square one but they are hard to find.

  • PRO
    3 years ago

    Or you could get broadloom carpet and have it cut to exact size you want and have them surge the edges.

  • PRO
    3 years ago

    The dimensions of your sideboard just popped up! Table width? And length? Without leafs.

  • 3 years ago

    If you have the time, it’s worth creating the lines of a 9x12 in the dining room so you can see where the edges will be. You can just lay down some string on the floor with tiny pieces of painters tape. A 10x10 is possible, but I found the design selection to be very limited compared to the standard rectangles.

    Get the smallest offered size of the rug Flo suggested. If you love it and can live with it for a long time, then return the small one and order the 9x12. Colors of rugs on monitors can be off by a shade or two.

    I think you will love having a “grown up” dining room. It’s nice to have a “special place” for holidays, dinners, birthday parties, etc.

  • 2 years ago

    Flo - Thank you so much for this! My Houzz app never notified me, I’m sorry for the very lengthy delay. This is so helpful, thank you!! Off to the rug store today 🤞🏻

  • PRO
    2 years ago

    Houzz does give you fits! No worries. Looking forward to seeing what you find in rugs.

Sponsored
Snider & Metcalf Interior Design, LTD
Average rating: 5 out of 5 stars25 Reviews
Leading Interior Designers in Columbus, Ohio & Ponte Vedra, Florida